Welcome to 1937 Waxwing, where comfort, style, and outdoor living come together beautifully. This inviting Chico home features owned solar and a truly exceptional backyard designed for both entertaining and relaxing. Step outside to your own private retreat, complete with a sparkling pool, bocce ball court, lush mature landscaping, and beautiful outdoor spaces perfect for enjoying Chico’s sunny days and warm evenings. Inside, the home offers a bright and welcoming floor plan with spacious living areas, abundant natural light, and plenty of room for both everyday living and entertaining. The kitchen serves as the heart of the home, connecting seamlessly with the main living and dining spaces and creating an easy flow for gatherings. Generously sized bedrooms provide comfortable retreats, while the thoughtful layout offers flexibility for a variety of lifestyles.
For sale
Listed by: Century 21 Select Real Estate, Inc. • Paige Prior Tiner • Contact: 916-549-4258
Price cut: $15.1K (9/29)
$674,900
1937 Waxwing Way, Chico, CA 95926
3beds
1,755sqft
Single Family Residence
Built in 2013
7,841 Square Feet Lot
$668,500 Zestimate®
$385/sqft
$-- HOA
What's special
- 52 days
- 387
- 16
Zillow last checked:
Listing updated:
Listed by:
Paige Prior Tiner DRE #02014854 916-549-4258,
Century 21 Select Real Estate, Inc.
Source: CRMLS,MLS#: SN26184363 Originating MLS: California Regional MLS
Originating MLS: California Regional MLSFacts & features
Interior
Bedrooms & bathrooms
- Bedrooms: 3
- Bathrooms: 2
- Full bathrooms: 2
- Main level bathrooms: 2
- Main level bedrooms: 3
Rooms
- Room types: Bedroom, Primary Bedroom
Primary bedroom
- Features: Main Level Primary
Bedroom
- Features: All Bedrooms Down
Bathroom
- Features: Bathtub, Jetted Tub
Kitchen
- Features: Kitchen Island, Kitchen/Family Room Combo
Heating
- Central
Cooling
- Central Air
Appliances
- Included: Dishwasher, Gas Cooktop, Disposal
- Laundry: Laundry Room
Features
- Breakfast Bar, Ceiling Fan(s), All Bedrooms Down, Main Level Primary
- Has fireplace: Yes
- Fireplace features: Living Room
- Common walls with other units/homes: No Common Walls
Interior area
- Total interior livable area: 1,755 sqft
Property
Parking
- Total spaces: 2
- Parking features: Garage - Attached
- Attached garage spaces: 2
Features
- Levels: One
- Stories: 1
- Entry location: Front
- Patio & porch: Concrete, Patio
- Has private pool: Yes
- Pool features: Private
- Spa features: None
- Has view: Yes
- View description: Neighborhood
Lot
- Size: 7,841 Square Feet
- Features: Cul-De-Sac
Details
- Parcel number: 042640060000
- Special conditions: Standard
Construction
Type & style
- Home type: SingleFamily
- Architectural style: Traditional
- Property subtype: Single Family Residence
Condition
- New construction: No
- Year built: 2013
Utilities & green energy
- Electric: 220 Volts in Laundry
- Sewer: Public Sewer
- Water: Public
- Utilities for property: Cable Available
Community & HOA
Community
- Features: Biking, Street Lights, Sidewalks
Location
- Region: Chico
Financial & listing details
- Price per square foot: $385/sqft
- Tax assessed value: $457,624
- Date on market: 8/22/2026
- Cumulative days on market: 52 days
- Listing terms: Cash,Conventional,FHA,VA Loan
Estimated market value
$668,500
$635,000 - $702,000
$2,825/mo
Price history
| Date | Event | Price |
|---|---|---|
| 9/29/2026 | Price change | $674,900-2.2%$385/sqft |
Source:  CRMLS #SN26184363 Report a problem CRMLS #SN26184363 Report a problem | ||
| 9/1/2026 | Price change | $690,000-1.4%$393/sqft |
Source: CRMLS #SN26184363 Report a problem | ||
| 8/22/2026 | Listed for sale | $700,000+108.3%$399/sqft |
Source: CRMLS #SN26184363 Report a problem | ||
| 4/18/2014 | Listing removed | $336,000-4.1%$191/sqft |
Source: CENTURY 21 Jeffries Lydon #ch13012333 Report a problem | ||
| 8/16/2013 | Sold | $350,500+4.3%$200/sqft |
Source: Public Record Report a problem | ||
| 3/28/2013 | Pending sale | $336,000$191/sqft |
Source: CENTURY 21 Jeffries Lydon #ch13012333 Report a problem | ||
| 2/1/2013 | Listed for sale | $336,000$191/sqft |
Source: Century 21 Jeffries Lydon #CH13012333 Report a problem | ||
Public tax history
| Year | Property taxes | Tax assessment |
|---|---|---|
| 2026 | -- | $457,624 +2% |
| 2025 | $5,195 +5.2% | $448,652 +2% |
| 2024 | $4,938 +2.6% | $439,856 +2% |
| 2023 | $4,813 +2.5% | $431,233 +2% |
| 2022 | $4,697 -0.4% | $422,778 +2% |
| 2021 | $4,718 -0.1% | $414,490 +1% |
| 2020 | $4,722 +1.9% | $410,241 +2% |
| 2019 | $4,635 +2.5% | $402,198 +2% |
| 2018 | $4,520 +2.8% | $394,313 +2% |
| 2017 | $4,398 +9.4% | $386,583 +2% |
| 2016 | $4,021 +1.5% | $379,004 +1.5% |
| 2015 | $3,962 | $373,312 +2% |
| 2014 | $3,962 | $366,000 +388% |
| 2013 | -- | $75,000 -6.3% |
| 2012 | -- | $80,000 |
| 2011 | -- | $80,000 -5.9% |
| 2010 | -- | $85,000 -22.7% |
| 2009 | -- | $110,000 |
Find assessor info on the county website
Monthly payment
Est. payment
Payment breakdown
Explore the cost of this home by adjusting the details. Changes won't be saved.Climate risks
Neighborhood: 95926
Similar homes
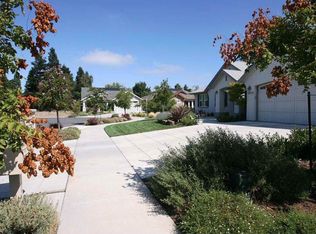
- $735,0003 bd3 ba1.9k sqft1941 Waxwing Way, Chico, CA 95926For Sale
 MLS ID #SN26178528, Monica Grinstead, Parkway Real Estate Co.. CRMLS
 - $744,9003 bd3 ba2.3k sqft1150 Watts Estates Dr, Chico, CA 95926For Sale
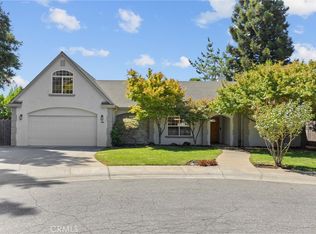 MLS ID #SN26176622, Robert Thayer, Re/Max American Dream Realty. CRMLS
 - $550,0003 bd2 ba1.8k sqft645 Black Oak Dr, Chico, CA 95926For Sale
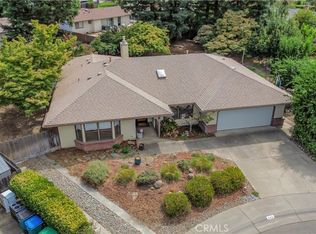 MLS ID #OR26191627, Gina Domingo, Real Brokerage Technologies, Inc. CRMLS
 - $625,0003 bd2 ba2k sqft1050 Holben Ave, Chico, CA 95926For Sale
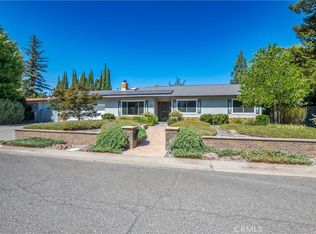 MLS ID #SN26167651, Paul Champlin, Century 21 Select Real Estate, Inc.. CRMLS
