Welcome home to this Bill Webb–built 3 bed, 2 bath home in a quiet neighborhood next to DeGarmo Park and Shasta Elementary. The open kitchen flows into the main living space and features stainless steel appliances, a fun chalkboard wall, and plenty of room to gather. A dedicated laundry room adds everyday convenience. Out back is your own private retreat: a sparkling saltwater pool, relaxing hot tub, built-in fire pit, and pergola made for summer nights and easy entertaining. Partially owned solar helps keep energy costs down. The 2-car garage includes a bonus tandem space, great for storage, a workshop, or extra room for toys. There's also additional parking on the side of the home that could be used for a boat, trailer, or extra vehicle. This is a great neighborhood that goes all out for the holidays with festive decorations and some of the best trick-or-treating around. Steps from the park and close to everything Chico has to offer, this one is ready for its next chapter!
Pending
Listed by: Keller Williams Realty Chico Area • Julie Christensen • 530-513-0853
Price cut: $20K (10/27)
$579,000
239 Gooselake Cir, Chico, CA 95973
3beds
1,803sqft
Single Family Residence
Built in 2013
8,276 Square Feet Lot
$575,400 Zestimate®
$321/sqft
$-- HOA
What's special
- 39 days
- 755
- 29
Likely to sell faster than
Zillow last checked:
Listing updated:
Listed by:
Julie Christensen DRE #02005744 530-513-0853,
Keller Williams Realty Chico Area
Source: CRMLS,MLS#: SN26214844 Originating MLS: California Regional MLS
Facts & features
Interior
Bedrooms & bathrooms
- Bedrooms: 3
- Bathrooms: 2
- Full bathrooms: 2
- Main level bathrooms: 2
- Main level bedrooms: 3
Rooms
- Room types: Entry/Foyer, Kitchen, Laundry, Living Room, Primary Bathroom, Primary Bedroom, Other, Pantry
Primary bedroom
- Features: Primary Suite
Bathroom
- Features: Bathroom Exhaust Fan, Dual Sinks, Separate Shower, Tile Counters, Tub Shower
Kitchen
- Features: Granite Counters, Kitchen Island, Kitchen/Family Room Combo, Walk-In Pantry
Other
- Features: Walk-In Closet(s)
Pantry
- Features: Walk-In Pantry
Heating
- Central, Fireplace(s)
Cooling
- Central Air
Appliances
- Included: Dishwasher, Exhaust Fan, Free-Standing Range, Disposal, Gas Oven, Gas Range, Microwave, Self Cleaning Oven, Water To Refrigerator, Water Heater
- Laundry: Washer Hookup, Gas Dryer Hookup, Inside, Laundry Room
Features
- Breakfast Bar, Ceiling Fan(s), Granite Counters, High Ceilings, Open Floorplan, Pantry, Recessed Lighting, Storage, Primary Suite, Walk-In Pantry, Walk-In Closet(s)
- Flooring: Laminate, Tile
- Doors: Sliding Doors
- Windows: Blinds, Double Pane Windows, Screens
- Has fireplace: Yes
- Fireplace features: Gas, Gas Starter, Living Room
- Common walls with other units/homes: No Common Walls
Interior area
- Total interior livable area: 1,803 sqft
Property
Parking
- Total spaces: 5
- Parking features: Direct Access, Door-Single, Driveway, Driveway Up Slope From Street, Garage Faces Front, Garage, Garage Door Opener, Oversized, Paved, RV Potential, RV Gated, RV Access/Parking, Storage
- Attached garage spaces: 2
- Uncovered spaces: 3
Accessibility
- Accessibility features: None
Features
- Levels: One
- Stories: 1
- Entry location: 1
- Patio & porch: Concrete, Covered, Open, Patio, Stone
- Exterior features: Lighting, Rain Gutters
- Has private pool: Yes
- Pool features: Gunite, In Ground, Private, Salt Water
- Spa features: None
- Fencing: Wood
- Has view: Yes
- View description: Neighborhood
Lot
- Size: 8,276 Square Feet
- Features: Back Yard, Drip Irrigation/Bubblers, Front Yard, Garden, Sprinklers In Rear, Sprinklers In Front, Lawn, Landscaped, Level, Near Park, Near Public Transit, Rectangular Lot, Sprinklers Timer, Sprinkler System, Sloped Up, Yard
Details
- Parcel number: 006790131000
- Special conditions: Standard
Construction
Type & style
- Home type: SingleFamily
- Property subtype: Single Family Residence
Materials
- Roof: Composition
Condition
- New construction: No
- Year built: 2013
Utilities & green energy
- Electric: 220 Volts in Laundry, Photovoltaics on Grid, Photovoltaics Third-Party Owned, Photovoltaics Seller Owned
- Sewer: Public Sewer
- Water: Public
- Utilities for property: Electricity Connected, Natural Gas Connected, Sewer Connected, Water Connected
Community & HOA
Community
- Features: Biking, Curbs, Golf, Gutter(s), Storm Drain(s), Street Lights, Suburban, Sidewalks, Park
Location
- Region: Chico
Financial & listing details
- Price per square foot: $321/sqft
- Tax assessed value: $400,114
- Date on market: 10/3/2026
- Cumulative days on market: 39 days
- Listing terms: Cash,Cash to New Loan
- Inclusions: All appliances including garage fridge, BBQ, hutch in dinning area
- Road surface type: Paved
Estimated market value
$575,400
$547,000 - $604,000
$2,731/mo
Price history
| Date | Event | Price |
|---|---|---|
| 11/6/2026 | Pending sale | $579,000$321/sqft |
Source:  CRMLS #SN26214844 Report a problem | ||
| 10/27/2026 | Price change | $579,000-3.3%$321/sqft |
Source: CRMLS #SN26214844 Report a problem | ||
| 10/3/2026 | Listed for sale | $599,000+12.6%$332/sqft |
Source: CRMLS #SN26214844 Report a problem | ||
| 7/17/2019 | Sold | $532,000-2.4%$295/sqft |
Source:  CRMLS #SN19105350 Report a problem | ||
| 6/24/2019 | Pending sale | $545,000$302/sqft |
Source: Porchlight Real Estate Brokers #SN19105350 Report a problem | ||
| 5/28/2019 | Price change | $545,000-3.5%$302/sqft |
Source: Porchlight Real Estate Brokers #SN19105350 Report a problem | ||
| 5/20/2019 | Price change | $565,000-1.7%$313/sqft |
Source: Porchlight Real Estate Brokers #SN19105350 Report a problem | ||
| 5/10/2019 | Listed for sale | $575,000+71.1%$319/sqft |
Source: Porchlight Real Estate Brokers #SN19105350 Report a problem | ||
| 11/22/2013 | Sold | $336,000$186/sqft |
Source: Public Record Report a problem | ||
Public tax history
| Year | Property taxes | Tax assessment |
|---|---|---|
| 2026 | -- | $400,114 +2% |
| 2025 | $4,900 +7.4% | $392,270 +2% |
| 2024 | $4,561 +1.1% | $384,580 +2% |
| 2023 | $4,511 +1% | $377,040 +2% |
| 2022 | $4,468 +3.2% | $369,648 +2% |
| 2021 | $4,331 +2.4% | $362,401 +1% |
| 2020 | $4,230 -8.5% | $358,686 -11.2% |
| 2019 | $4,621 +3.2% | $403,702 +2% |
| 2018 | $4,479 +1.1% | $395,787 +2% |
| 2017 | $4,430 +9.6% | $388,028 +2% |
| 2016 | $4,041 +12% | $380,420 +11.2% |
| 2015 | $3,608 | $342,202 |
Find assessor info on the county website
Monthly payment
Est. payment
Payment breakdown
Explore the cost of this home by adjusting the details. Changes won't be saved.Climate risks
Neighborhood: 95973
Similar homes
- $599,0003 bd3 ba2.2k sqft3468 Bamboo Orchard Dr, Chico, CA 95973For Sale
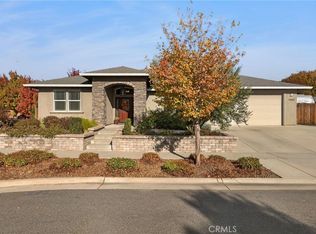 MLS ID #SN26237945, Emmett Jacobi, Century 21 Select Real Estate, Inc.. CRMLS
- $589,0004 bd3 ba2.5k sqft713 Burnt Ranch Way, Chico, CA 95973For Sale
 MLS ID #SN26233995, Ryan Gulbrandsen, The Stogan Group. CRMLS
- $560,0004 bd2 ba2.2k sqft3237 Rogue River Dr, Chico, CA 95973For Sale
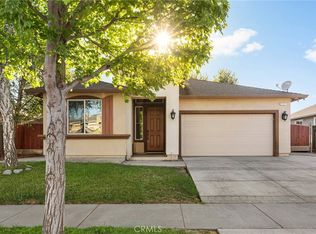 MLS ID #SN26174723, Kim Quintal, eXp Realty of California, Inc.. CRMLS
- $569,0004 bd3 ba1.8k sqft439 Eel River Ln, Chico, CA 95973For Sale
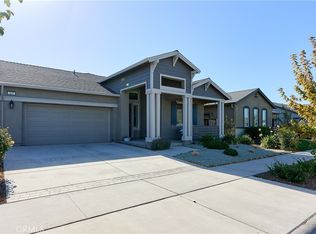 MLS ID #SN26223192, Jacob Darr, NextHome North Valley Realty. CRMLS
Local buyer's agents are ready to help
