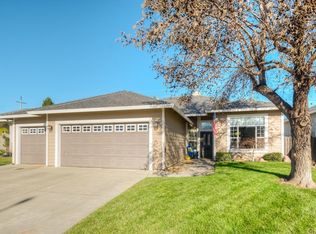
Welcome to this beautifully updated 3-bedroom, 2-bath home offering 1,718 sq. ft. of thoughtfully designed living space where modern style, comfort, and energy efficiency come together. A gorgeous Japanese maple creates a welcoming first impression as you approach. Inside, natural light fills the open floor plan, highlighting waterproof Pergo laminate flooring, fresh paint, luxury lighting, upgraded ceiling fans, and a cozy gas fireplace that adds warmth and ambiance. At the heart of the home, the stylish kitchen is designed for both everyday living and entertaining, featuring granite countertops, sleek black cabinetry, a stainless-steel sink and faucet, and stainless-steel appliances. The kitchen opens naturally to the dining and living areas, making gatherings feel effortless. A new HVAC system provides year-round comfort and peace of mind. The private primary suite offers a relaxing retreat with a walk-in closet and an updated en-suite bath featuring a walk-in shower, dual sinks, and matching granite countertops. Two additional bedrooms share a conveniently located bathroom with a shower-over-tub, while the indoor laundry room adds functionality to this well-planned home. Outside, discover a spacious backyard designed for enjoying the California lifestyle. The large yard features an in-ground swimming pool with newer pool equipment, newer fencing, and mature cypress trees that create a peaceful sense of privacy. Whether you're relaxing poolside, entertaining guests, or simply enjoying your own outdoor oasis, there is room to make it yours. Completing the package are 24 OWNED solar panels for excellent energy savings, a two-car garage, and a convenient location near Hancock Park, Pleasant Valley High School, and Marigold Elementary. Beautifully updated and move-in ready, this home truly has it all!
For sale
Listed by: Porchlight Real Estate Brokers • Sima Saboury • Contact: 530-624-7833
Price cut: $16K (9/16)
$579,000
1464 Lucy Way, Chico, CA 95973
3beds
1,718sqft
Single Family Residence
Built in 2001
7,841 Square Feet Lot
$575,500 Zestimate®
$337/sqft
$-- HOA
What's special
- 47 days
- 699
- 60
Zillow last checked:
Listing updated:
Listed by:
Sima Saboury DRE #01792124 530-624-7833,
Porchlight Real Estate Brokers
Source: CRMLS,MLS#: SN26184323 Originating MLS: California Regional MLS
Originating MLS: California Regional MLSFacts & features
Interior
Bedrooms & bathrooms
- Bedrooms: 3
- Bathrooms: 2
- Full bathrooms: 2
- Main level bathrooms: 3
- Main level bedrooms: 3
Rooms
- Room types: Attic, Bedroom, Primary Bathroom, Primary Bedroom, Other
Primary bedroom
- Features: Main Level Primary
Bedroom
- Features: All Bedrooms Down
Bathroom
- Features: Bathroom Exhaust Fan, Bathtub, Dual Sinks, Enclosed Toilet, Granite Counters, Tub Shower, Walk-In Shower
Other
- Features: Walk-In Closet(s)
Heating
- Central
Cooling
- Central Air
Appliances
- Included: Dishwasher, Gas Cooktop, Disposal, Gas Range, Gas Water Heater, Microwave, Range Hood
- Laundry: Washer Hookup, Gas Dryer Hookup, Laundry Room
Features
- Ceiling Fan(s), Granite Counters, High Ceilings, Open Floorplan, All Bedrooms Down, Attic, Main Level Primary, Walk-In Closet(s)
- Flooring: Laminate, Vinyl
- Windows: Blinds, Double Pane Windows, Screens
- Has fireplace: Yes
- Fireplace features: Gas, Living Room
- Common walls with other units/homes: No Common Walls
Interior area
- Total interior livable area: 1,718 sqft
Property
Parking
- Total spaces: 2
- Parking features: Door-Multi, Driveway, Garage Faces Front, Garage, Public
- Attached garage spaces: 2
Features
- Levels: One
- Stories: 1
- Entry location: Front
- Patio & porch: Concrete, Patio
- Has private pool: Yes
- Pool features: Gunite, Private
- Spa features: None
- Fencing: New Condition,Wood
Lot
- Size: 7,841 Square Feet
- Features: 0-1 Unit/Acre
Details
- Parcel number: 016100003000
- Special conditions: Standard
Construction
Type & style
- Home type: SingleFamily
- Architectural style: Contemporary
- Property subtype: Single Family Residence
Materials
- Stucco
- Foundation: Slab
- Roof: Shingle
Condition
- Turnkey
- New construction: No
- Year built: 2001
Utilities & green energy
- Electric: 220 Volts in Kitchen, 220 Volts in Laundry
- Sewer: Public Sewer
- Water: Public
- Utilities for property: Natural Gas Connected, Sewer Connected, Water Connected
Community & HOA
Community
- Features: Gutter(s), Park, Storm Drain(s), Street Lights, Suburban, Sidewalks
Location
- Region: Chico
Financial & listing details
- Price per square foot: $337/sqft
- Tax assessed value: $382,212
- Date on market: 8/22/2026
- Cumulative days on market: 48 days
- Listing terms: Cash,Conventional,FHA,VA Loan
- Road surface type: Paved
Estimated market value
$575,500
$547,000 - $604,000
$2,827/mo
Price history
| Date | Event | Price |
|---|---|---|
| 9/16/2026 | Price change | $579,000-2.7%$337/sqft |
Source:  CRMLS #SN26184323 Report a problem CRMLS #SN26184323 Report a problem | ||
| 8/24/2026 | Listed for sale | $595,000-5.4%$346/sqft |
Source: CRMLS #SN26184323 Report a problem | ||
| 9/16/2021 | Listing removed | -- |
Source: Owner Report a problem | ||
| 7/11/2021 | Listed for sale | $629,000+116.2%$366/sqft |
Source: Owner Report a problem | ||
| 2/17/2021 | Listing removed | -- |
Source: Owner Report a problem | ||
| 5/1/2009 | Sold | $291,000-26.5%$169/sqft |
Source: MetroList Services of CA #200811185 Report a problem | ||
| 11/17/2007 | Listing removed | $395,900$230/sqft |
Source: Owner Report a problem | ||
| 5/1/2007 | Listed for sale | $395,900+89.4%$230/sqft |
Source: Owner Report a problem | ||
| 1/17/2002 | Sold | $209,000$122/sqft |
Source: Public Record Report a problem | ||
Public tax history
| Year | Property taxes | Tax assessment |
|---|---|---|
| 2026 | -- | $382,212 +2% |
| 2025 | $4,256 +6.7% | $374,719 +2% |
| 2024 | $3,988 +1.2% | $367,373 +2% |
| 2023 | $3,939 +1.7% | $360,171 +2% |
| 2022 | $3,875 +2% | $353,110 +2% |
| 2021 | $3,800 +0.3% | $346,187 +1% |
| 2020 | $3,789 +1.9% | $342,639 +2% |
| 2019 | $3,719 +1.6% | $335,922 +2% |
| 2018 | $3,662 +2.5% | $329,336 +2% |
| 2017 | $3,574 +9.6% | $322,880 +2% |
| 2016 | $3,260 +2.6% | $316,550 +1.5% |
| 2015 | $3,179 | $311,796 +2% |
| 2014 | $3,179 | $305,689 +9.2% |
| 2013 | -- | $280,000 +1.4% |
| 2012 | -- | $276,000 -5.6% |
| 2011 | -- | $292,494 +0.8% |
| 2010 | -- | $290,309 +9.6% |
| 2009 | -- | $264,819 +2% |
| 2008 | -- | $259,627 +2% |
| 2007 | -- | $254,537 +2% |
| 2006 | -- | $249,547 +2% |
| 2005 | -- | $244,655 +2% |
| 2004 | -- | $239,859 +12.5% |
| 2003 | -- | $213,180 +4.7% |
| 2002 | -- | $203,595 +33331% |
| 2001 | -- | $609 |
Find assessor info on the county website
Monthly payment
Est. payment
Payment breakdown
Explore the cost of this home by adjusting the details. Changes won't be saved.Climate risks
Neighborhood: 95973

Similar homes
- $599,0003 bd2 ba1.8k sqft239 Gooselake Cir, Chico, CA 95973For SaleMLS ID #SN26214844, Julie Christensen, Keller Williams Realty Chico Area. CRMLS
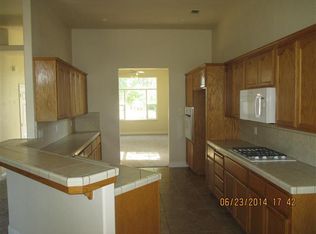
- $409,0003 bd2 ba1.2k sqft1375 Ringtail Way, Chico, CA 95973For Sale
 MLS ID #SN26215597, Brady Ware, Re/Max Home and Investment. CRMLS
 - $559,0003 bd2 ba1.9k sqft105 Emerald Lake Ct, Chico, CA 95973For Sale
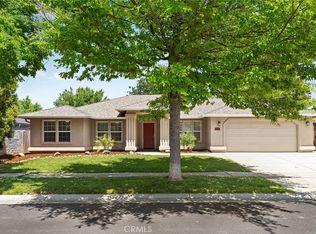 MLS ID #SN26112025, Brent Silberbauer, eXp Realty of California, Inc.. CRMLS
 - $549,0004 bd2 ba1.5k sqft3297 Rogue River Dr, Chico, CA 95973For Sale
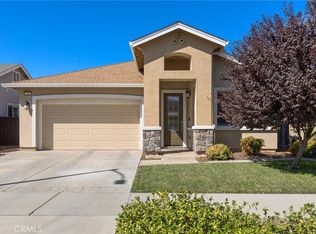 MLS ID #SN26212759, Sherry Calbert, Century 21 Select Real Estate, Inc.. CRMLS
