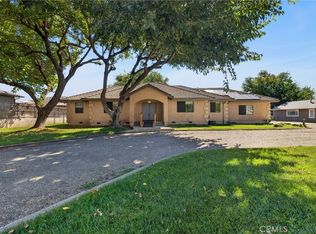
A floor plan buyers consistently love, owned solar, and a rare dual-primary-suite layout make this home stand out from the crowd. With 4 bedrooms, 3 bathrooms, a spacious 3-car garage, and a location just a block from Amber Grove's neighborhood park, this property offers the flexibility and convenience today's buyers are looking for. The thoughtfully designed split floor plan features two primary suites, making it an ideal setup for multigenerational living, extended family, long-term guests, or anyone seeking additional privacy and versatility. Vaulted ceilings, skylights, ceiling fans, and a gas fireplace create an inviting atmosphere, while the formal dining room and expansive living spaces provide room to gather and entertain. The kitchen is both functional and welcoming, featuring tile counters and flooring, a pantry, eating bar, and plenty of workspace. A large laundry room adds everyday convenience. Bathrooms are finished with tile showers, tile flooring, and tile vanities, while the hall bath offers dual sinks to help busy households stay organized. One of the home's standout features is the professionally built, permitted sunroom, complete with its own ductless heating and air system, creating comfortable year-round living space that can be enjoyed in every season. Step outside and you'll find a backyard designed for relaxation. Mature landscaping surrounds a beautiful covered pergola, creating a private outdoor retreat that's perfect for entertaining or unwinding at the end of the day. The included hot tub is ready to enjoy, while the owned solar system helps keep utility costs in check. Beyond the property itself, you'll love the location. Enjoy the convenience of being just a block from Amber Grove Park and only minutes from Degarmo Park, one of Chico's premier recreation destinations, offering sports fields, walking paths, playgrounds, and community events. You'll also appreciate easy access to the shopping, dining, and amenities that continue to make North Chico one of the area's most desirable and fastest-growing locations. Combining flexible multigenerational living, energy-efficient owned solar, inviting outdoor spaces, and an exceptional North Chico location, this is a home that truly checks all the boxes.
For sale
Listed by: Re/Max of Chico • Shane Collins • Contact: 530-518-1413
$679,000
321 Mesa Verde Ct, Chico, CA 95973
4beds
2,532sqft
Single Family Residence
Built in 2005
8,276 Square Feet Lot
$672,700 Zestimate®
$268/sqft
$-- HOA
What's special
- 103 days
- 551
- 16
Likely to sell faster than
Zillow last checked:
Listing updated:
Listed by:
Shane Collins DRE #01738682 530-518-1413,
Re/Max of Chico
Source: CRMLS,MLS#: SN26122980 Originating MLS: California Regional MLS
Originating MLS: California Regional MLSFacts & features
Interior
Bedrooms & bathrooms
- Bedrooms: 4
- Bathrooms: 3
- Full bathrooms: 3
- Main level bathrooms: 3
- Main level bedrooms: 4
Rooms
- Room types: Bonus Room, Bedroom, Kitchen, Laundry, Living Room, Primary Bathroom, Primary Bedroom, Other, Sunroom, Dining Room
Primary bedroom
- Features: Main Level Primary
Primary bedroom
- Features: Multiple Primary Suites
Bedroom
- Features: All Bedrooms Down
Bathroom
- Features: Bathroom Exhaust Fan, Bathtub, Dual Sinks, Full Bath on Main Level, Linen Closet, Separate Shower, Tub Shower, Walk-In Shower
Kitchen
- Features: Kitchen/Family Room Combo, Tile Counters, Walk-In Pantry
Other
- Features: Walk-In Closet(s)
Heating
- Central, Fireplace(s)
Cooling
- Central Air, Ductless
Appliances
- Included: Dishwasher, Electric Oven, Electric Range, Disposal, Microwave, Refrigerator, Water Heater
- Laundry: Washer Hookup, Inside, Laundry Room
Features
- Breakfast Bar, Built-in Features, Ceiling Fan(s), Separate/Formal Dining Room, Open Floorplan, Pantry, Pull Down Attic Stairs, All Bedrooms Down, Bedroom on Main Level, Main Level Primary, Multiple Primary Suites, Walk-In Closet(s)
- Flooring: Carpet, Tile
- Windows: Double Pane Windows
- Has fireplace: Yes
- Fireplace features: Gas, Living Room
- Common walls with other units/homes: No Common Walls
Interior area
- Total interior livable area: 2,532 sqft
Video & virtual tour
Property
Parking
- Total spaces: 3
- Parking features: Garage
- Attached garage spaces: 3
Accessibility
- Accessibility features: None
Features
- Levels: One
- Stories: 1
- Entry location: 1
- Patio & porch: Concrete, Covered, Patio
- Pool features: None
Lot
- Size: 8,276 Square Feet
- Features: Back Yard, Cul-De-Sac, Front Yard, Lawn, Landscaped, Level, Sprinklers Timer, Sprinkler System
Details
- Parcel number: 006760036000
- Special conditions: Standard,Trust
Construction
Type & style
- Home type: SingleFamily
- Property subtype: Single Family Residence
Materials
- Roof: Composition
Condition
- New construction: No
- Year built: 2005
Utilities & green energy
- Electric: Photovoltaics on Grid, Photovoltaics Seller Owned
- Sewer: Public Sewer
- Water: Public
- Utilities for property: Electricity Connected, Natural Gas Connected, Sewer Connected, Water Connected
Community & HOA
Community
- Features: Park, Street Lights, Sidewalks
- Security: Carbon Monoxide Detector(s), Smoke Detector(s)
Location
- Region: Chico
Financial & listing details
- Price per square foot: $268/sqft
- Tax assessed value: $576,485
- Date on market: 6/17/2026
- Cumulative days on market: 103 days
- Listing terms: Submit
- Inclusions: Refrigerator
- Road surface type: Paved
Estimated market value
$672,700
$639,000 - $706,000
$2,836/mo
Price history
| Date | Event | Price |
|---|---|---|
| 8/3/2026 | Listed for sale | $679,000-2.9%$268/sqft |
Source:  CRMLS #SN26122980 Report a problem CRMLS #SN26122980 Report a problem | ||
| 7/17/2026 | Listing removed | $699,000$276/sqft |
Source: CRMLS #SN26122980 Report a problem | ||
| 6/17/2026 | Listed for sale | $699,000+82.5%$276/sqft |
Source: CRMLS #SN26122980 Report a problem | ||
| 12/15/2004 | Sold | $383,000$151/sqft |
Source: Public Record Report a problem | ||
Public tax history
| Year | Property taxes | Tax assessment |
|---|---|---|
| 2026 | -- | $576,485 +2% |
| 2025 | $6,550 +6.8% | $565,182 +2% |
| 2024 | $6,135 +0.9% | $554,101 +2% |
| 2023 | $6,080 +1.6% | $543,237 +2% |
| 2022 | $5,984 +1.9% | $532,586 +2% |
| 2021 | $5,871 +0.2% | $522,144 +1% |
| 2020 | $5,861 +1.9% | $516,791 +2% |
| 2019 | $5,754 +2.1% | $506,659 +2% |
| 2018 | $5,636 +1.8% | $496,726 +2% |
| 2017 | $5,539 +14.9% | $486,987 +7% |
| 2016 | $4,821 +4.4% | $455,000 +5.8% |
| 2015 | $4,616 +1.4% | $430,000 +1.2% |
| 2014 | $4,551 | $425,000 +16.4% |
| 2013 | -- | $365,000 |
| 2012 | -- | $365,000 +2.8% |
| 2011 | -- | $355,000 |
| 2010 | -- | $355,000 -14.3% |
| 2009 | -- | $414,028 +2% |
| 2008 | -- | $405,911 +2% |
| 2007 | -- | $397,953 +2% |
| 2006 | -- | $390,150 +2% |
| 2005 | -- | $382,500 |
Find assessor info on the county website
Monthly payment
Est. payment
Payment breakdown
Explore the cost of this home by adjusting the details. Changes won't be saved.Climate risks
Neighborhood: 95973
Similar homes
- $690,0003 bd3 ba1.9k sqft4135 Nord Hwy, Chico, CA 95973For Sale
 MLS ID #SN26216704, Michael Daly, Re/Max of Chico. CRMLS
 - $650,0004 bd3 ba2.2k sqft407 Antelope Creek Ave, Chico, CA 95973For Sale
 MLS ID #SN26166215, Douglas Speicher, Real Broker. CRMLS
 - $639,5004 bd3 ba2.8k sqft622 Brush Creek Ln, Chico, CA 95973For Sale
 MLS ID #SN26169516, Brent Silberbauer, eXp Realty of California, Inc.. CRMLS
 - $790,0004 bd3 ba2.9k sqft424 Windham Way, Chico, CA 95973For Sale
 MLS ID #SN26129908, Mary McGowan, Parkway Real Estate Co.. CRMLS
