Back on the market through no fault of the seller. A great opportunity for buyers who may have missed it the first time! Welcome to 105 Emerald Lake Court in the sought-after Amber Grove community—tucked away on a quiet cul-de-sac with a generous lot, close to parks, and offering a great neighborhood setting. This inviting home features 3 bedrooms, 2 bathrooms, plus a versatile office at the front of the house with French doors that can easily function as a 4th bedroom, home office, or flex space. Inside, you’ll find fresh interior paint and beautiful cement flooring throughout the main living areas. The great room is warm and welcoming with tall ceilings, a cozy fireplace, skylight, and lots of natural light that fills the space and creates an open, airy feel. The kitchen is open to the family room, making it ideal for everyday living and entertaining. It offers a large peninsula island with bar seating, plenty of cabinetry, a pantry, and an adjacent dining area. Just off the kitchen is a spacious laundry room with washer and dryer, utility sink, extra storage, and direct access to the garage. The bedroom layout is thoughtfully designed with all bedrooms located on one side of the home. Two guest bedrooms and a full bathroom are nicely sized, while the private primary suite offers high ceilings, crown molding, a walk-in closet, backyard access, and an ensuite bathroom. Additional highlights include a whole house fan for added comfort and efficiency. Step outside to a spacious backyard with plenty of room to enjoy—gardening, play space, RV parking potential, and a covered patio perfect for relaxing or entertaining year-round. A wonderful home in a fantastic location—offering space, comfort, and flexibility in Amber Grove.
For sale
Listed by: eXp Realty of California, Inc. • Brent Silberbauer • Contact: 5308642404
Price cut: $20K (10/2)
$559,000
105 Emerald Lake Ct, Chico, CA 95973
3beds
1,904sqft
Single Family Residence
Built in 2002
8,712 Square Feet Lot
$557,400 Zestimate®
$294/sqft
$-- HOA
What's special
- 148 days
- 568
- 25
Zillow last checked:
Listing updated:
Listed by:
Brent Silberbauer DRE #02019819 5308642404,
eXp Realty of California, Inc.
Source: CRMLS,MLS#: SN26112025 Originating MLS: California Regional MLS
Originating MLS: California Regional MLSFacts & features
Interior
Bedrooms & bathrooms
- Bedrooms: 3
- Bathrooms: 2
- Full bathrooms: 2
- Main level bathrooms: 2
- Main level bedrooms: 3
Rooms
- Room types: Family Room, Kitchen, Laundry, Primary Bathroom, Primary Bedroom, Office, Other
Primary bedroom
- Features: Primary Suite
Bathroom
- Features: Dual Sinks, Separate Shower, Tile Counters, Tub Shower
Kitchen
- Features: Kitchen/Family Room Combo
Other
- Features: Walk-In Closet(s)
Heating
- Central
Cooling
- Central Air, Whole House Fan
Appliances
- Included: Dishwasher, Disposal, Gas Oven, Gas Range, Microwave, Refrigerator, Dryer, Washer
- Laundry: Inside
Features
- Breakfast Bar, Breakfast Area, Ceiling Fan(s), Crown Molding, Eat-in Kitchen, High Ceilings, Open Floorplan, Recessed Lighting, Primary Suite, Walk-In Closet(s)
- Flooring: Carpet, Concrete, Vinyl
- Doors: French Doors
- Windows: Blinds, Skylight(s)
- Has fireplace: Yes
- Fireplace features: Family Room
- Common walls with other units/homes: No Common Walls
Interior area
- Total interior livable area: 1,904 sqft
Property
Parking
- Total spaces: 2
- Parking features: Garage, RV Access/Parking
- Attached garage spaces: 2
Accessibility
- Accessibility features: Safe Emergency Egress from Home
Features
- Levels: One
- Stories: 1
- Entry location: 1
- Patio & porch: Covered, Patio
- Pool features: None
- Spa features: None
- Fencing: Average Condition
- Has view: Yes
- View description: Neighborhood
Lot
- Size: 8,712 Square Feet
- Features: Back Yard, Cul-De-Sac, Lawn, Landscaped, Near Park, Yard
Details
- Parcel number: 006710010000
- Special conditions: Standard
Construction
Type & style
- Home type: SingleFamily
- Architectural style: Contemporary
- Property subtype: Single Family Residence
Materials
- Stucco
- Foundation: Slab
- Roof: Composition
Condition
- New construction: No
- Year built: 2002
Utilities & green energy
- Sewer: Public Sewer
- Water: Public
- Utilities for property: Electricity Connected, Natural Gas Connected, Sewer Connected, Water Connected
Community & HOA
Community
- Features: Curbs, Gutter(s), Street Lights, Sidewalks, Park
- Security: Carbon Monoxide Detector(s), Smoke Detector(s)
Location
- Region: Chico
Financial & listing details
- Price per square foot: $294/sqft
- Tax assessed value: $572,220
- Date on market: 5/22/2026
- Cumulative days on market: 149 days
- Listing terms: Cash,Cash to New Loan,Submit
Estimated market value
$557,400
$530,000 - $585,000
$2,493/mo
Price history
| Date | Event | Price |
|---|---|---|
| 10/2/2026 | Price change | $559,000-3.5%$294/sqft |
Source:  CRMLS #SN26112025 Report a problem CRMLS #SN26112025 Report a problem | ||
| 7/10/2026 | Listed for sale | $579,000$304/sqft |
Source: CRMLS #SN26112025 Report a problem | ||
| 6/29/2026 | Contingent | $579,000$304/sqft |
Source: CRMLS #SN26112025 Report a problem | ||
| 5/22/2026 | Listed for sale | $579,000+5.3%$304/sqft |
Source: CRMLS #SN26112025 Report a problem | ||
| 4/30/2024 | Sold | $550,000+0%$289/sqft |
Source: CRMLS #SN24038966 Report a problem | ||
| 3/12/2024 | Contingent | $549,900$289/sqft |
Source: CRMLS #SN24038966 Report a problem | ||
| 2/27/2024 | Listed for sale | $549,900+49.8%$289/sqft |
Source: CRMLS #SN24038966 Report a problem | ||
| 11/10/2015 | Listing removed | $2,000$1/sqft |
Source: RSC Associates, Inc Report a problem | ||
| 9/19/2015 | Listed for rent | $2,000$1/sqft |
Source: RSC Associates, Inc Report a problem | ||
| 9/4/2015 | Sold | $367,000-0.5%$193/sqft |
Source: Public Record Report a problem | ||
| 8/18/2015 | Pending sale | $369,000$194/sqft |
Source: Chico Homes #CH15127319 Report a problem | ||
| 8/13/2015 | Price change | $369,000-2.9%$194/sqft |
Source: Chico Homes #CH15127319 Report a problem | ||
| 7/23/2015 | Price change | $380,000-3.8%$200/sqft |
Source: Chico Homes #CH15127319 Report a problem | ||
| 6/12/2015 | Listed for sale | $395,000-1.3%$207/sqft |
Source: Chico Homes #CH15127319 Report a problem | ||
| 3/8/2007 | Sold | $400,000+63.6%$210/sqft |
Source: Public Record Report a problem | ||
| 9/6/2002 | Sold | $244,500$128/sqft |
Source: Public Record Report a problem | ||
Public tax history
| Year | Property taxes | Tax assessment |
|---|---|---|
| 2026 | -- | $572,220 +2% |
| 2025 | $6,502 +5.3% | $561,000 +1.9% |
| 2024 | $6,176 -13.1% | $550,800 +31.9% |
| 2023 | $7,104 +51.6% | $417,578 +2% |
| 2022 | $4,687 +1.9% | $409,391 +2% |
| 2021 | $4,600 +0.1% | $401,365 +1% |
| 2020 | $4,595 +1.8% | $397,251 +2% |
| 2019 | $4,512 +2.1% | $389,462 +2% |
| 2018 | $4,418 +1.6% | $381,826 +2% |
| 2017 | $4,347 +9.5% | $374,340 +2% |
| 2016 | $3,970 -16% | $367,000 -18.5% |
| 2015 | $4,726 | $450,276 +2% |
| 2014 | $4,726 | $441,456 +0.5% |
| 2013 | -- | $439,462 +46.5% |
| 2012 | -- | $300,000 -13% |
| 2011 | -- | $345,000 |
| 2010 | -- | $345,000 -4.2% |
| 2009 | -- | $360,000 -11.8% |
| 2008 | -- | $408,000 +54.4% |
| 2007 | -- | $264,197 +2% |
| 2006 | -- | $259,017 +2% |
| 2005 | -- | $253,940 +2% |
| 2004 | -- | $248,962 +1.9% |
| 2003 | -- | $244,400 |
Find assessor info on the county website
Monthly payment
Est. payment
Payment breakdown
Explore the cost of this home by adjusting the details. Changes won't be saved.Climate risks
Neighborhood: 95973
Similar homes
- $599,0003 bd2 ba1.8k sqft239 Gooselake Cir, Chico, CA 95973For Sale
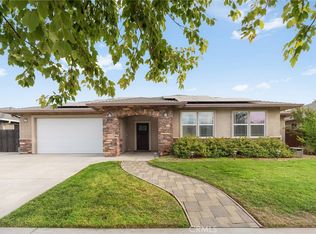 MLS ID #SN26214844, Julie Christensen, Keller Williams Realty Chico Area. CRMLS
 - $560,0004 bd2 ba2.2k sqft3237 Rogue River Dr, Chico, CA 95973For Sale
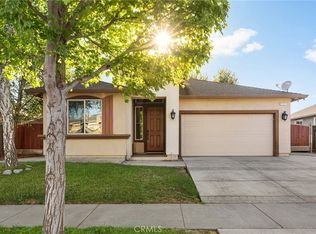 MLS ID #SN26174723, Kim Quintal, eXp Realty of California, Inc.. CRMLS
 - $525,0003 bd2 ba1.5k sqft2953 Kennedy Ave, Chico, CA 95973For Sale
 MLS ID #SN26199555, Kari Wheeler, LPT Realty. CRMLS
 - $579,0003 bd2 ba1.7k sqft1464 Lucy Way, Chico, CA 95973For Sale
 MLS ID #SN26184323, Sima Saboury, Porchlight Real Estate Brokers. CRMLS
