Some homes feel like they’re ready for their next chapter the moment you walk through the door, and 313 Southbury Ln. is one of them. Thoughtfully updated and tucked into one of North Chico’s most desirable neighborhoods, this 3-bedroom, 2-bathroom home offers the kind of comfort that comes from knowing the big projects have already been taken care of. Inside, the home feels connected and inviting. From the front entry, your eye is immediately drawn through the living space toward the backyard, creating an openness that makes the home feel larger than its 1,316 square feet. The kitchen sits at the heart of it all, bringing together the living and dining areas in a way that feels natural for both everyday routines and gathering with family and friends. Rich cherry cabinetry, granite countertops, and stainless steel appliances create a warm, functional centerpiece. The layout keeps the bedrooms privately tucked away from the main living spaces, creating a welcome separation between entertaining and unwinding. In the primary suite, vaulted ceilings, beautiful flooring, a walk-in closet, and direct access to the backyard create a space that feels like a retreat at the end of the day. Outside, life slows down a little. The oversized covered patio creates an outdoor space that can be enjoyed throughout the year, whether it’s a quiet morning with coffee, or an evening gathering with friends. Beyond the covered area, an expansive open patio provides the perfect setting for backyard barbecues, outdoor dining, and soaking up Chico’s warm summer evenings. Raised garden beds and a grassy backyard add even more room to enjoy the outdoors, while the levee behind the property creates a welcome sense of separation and privacy with no direct rear neighbors. Adding even more peace of mind are the improvements already completed, including a new roof in 2023, a new HVAC system in 2024, and an owned 16-panel solar system installed in 2024. One of the best parts of living here is how close you are to everything. Hartley Park, Degarmo Park, Beyond Golf Course, local coffee shops, restaurants, and convenient Highway 99 access are all just minutes away, making it easy to enjoy everything North Chico has to offer while still coming home to a neighborhood that feels tucked away. This is the kind of place where weekends are spent outside, gardens are grown, and the work of homeownership has already been done so you can simply enjoy living there.
For sale
Listed by: LPT Realty • Frankie Miller • Contact: 530-717-3884
Price cut: $10K (9/2)
$489,000
313 Southbury Ln, Chico, CA 95973
3beds
1,316sqft
Single Family Residence
Built in 2003
5,662 Square Feet Lot
$487,500 Zestimate®
$372/sqft
$-- HOA
What's special
- 117 days
- 461
- 32
Zillow last checked:
Listing updated:
Listed by:
Frankie Miller DRE #01767902 530-717-3884,
LPT Realty
Source: CRMLS,MLS#: SN26122835 Originating MLS: California Regional MLS
Originating MLS: California Regional MLSFacts & features
Interior
Bedrooms & bathrooms
- Bedrooms: 3
- Bathrooms: 2
- Full bathrooms: 2
- Main level bathrooms: 2
- Main level bedrooms: 3
Rooms
- Room types: Entry/Foyer, Kitchen, Living Room, Primary Bathroom, Primary Bedroom, Other
Primary bedroom
- Features: Primary Suite
Bathroom
- Features: Bathroom Exhaust Fan, Dual Sinks, Low Flow Plumbing Fixtures, Tub Shower
Kitchen
- Features: Granite Counters
Other
- Features: Walk-In Closet(s)
Heating
- Central
Cooling
- Central Air
Appliances
- Included: Dishwasher, Exhaust Fan, Free-Standing Range, Disposal, Gas Oven, Gas Range, Microwave, Range Hood, Self Cleaning Oven, Water To Refrigerator, Water Heater
- Laundry: Washer Hookup, Electric Dryer Hookup, Gas Dryer Hookup, Inside, Laundry Room
Features
- Breakfast Area, Ceiling Fan(s), Crown Molding, Granite Counters, High Ceilings, Pantry, Recessed Lighting, Wired for Sound, Primary Suite, Walk-In Closet(s)
- Flooring: Carpet, Laminate, Tile
- Doors: Sliding Doors
- Windows: Double Pane Windows, Drapes
- Has fireplace: Yes
- Fireplace features: Gas, Gas Starter, Living Room
- Common walls with other units/homes: No Common Walls
Interior area
- Total interior livable area: 1,316 sqft
Property
Parking
- Total spaces: 4
- Parking features: Direct Access, Door-Single, Driveway, Driveway Up Slope From Street, Garage Faces Front, Garage, Garage Door Opener, Paved
- Attached garage spaces: 2
- Uncovered spaces: 2
Accessibility
- Accessibility features: None
Features
- Levels: One
- Stories: 1
- Entry location: 1
- Patio & porch: Concrete, Covered, Front Porch, Open, Patio
- Exterior features: Rain Gutters
- Pool features: None
- Spa features: None
- Fencing: Wood
- Has view: Yes
- View description: Neighborhood
Lot
- Size: 5,662 Square Feet
- Features: Back Yard, Drip Irrigation/Bubblers, Front Yard, Garden, Sprinklers In Rear, Sprinklers In Front, Lawn, Landscaped, Level, Near Public Transit, Sprinklers Timer, Sprinkler System, Sloped Up, Yard
Details
- Parcel number: 006740011000
- Special conditions: Standard
Construction
Type & style
- Home type: SingleFamily
- Property subtype: Single Family Residence
Materials
- Foundation: Slab
- Roof: Composition
Condition
- New construction: No
- Year built: 2003
Utilities & green energy
- Sewer: Public Sewer
- Water: Public
- Utilities for property: Electricity Connected, Sewer Connected, Water Connected
Community & HOA
Community
- Features: Curbs, Dog Park, Golf, Gutter(s), Park, Storm Drain(s), Street Lights, Suburban, Sidewalks
- Security: Carbon Monoxide Detector(s), Smoke Detector(s)
Location
- Region: Chico
Financial & listing details
- Price per square foot: $372/sqft
- Tax assessed value: $305,249
- Date on market: 6/5/2026
- Cumulative days on market: 117 days
- Listing terms: Cash,Cash to New Loan
- Exclusions: Potted Plants in Backyard
- Road surface type: Paved
Estimated market value
$487,500
$463,000 - $512,000
$2,196/mo
Price history
| Date | Event | Price |
|---|---|---|
| 9/2/2026 | Price change | $489,000-2%$372/sqft |
Source:  CRMLS #SN26122835 Report a problem CRMLS #SN26122835 Report a problem | ||
| 7/18/2026 | Listed for sale | $499,000$379/sqft |
Source: CRMLS #SN26122835 Report a problem | ||
| 7/1/2026 | Pending sale | $499,000$379/sqft |
Source: CRMLS #SN26122835 Report a problem | ||
| 6/5/2026 | Listed for sale | $499,000+137.1%$379/sqft |
Source: CRMLS #SN26122835 Report a problem | ||
| 10/28/2003 | Sold | $210,500$160/sqft |
Source: Public Record Report a problem | ||
Public tax history
| Year | Property taxes | Tax assessment |
|---|---|---|
| 2026 | -- | $305,249 +2% |
| 2025 | $3,752 +5.2% | $299,265 +2% |
| 2024 | $3,568 +2% | $293,398 +2% |
| 2023 | $3,497 +2.3% | $287,646 +2% |
| 2022 | $3,420 +1.5% | $282,006 +2% |
| 2021 | $3,371 -0.1% | $276,478 +1% |
| 2020 | $3,373 +3% | $273,644 +2% |
| 2019 | $3,274 +2.5% | $268,279 +2% |
| 2018 | $3,193 +1.5% | $263,019 +2% |
| 2017 | $3,146 +9.9% | $257,863 +2% |
| 2016 | $2,864 -0.9% | $252,808 +1.5% |
| 2015 | $2,891 +2.1% | $249,012 +2% |
| 2014 | $2,833 | $244,136 +11% |
| 2013 | -- | $220,000 +7.3% |
| 2012 | -- | $205,000 -12.2% |
| 2011 | -- | $233,598 +0.8% |
| 2010 | -- | $231,853 -0.2% |
| 2009 | -- | $232,405 +2% |
| 2008 | -- | $227,849 +2% |
| 2007 | -- | $223,382 +2% |
| 2006 | -- | $219,003 +2% |
| 2005 | -- | $214,710 +2% |
| 2004 | -- | $210,500 |
Find assessor info on the county website
Monthly payment
Est. payment
Payment breakdown
Explore the cost of this home by adjusting the details. Changes won't be saved.Climate risks
Neighborhood: 95973


Similar homes
- $480,0003 bd2 ba1.3k sqft484 Cimarron Dr, Chico, CA 95973For Sale
 MLS ID #SN26191159, Megan Massie, Willow & Birch Realty, Inc. CRMLS
 - $599,0003 bd2 ba1.8k sqft239 Gooselake Cir, Chico, CA 95973For Sale
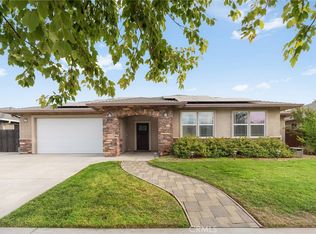 MLS ID #SN26214844, Julie Christensen, Keller Williams Realty Chico Area. CRMLS
 - $464,9993 bd2 ba1.5k sqft3123 Michael Way, Chico, CA 95973For Sale
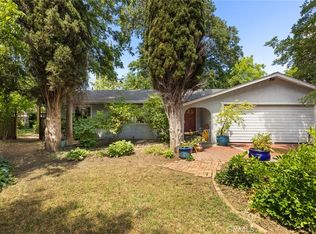 MLS ID #SN26072141, Lea Johnson, Parkway Real Estate Co.. CRMLS
 - $539,0004 bd2 ba1.5k sqft3297 Rogue River Dr, Chico, CA 95973For Sale
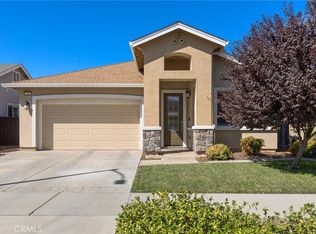 MLS ID #SN26212759, Sherry Calbert, Century 21 Select Real Estate, Inc.. CRMLS
