Tucked away in Northeast Chico’s sought-after Wildwood Subdivision, this 2015-built, single-owner home is in an unbeatable location. Positioned just moments from the trails and open fields of Wildwood and Upper Bidwell Park, top-rated schools, everyday shopping, and transit lines, the setting delivers the best of North Chico convenience. Inside, the open floor plan centers around a warm living space anchored by a gas fireplace, and a great kitchen island, making this home the perfect entertainer's delight. Love a split floor plan? The large primary bedroom is located separate from the two guest bedrooms. Bring your favorite paint palette and fresh flooring choices to transform this solid foundation into a personalized showstopper and build immediate sweat equity. The fully-fenced backyard extends your living space into the fresh air, complete with a covered patio for shaded afternoon barbecues and an open-air gazebo perfect for quiet morning coffee, evening relaxation, or weekend gatherings. The home is outfitted with solar panels on a power purchase agreement with Tesla, which helps make your energy bills more predictable. Whether you are looking for an accessible entry into a premier neighborhood or an investment ready for minor cosmetic polish, this Wildwood home is full of promise and ready for its next chapter. Schedule your tour today to explore the possibilities.
For sale
Listed by: Century 21 Select Real Estate, Inc. • Kimberly Jacobi • Contact: 530-518-8453
Price cut: $10.5K (10/5)
$438,500
2771 Levi Ln, Chico, CA 95973
3beds
1,234sqft
Single Family Residence
Built in 2015
4,356 Square Feet Lot
$436,800 Zestimate®
$355/sqft
$-- HOA
What's special
- 31 days
- 828
- 59
Likely to sell faster than
Zillow last checked:
Listing updated:
Listed by:
Kimberly Jacobi DRE #01963545 530-518-8453,
Century 21 Select Real Estate, Inc.
Source: CRMLS,MLS#: SN26199805 Originating MLS: California Regional MLS
Originating MLS: California Regional MLSFacts & features
Interior
Bedrooms & bathrooms
- Bedrooms: 3
- Bathrooms: 2
- Full bathrooms: 2
- Main level bathrooms: 2
- Main level bedrooms: 3
Rooms
- Room types: Bedroom, Other
Bedroom
- Features: All Bedrooms Down
Bathroom
- Features: Granite Counters
Kitchen
- Features: Granite Counters, Kitchen Island
Other
- Features: Walk-In Closet(s)
Heating
- Central
Cooling
- Central Air
Appliances
- Included: Dishwasher, Gas Range, Water Heater, Dryer, Washer
- Laundry: In Garage
Features
- Ceiling Fan(s), Granite Counters, High Ceilings, Open Floorplan, Pantry, All Bedrooms Down, Walk-In Closet(s)
- Flooring: Laminate
- Windows: Double Pane Windows
- Has fireplace: Yes
- Fireplace features: Gas, Living Room
- Common walls with other units/homes: No Common Walls
Interior area
- Total interior livable area: 1,234 sqft
Property
Parking
- Total spaces: 4
- Parking features: Driveway, Garage
- Attached garage spaces: 2
- Uncovered spaces: 2
Accessibility
- Accessibility features: No Stairs
Features
- Levels: One
- Stories: 1
- Entry location: 1
- Patio & porch: Concrete, Covered
- Exterior features: Rain Gutters
- Pool features: None
- Spa features: None
- Has view: Yes
- View description: Neighborhood
Lot
- Size: 4,356 Square Feet
- Features: Back Yard
Details
- Additional structures: Gazebo
- Parcel number: 016410014000
- Special conditions: Standard
- Horse amenities: Riding Trail
Construction
Type & style
- Home type: SingleFamily
- Property subtype: Single Family Residence
Materials
- Stucco
- Foundation: Slab
Condition
- Repairs Cosmetic
- New construction: No
- Year built: 2015
Utilities & green energy
- Electric: Photovoltaics Third-Party Owned
- Sewer: Public Sewer
- Water: Public
- Utilities for property: Sewer Connected
Community & HOA
Community
- Features: Biking, Curbs, Hiking, Horse Trails, Storm Drain(s), Sidewalks
- Security: Carbon Monoxide Detector(s), Smoke Detector(s)
Location
- Region: Chico
Financial & listing details
- Price per square foot: $355/sqft
- Tax assessed value: $322,385
- Date on market: 9/12/2026
- Cumulative days on market: 31 days
- Listing terms: Submit
- Inclusions: Refrigerator, Washer and Dryer, Gazebo, Patio Furniture
- Road surface type: Paved
Estimated market value
$436,800
$415,000 - $459,000
$2,340/mo
Price history
| Date | Event | Price |
|---|---|---|
| 10/5/2026 | Price change | $438,500-2.3%$355/sqft |
Source:  CRMLS #SN26199805 Report a problem CRMLS #SN26199805 Report a problem | ||
| 9/13/2026 | Listed for sale | $449,000+68.2%$364/sqft |
Source: CRMLS #SN26199805 Report a problem | ||
| 8/4/2015 | Sold | $267,000$216/sqft |
Source: Public Record Report a problem | ||
Public tax history
| Year | Property taxes | Tax assessment |
|---|---|---|
| 2026 | -- | $322,385 +2% |
| 2025 | $4,246 +6.6% | $316,065 +2% |
| 2024 | $3,985 +6% | $309,868 +2% |
| 2023 | $3,759 +2.2% | $303,794 +2% |
| 2022 | $3,678 +1.7% | $297,838 +2% |
| 2021 | $3,615 -3% | $291,999 +1% |
| 2020 | $3,726 +6.2% | $289,006 +2% |
| 2019 | $3,508 +11.5% | $283,340 +2% |
| 2018 | $3,146 +2.1% | $277,786 +2% |
| 2017 | $3,082 | $272,340 |
Find assessor info on the county website
Monthly payment
Est. payment
Payment breakdown
Explore the cost of this home by adjusting the details. Changes won't be saved.Climate risks
Neighborhood: 95973


Similar homes
- $409,0003 bd2 ba1.2k sqft1375 Ringtail Way, Chico, CA 95973For Sale
 MLS ID #SN26215597, Brady Ware, Re/Max Home and Investment. CRMLS
 - $480,0003 bd2 ba1.3k sqft484 Cimarron Dr, Chico, CA 95973For Sale
 MLS ID #SN26191159, Megan Massie, Willow & Birch Realty, Inc. CRMLS
 - $443,0004 bd3 ba1.5k sqft1281 Ravenshoe Way, Chico, CA 95973For Sale
 MLS ID #SN26057657, Robin White, Plaza Realtors. CRMLS
 - $464,9993 bd2 ba1.5k sqft3123 Michael Way, Chico, CA 95973For Sale
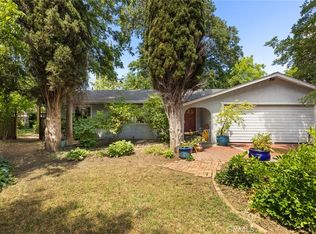 MLS ID #SN26072141, Lea Johnson, Parkway Real Estate Co.. CRMLS
