Charming, bright, and a fantastic Chico location, 1973 Belgium Avenue is the kind of home that feels inviting from the moment you arrive. Sitting on a corner lot with a long driveway and two-car garage, this adorable home offers a comfortable open floor plan, great natural light, and an easy-to-enjoy backyard. Inside, vaulted ceilings create an open and airy feel, while the kitchen serves as the heart of the home with a peninsula island, breakfast bar seating, and an easy flow into the dining area and family room. French doors open to the backyard, making it perfect for entertaining, weekend barbecues, or simply relaxing outside. Down the hall are three nicely sized bedrooms, each accented with crown molding. The primary suite offers its own private ensuite bathroom, while one of the two guest bedrooms features a spacious walk-in closet. The backyard is just as charming, with an easy-to-maintain design, cute covered patio, stone walkway accents, and raised garden beds ready for your favorite flowers, herbs, or vegetables. Additional features include blinds and plantation shutters throughout, leased solar, and plenty of driveway parking. And then there’s the location! Meriam Park is just minutes away with fantastic restaurants, entertainment, shopping, and a dog park. Baroni Park is right down the street, Upper Bidwell Park is nearby, and everyday shopping and freeway access are conveniently close. A charming home in a location that makes it easy to enjoy some of the best of Chico!
For sale
Listed by: Parkway Real Estate Co. • Laura Andrews • Contact: 530-321-1567
$450,000
1973 Belgium Ave, Chico, CA 95928
3beds
1,406sqft
Single Family Residence
Built in 2000
5,227 Square Feet Lot
$446,200 Zestimate®
$320/sqft
$-- HOA
What's special
- 71 days
- 421
- 24
Likely to sell faster than
Zillow last checked:
Listing updated:
Listed by:
Laura Andrews DRE #01920768 530-321-1567,
Parkway Real Estate Co.
Source: CRMLS,MLS#: SN26170086 Originating MLS: California Regional MLS
Originating MLS: California Regional MLSFacts & features
Interior
Bedrooms & bathrooms
- Bedrooms: 3
- Bathrooms: 2
- Full bathrooms: 2
- Main level bathrooms: 2
- Main level bedrooms: 3
Rooms
- Room types: Family Room, Kitchen, Primary Bathroom, Primary Bedroom, Other
Primary bedroom
- Features: Primary Suite
Bathroom
- Features: Granite Counters, Separate Shower, Tub Shower
Kitchen
- Features: Kitchen/Family Room Combo
Other
- Features: Walk-In Closet(s)
Heating
- Central
Cooling
- Central Air
Appliances
- Included: Dishwasher, Disposal, Gas Range, Water Heater
- Laundry: In Garage
Features
- Breakfast Bar, Ceiling Fan(s), Crown Molding, High Ceilings, Open Floorplan, Primary Suite, Walk-In Closet(s)
- Flooring: Carpet, Laminate, Tile
- Doors: French Doors
- Windows: Blinds, Double Pane Windows, Plantation Shutters
- Has fireplace: No
- Fireplace features: None
- Common walls with other units/homes: No Common Walls
Interior area
- Total interior livable area: 1,406 sqft
Property
Parking
- Total spaces: 2
- Parking features: Garage
- Attached garage spaces: 2
Features
- Levels: One
- Stories: 1
- Entry location: Main
- Patio & porch: Rear Porch, Covered, Front Porch, Patio
- Pool features: None
- Spa features: None
- Fencing: Wood
- Has view: Yes
- View description: Neighborhood
Lot
- Size: 5,227 Square Feet
- Features: Back Yard, Corner Lot, Front Yard
Details
- Parcel number: 018480056000
- Special conditions: Standard
Construction
Type & style
- Home type: SingleFamily
- Architectural style: Traditional
- Property subtype: Single Family Residence
Materials
- Stucco
- Foundation: Slab
- Roof: Composition
Condition
- Turnkey
- New construction: No
- Year built: 2000
Utilities & green energy
- Sewer: Public Sewer
- Water: Public
- Utilities for property: Electricity Available, Natural Gas Connected
Community & HOA
Community
- Features: Street Lights
- Security: Carbon Monoxide Detector(s), Smoke Detector(s)
Location
- Region: Chico
Financial & listing details
- Price per square foot: $320/sqft
- Tax assessed value: $300,077
- Date on market: 8/10/2026
- Cumulative days on market: 71 days
- Listing terms: Cash,Cash to New Loan,Submit
- Inclusions: Kitchen refrigerator
- Exclusions: Washer/dryer/garage refrigerator/alarm system
Estimated market value
$446,200
$424,000 - $469,000
$2,206/mo
Price history
| Date | Event | Price |
|---|---|---|
| 8/10/2026 | Listed for sale | $450,000+87.5%$320/sqft |
Source:  CRMLS #SN26170086 Report a problem CRMLS #SN26170086 Report a problem | ||
| 6/27/2014 | Sold | $240,000+0%$171/sqft |
Source: Public Record Report a problem | ||
| 5/7/2014 | Price change | $239,900-2%$171/sqft |
Source: Keller Williams Realty Chico Area #CH14052902 Report a problem | ||
| 3/27/2014 | Price change | $244,900-2.8%$174/sqft |
Source: Keller Williams Realty Chico Area #CH14052902 Report a problem | ||
| 3/15/2014 | Listed for sale | $252,000+76.2%$179/sqft |
Source: Keller Williams Realty Chico Area #CH14052902 Report a problem | ||
| 12/1/2000 | Sold | $143,000$102/sqft |
Source: Public Record Report a problem | ||
Public tax history
| Year | Property taxes | Tax assessment |
|---|---|---|
| 2026 | -- | $300,077 +2% |
| 2025 | $3,658 +5.7% | $294,194 +2% |
| 2024 | $3,461 +1.5% | $288,427 +2% |
| 2023 | $3,412 +2.5% | $282,772 +2% |
| 2022 | $3,328 +2% | $277,229 +2% |
| 2021 | $3,264 +0% | $271,794 +1% |
| 2020 | $3,263 +2.6% | $269,008 +2% |
| 2019 | $3,179 +2.9% | $263,734 +2% |
| 2018 | $3,089 +4.6% | $258,564 +2% |
| 2017 | $2,952 +8.8% | $253,495 +2% |
| 2016 | $2,714 -0.1% | $248,526 +1.5% |
| 2015 | $2,717 +273.3% | $244,794 +39.3% |
| 2014 | $728 | $175,767 +0.5% |
| 2013 | -- | $174,974 +2% |
| 2012 | -- | $171,544 +2% |
| 2011 | -- | $168,181 +0.8% |
| 2010 | -- | $166,925 -0.2% |
| 2009 | -- | $167,322 +2% |
| 2008 | -- | $164,042 +2% |
| 2007 | -- | $160,827 +2% |
| 2006 | -- | $157,675 +2% |
| 2005 | -- | $154,584 +2% |
| 2004 | -- | $151,554 +1.9% |
| 2003 | -- | $148,777 +2% |
| 2002 | -- | $145,860 +2% |
| 2001 | -- | $143,000 |
Find assessor info on the county website
Monthly payment
Est. payment
Payment breakdown
Explore the cost of this home by adjusting the details. Changes won't be saved.Climate risks
Neighborhood: 95928


Similar homes
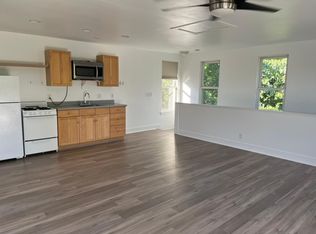
- $479,9003 bd2 ba1.7k sqft2555 Banner Peak Dr, Chico, CA 95928For Sale
 MLS ID #SN26119075, Alex Shive, Keller Williams Realty Yuba City. CRMLS
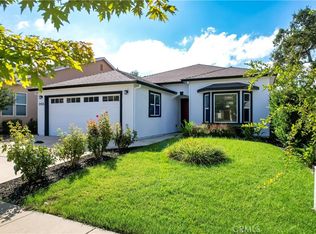
 - $415,0003 bd2 ba1.2k sqft5 Hunter Ct, Chico, CA 95928For Sale
 MLS ID #SN26163603, Garrett French, Century 21 Select Real Estate, Inc.. CRMLS
 - $389,0002 bd3 ba1.5k sqft2228 Leinberger Ln, Chico, CA 95928For Sale
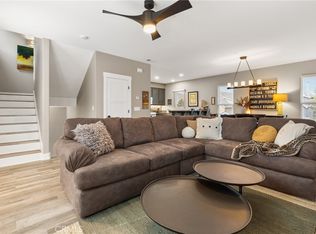 MLS ID #SN26156358, Laura Andrews, Parkway Real Estate Co.. CRMLS
 - $489,0003 bd3 ba1.6k sqft18 Overseer Ct, Chico, CA 95928For Sale
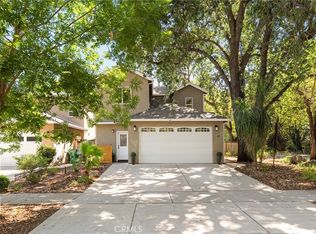 MLS ID #SN26150832, Brittany Scott, Keller Williams Realty Chico Area. CRMLS
