Welcome to Hutchinson Green community in the heart of Doe Mill, where charm, convenience, and low-maintenance living come together. This beautifully updated, move-in ready home offers approximately 1,557 square feet of thoughtfully designed living space with two spacious bedrooms, 2.5 bathrooms, and an attached two-car garage.
The main living level features an open-concept floor plan filled with natural light, creating an inviting space for both everyday living and entertaining. The beautifully updated kitchen showcases stylish finishes, abundant cabinetry, quality appliances, and a convenient breakfast bar that flows seamlessly into the dining and living areas. A convenient half bath completes the main level.
Upstairs, you'll find two generously sized primary suites, each with its own private ensuite bathroom, providing comfort and privacy for family, guests, or roommates. Throughout the home, you'll appreciate the many thoughtful updates, tasteful finishes, indoor laundry, and a floor plan designed for comfortable, easy living.
Ideally located just minutes from Meriam Park, Chico Marketplace, Downtown Chico, shopping, restaurants, parks, and miles of bike paths, this home offers the perfect blend of comfort and convenience. With no HOA, an attached two-car garage, and a location in one of Chico's most sought-after neighborhoods, this is an exceptional opportunity for first-time buyers, investors, or anyone looking for a truly turnkey home.
For sale
Listed by: Parkway Real Estate Co. • Laura Andrews • Contact: 530-592-3432
$420,000
2228 Leinberger Ln, Chico, CA 95928
2beds
1,546sqft
Single Family Residence
Built in 2007
871 Square Feet Lot
$415,200 Zestimate®
$272/sqft
$-- HOA
What's special
- 1 day |
- 162 |
- 2 |
Zillow last checked:
Listing updated:
Listed by:
Laura Andrews DRE #01920768 530-321-1567,
Parkway Real Estate Co.
Source: CRMLS,MLS#: SN26156358 Originating MLS: California Regional MLS
Originating MLS: California Regional MLSFacts & features
Interior
Bedrooms & bathrooms
- Bedrooms: 2
- Bathrooms: 3
- Full bathrooms: 2
- 1/2 bathrooms: 1
- Main level bathrooms: 1
Rooms
- Room types: Bedroom, Family Room, Kitchen, Primary Bathroom, Primary Bedroom, Other
Primary bedroom
- Features: Multiple Primary Suites
Primary bedroom
- Features: Primary Suite
Bedroom
- Features: All Bedrooms Up
Bathroom
- Features: Tub Shower
Kitchen
- Features: Kitchen/Family Room Combo, Solid Surface Counters
Other
- Features: Walk-In Closet(s)
Heating
- Central
Cooling
- Central Air
Appliances
- Included: Dishwasher, Disposal, Gas Oven, Gas Range, Refrigerator
- Laundry: Inside, Laundry Closet
Features
- Breakfast Bar, All Bedrooms Up, Multiple Primary Suites, Primary Suite, Walk-In Closet(s)
- Flooring: Vinyl
- Windows: Double Pane Windows, Tinted Windows
- Has fireplace: No
- Fireplace features: None
- Common walls with other units/homes: No Common Walls
Interior area
- Total interior livable area: 1,546 sqft
Property
Parking
- Total spaces: 2
- Parking features: Door-Multi, Garage
- Attached garage spaces: 2
Features
- Levels: Three Or More
- Stories: 3
- Entry location: 1
- Patio & porch: None
- Pool features: None
- Spa features: None
- Fencing: None
- Has view: Yes
- View description: Neighborhood
Lot
- Size: 871 Square Feet
- Features: Near Park, Walkstreet
Details
- Parcel number: 018490130000
- Special conditions: Standard,Trust
Construction
Type & style
- Home type: SingleFamily
- Architectural style: Modern
- Property subtype: Single Family Residence
Materials
- Stucco
- Roof: Composition
Condition
- Updated/Remodeled
- New construction: No
- Year built: 2007
Utilities & green energy
- Sewer: Public Sewer
- Water: Public
- Utilities for property: Electricity Connected, Natural Gas Connected, Sewer Connected, Water Connected
Community & HOA
Community
- Features: Biking, Curbs, Dog Park, Foothills, Street Lights, Sidewalks, Park
- Security: Carbon Monoxide Detector(s), Smoke Detector(s)
Location
- Region: Chico
Financial & listing details
- Price per square foot: $272/sqft
- Tax assessed value: $316,770
- Annual tax amount: $3,749
- Date on market: 7/21/2026
- Listing terms: Cash,Cash to New Loan,Submit
- Inclusions: Refrigerator, washer, dryer, cabinets in garage
Estimated market value
$415,200
$394,000 - $436,000
$2,048/mo
Price history
| Date | Event | Price |
|---|---|---|
| 7/21/2026 | Listed for sale | $420,000+70.7%$272/sqft |
Source:  CRMLS #SN26156358 Report a problem CRMLS #SN26156358 Report a problem | ||
| 10/3/2008 | Sold | $246,000-1.2%$159/sqft |
Source: Public Record Report a problem | ||
| 9/11/2008 | Price change | $249,000+8.3%$161/sqft |
Source: Century 21 #200807343 Report a problem | ||
| 9/3/2008 | Price change | $229,900-8%$149/sqft |
Source: Century 21 #200807343 Report a problem | ||
| 8/16/2008 | Listed for sale | $249,900$162/sqft |
Source: Century 21 #200807343 Report a problem | ||
Public tax history
| Year | Property taxes | Tax assessment |
|---|---|---|
| 2025 | $3,749 +6.6% | $316,770 +2% |
| 2024 | $3,518 +1.3% | $310,560 +2% |
| 2023 | $3,472 +1.9% | $304,471 +2% |
| 2022 | $3,408 +2% | $298,502 +2% |
| 2021 | $3,339 +0.5% | $292,650 +1% |
| 2020 | $3,323 +2% | $289,651 +2% |
| 2019 | $3,257 +11.7% | $283,973 +11.4% |
| 2018 | $2,916 +9.1% | $255,000 +8.5% |
| 2017 | $2,673 +14.1% | $235,000 +6.8% |
| 2016 | $2,341 -1.5% | $220,000 -4.3% |
| 2015 | $2,377 +2.6% | $230,000 +7% |
| 2014 | $2,318 | $215,000 +20.1% |
| 2013 | -- | $179,000 -3.2% |
| 2012 | -- | $185,000 -7.5% |
| 2011 | -- | $200,000 -11.1% |
| 2010 | -- | $225,000 -8.5% |
| 2009 | -- | $246,000 +36.4% |
| 2008 | -- | $180,364 +138% |
| 2007 | -- | $75,769 |
Find assessor info on the county website
Monthly payment
Est. payment
Payment breakdown
Explore the cost of this home by adjusting the details. Changes won't be saved.Climate risks
Neighborhood: 95928
Nearby schools
GreatSchools rating
- 5/10Little Chico Creek Elementary SchoolGrades: K-5Distance: 0.9 mi
- 8/10Marsh (Harry M.) Junior High SchoolGrades: 6-8Distance: 1 mi
- 7/10Chico High SchoolGrades: 9-12Distance: 3.3 mi
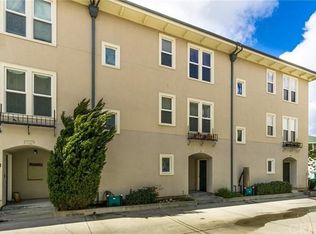
- $407,9002 bd3 ba1.5k sqft2224 Leinberger Ln, Chico, CA 95928Off Market
- $361,7002 bd2 ba1.5k sqft2238 Hutchinson St, Chico, CA 95928Off Market

- $399,0002 bd3 ba1.5k sqft2220 Leinberger Ln, Chico, CA 95928Sold

- $406,0002 bd2 ba1.5k sqft2234 Hutchinson St, Chico, CA 95928Sold

- $351,6003 bd1 ba1.5k sqft2230 Hutchinson St, Chico, CA 95928Off Market
- $370,5002 bd2 ba1.5k sqft2242 Hutchinson St, Chico, CA 95928Off Market
- $359,6002 bd2 ba1.5k sqft2226 Hutchinson St, Chico, CA 95928Off Market
- $489,7003 bd3 ba1.3k sqft2369 England St, Chico, CA 95928Off Market
A local agent can set up tours, give advice and negotiate with sellers.
A local lender can help you make sure your offer is ready when you are.
Similar homes
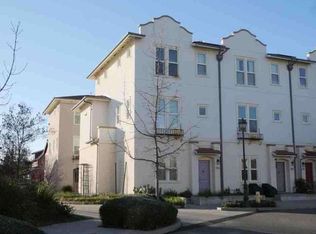
- $--2 bd2 ba1.5k sqft2218 Hutchinson St, Chico, CA 95928Auction
 Auction.com 1
 - $560,0003 bd2 ba1.7k sqft14 Picual Ct, Chico, CA 95928For Sale
 MLS ID #SN26150723, Alisha Fickert, Keller Williams Realty Chico Area. CRMLS

 - $444,5003 bd3 ba1.7k sqft1810 Roth St, Chico, CA 95928For Sale
 MLS ID #SN26057153, Robert Hightower, Hightower Real Estate Group. CRMLS
 - $410,0003 bd2 ba1.1k sqft2150 Bar Triangle St, Chico, CA 95928For Sale
 MLS ID #LC26137822, Randall Waller, W Real Estate. CRMLS
 - $440,0003 bd2 ba1.2k sqft15 Hunter Ct, Chico, CA 95928For SaleMLS ID #SN26154870, Taylor Aksland, EXP Realty of Northern California, Inc.. CRMLS
- $445,0003 bd2 ba1.7k sqft1459 Yosemite Dr, Chico, CA 95928For SaleMLS ID #SN26105518, Rick Sufuentes, Parkway Real Estate Co.. CRMLS
- $375,0003 bd2 ba1.3k sqft2061 Rochester Dr, Chico, CA 95928For SaleMLS ID #SN26099459, Amy Campbell, Keller Williams Realty Chico Area. CRMLS
- $485,0002 bd2 ba1.3k sqft7 Lakeside Ter, Chico, CA 95928For SaleMLS ID #SN26157479, Georgie Bellin, Century 21 Select Real Estate, Inc.. CRMLS
- $415,0003 bd2 ba1.2k sqft1582 Kona Dr, Chico, CA 95973For SaleMLS ID #SN26154891, Brandi Laffins, Re/Max of Chico. CRMLS
- $439,0002 bd2 ba1.4k sqft112 Benson Ter, Chico, CA 95928For SaleMLS ID #SN26031093, Sima Saboury, Porchlight Real Estate Brokers. CRMLS
- $479,0003 bd2 ba1.8k sqft1838 Bedford Dr, Chico, CA 95928For SaleMLS ID #SN26125616, Alisha Fickert, Keller Williams Realty Chico Area. CRMLS
- $459,0003 bd2 ba1.4k sqft514 Mission Santa Fe Cir, Chico, CA 95926For SaleMLS ID #SN26159523, Julie Kincheloe, Jemm Realty. CRMLS
- $449,0004 bd3 ba1.6k sqft1485 Heritage Oak Dr, Chico, CA 95928For SaleMLS ID #SN26101420, Thomas Atmore, Atmore Real Estate. CRMLS
- $399,0004 bd2 ba1.5k sqft2251 Notre Dame Blvd, Chico, CA 95928For SaleMLS ID #SN26023330, Traci Cooper, eXp Realty of California, Inc.. CRMLS
- $439,0004 bd2 ba1.9k sqft2244 Elm St, Chico, CA 95928For SaleMLS ID #SN26113562, Wren Jones, Parkway Real Estate Co.. CRMLS
- $425,0003 bd2 ba1.4k sqft1121 Greenwich Dr, Chico, CA 95926For SaleMLS ID #SN26000478, Robert Jeffries, Re/Max of Chico. CRMLS
- $499,9003 bd2 ba1.7k sqft2555 Banner Peak Dr, Chico, CA 95928For SaleMLS ID #SN26119075, Alex Shive, Keller Williams Realty Yuba City. CRMLS
- $529,0003 bd3 ba1.6k sqft18 Overseer Ct, Chico, CA 95928For SaleMLS ID #SN26150832, Brittany Scott, Keller Williams Realty Chico Area. CRMLS
- $469,0003 bd3 ba1.8k sqft7 Hidden Brooke Way, Chico, CA 95928For SaleMLS ID #SN26105452, April Howell, Parkway Real Estate Co.. CRMLS
- $453,0003 bd2 ba1.3k sqft754 E 8th St, Chico, CA 95928For SaleMLS ID #SN26120832, Jayme Foster, Re/Max of Chico. CRMLS
Local buyer's agents are ready to help
