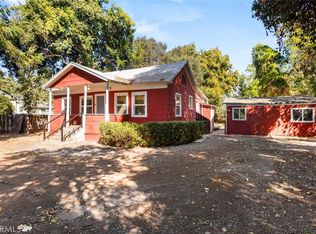
Welcome Home Buyers & Investors! Discover the potential of this 0.19-acre property in the heart of Chico. This is the perfect opportunity to create the home you've been dreaming of. Whether you're searching for your next investment or a place to make your own, this property is full of possibilities. This spacious 3-bedroom, 1-bathroom home features vaulted ceilings in the living room with a freestanding wood stove for those cold winter nights, creating an open and inviting atmosphere. Recent updates include newer flooring in the living room, kitchen, hallway, and entry, along with fresh paint in select rooms. The kitchen is ready for your personal touch, offering a great opportunity to design a space that reflects your style and vision. The generously sized primary bedroom provides a comfortable retreat, while the two additional bedrooms offer ample space for family, guests, or a home office. Step outside to a large backyard with endless possibilities. Whether you envision entertaining, gardening, or simply relaxing, there's plenty of room to make it your own. The property includes a fenced garden area, mature fruit trees, and a new chain-link fence, adding both functionality and value. A spacious 2-car garage offers abundant storage. Conveniently located just blocks from schools, shopping, the Dorothy JohnsonCenter, Chapman Park and the Community Park. This home also provides quick access to Highway 99, making commuting easy while keeping everyday conveniences close at hand.
Pending
Listed by: EXP Realty of Northern California, Inc. • Sharon Norton • 530-744-4606
Price cut: $16K (9/12)
$309,000
858 Cleveland Ave, Chico, CA 95928
3beds
1,108sqft
Single Family Residence
Built in 1986
8,276 Square Feet Lot
$304,700 Zestimate®
$279/sqft
$-- HOA
What's special
- 64 days
- 763
- 27
Zillow last checked:
Listing updated:
Listed by:
Sharon Norton DRE #02227583 530-744-4606,
EXP Realty of Northern California, Inc.
Source: CRMLS,MLS#: SN26170745 Originating MLS: California Regional MLS
Originating MLS: California Regional MLSFacts & features
Interior
Bedrooms & bathrooms
- Bedrooms: 3
- Bathrooms: 1
- Full bathrooms: 1
- Main level bathrooms: 1
- Main level bedrooms: 3
Rooms
- Room types: Bedroom, Kitchen, Living Room, Primary Bedroom
Primary bedroom
- Features: Main Level Primary
Bedroom
- Features: All Bedrooms Down
Bedroom
- Features: Bedroom on Main Level
Bathroom
- Features: Dual Sinks, Tub Shower
Kitchen
- Features: Kitchen/Family Room Combo, Laminate Counters
Heating
- Wall Furnace
Cooling
- Wall/Window Unit(s)
Appliances
- Included: Gas Oven, Gas Range, Range Hood
- Laundry: In Garage
Features
- Breakfast Bar, Eat-in Kitchen, All Bedrooms Down, Bedroom on Main Level, Main Level Primary
- Flooring: Laminate
- Windows: Double Pane Windows
- Has fireplace: Yes
- Fireplace features: Free Standing, Living Room, Wood Burning
- Common walls with other units/homes: No Common Walls
Interior area
- Total interior livable area: 1,108 sqft
Property
Parking
- Total spaces: 2
- Parking features: Driveway Level, Garage Faces Front
- Attached garage spaces: 2
Features
- Levels: One
- Stories: 1
- Entry location: Front Door
- Patio & porch: Covered, Front Porch
- Exterior features: Rain Gutters
- Pool features: None
- Spa features: None
- Has view: Yes
- View description: Neighborhood
Lot
- Size: 8,276 Square Feet
- Features: 0-1 Unit/Acre, Level
Details
- Parcel number: 005400007000
- Special conditions: Standard
Construction
Type & style
- Home type: SingleFamily
- Architectural style: Traditional
- Property subtype: Single Family Residence
Materials
- Brick, Stucco
- Foundation: Slab
Condition
- Fixer
- New construction: No
- Year built: 1986
Utilities & green energy
- Electric: Electricity - On Property, 220 Volts in Garage, 220 Volts in Laundry
- Sewer: Septic Tank
- Water: Public
- Utilities for property: Electricity Connected, Natural Gas Connected, Water Connected
Community & HOA
Community
- Features: Biking, Park
Location
- Region: Chico
Financial & listing details
- Price per square foot: $279/sqft
- Tax assessed value: $130,614
- Date on market: 8/5/2026
- Cumulative days on market: 64 days
- Listing terms: Cash,Cash to New Loan,Conventional,Submit
- Road surface type: Paved
Estimated market value
$304,700
$289,000 - $320,000
$1,929/mo
Price history
| Date | Event | Price |
|---|---|---|
| 10/8/2026 | Listed for sale | $309,000$279/sqft |
Source: Tehama County AOR #20261079 Report a problem | ||
| 9/25/2026 | Pending sale | $309,000$279/sqft |
Source: Tehama County AOR #20261079 Report a problem | ||
| 9/12/2026 | Price change | $309,000-4.9%$279/sqft |
Source: MetroList Services of CA #226099445 Report a problem | ||
| 8/3/2026 | Listed for sale | $325,000+4.8%$293/sqft |
Source: Tehama County AOR #20261079 Report a problem | ||
| 1/17/2025 | Listed for sale | $310,000$280/sqft |
Source:  CRMLS #SN24152328 Report a problem CRMLS #SN24152328 Report a problem | ||
| 12/3/2024 | Listing removed | $310,000$280/sqft |
Source: CRMLS #SN24152328 Report a problem | ||
| 8/9/2024 | Listed for sale | $310,000$280/sqft |
Source: CRMLS #SN24152328 Report a problem | ||
| 7/30/2024 | Pending sale | $310,000$280/sqft |
Source: CRMLS #SN24152328 Report a problem | ||
| 7/24/2024 | Listed for sale | $310,000+342.9%$280/sqft |
Source: CRMLS #SN24152328 Report a problem | ||
| 7/30/2020 | Sold | $70,000-17.6%$63/sqft |
Source: Public Record Report a problem | ||
| 11/22/2000 | Sold | $85,000$77/sqft |
Source: Public Record Report a problem | ||
Public tax history
| Year | Property taxes | Tax assessment |
|---|---|---|
| 2026 | -- | $130,614 +2% |
| 2025 | $1,511 +7.5% | $128,054 +2% |
| 2024 | $1,406 +1.2% | $125,544 +2% |
| 2023 | $1,389 +1.7% | $123,083 +2% |
| 2022 | $1,366 +2% | $120,671 +2% |
| 2021 | $1,339 +6.1% | $118,306 +1% |
| 2020 | $1,262 +1.9% | $117,094 +2% |
| 2019 | $1,239 +2.2% | $114,799 +2% |
| 2018 | $1,213 +2.1% | $112,549 +2% |
| 2017 | $1,187 +9.5% | $110,343 +2% |
| 2016 | $1,084 +1.4% | $108,181 +1.5% |
| 2015 | $1,069 | $106,557 +2% |
| 2014 | $1,069 | $104,471 +0.5% |
| 2013 | -- | $104,000 +2% |
| 2012 | -- | $101,962 +2% |
| 2011 | -- | $99,963 +0.8% |
| 2010 | -- | $99,217 -0.2% |
| 2009 | -- | $99,454 +2% |
| 2008 | -- | $97,505 +2% |
| 2007 | -- | $95,594 +2% |
| 2006 | -- | $93,721 +2% |
| 2005 | -- | $91,884 +2% |
| 2004 | -- | $90,084 +1.9% |
| 2003 | -- | $88,434 +2% |
| 2002 | -- | $86,700 +2% |
| 2001 | -- | $85,000 |
Find assessor info on the county website
Monthly payment
Est. payment
Payment breakdown
Explore the cost of this home by adjusting the details. Changes won't be saved.Climate risks
Neighborhood: Chapmantown

Similar homes
- $329,9003 bd2 ba1.2k sqft1038 W 5th St, Chico, CA 95928For Sale
 MLS ID #SN26159406, Michael Fortino, Coldwell Banker Select Real Estate. CRMLS
 - $365,0002 bd1 ba1k sqft951 Walnut St, Chico, CA 95928For Sale
 MLS ID #SN26217720, Eric Stofa, Parkway Real Estate Co.. CRMLS
 - $319,0004 bd2 ba1k sqft1406 W 7th St, Chico, CA 95928For Sale
 MLS ID #SN26198262, Jagdeep Singh, RE/MAX GOLD Sacramento. CRMLS
 - $349,9993 bd2 ba1.4k sqft365 Yarrow Dr, Chico, CA 95928For Sale
 MLS ID #SN26136103, Christine Hale, Keller Williams Realty Chico Area. CRMLS
Local buyer's agents are ready to help
