Welcome to 365 Yarrow Drive! This 3-bedroom, 2-bath home has a thoughtfully designed living space. The functional single-level floor plan features a spacious living area filled with natural light, a well-equipped kitchen, and a dining space ideal for everyday living and entertaining. The primary suite includes a walk-in closet and private bath with a separate vanity area. Additional highlights include dual-pane windows, central heating and air, an attached 2-car garage, and easy-care landscaping. Located near parks, schools, shopping, and dining, this property presents an excellent opportunity for first-time buyers, downsizers, or investors. Come see all that this home has to offer!
For sale
Listed by: Keller Williams Realty Chico Area • Christine Hale • Contact: 925-784-1818
Price cut: $11K (10/12)
$339,000
365 Yarrow Dr, Chico, CA 95928
3beds
1,470sqft
Single Family Residence
Built in 2005
4,356 Square Feet Lot
$339,200 Zestimate®
$231/sqft
$-- HOA
What's special
- 117 days
- 1,611
- 89
Zillow last checked:
Listing updated:
Listed by:
Christine Hale DRE #02129847 925-784-1818,
Keller Williams Realty Chico Area,
Kylee Garrettson DRE #02146928,
Keller Williams Realty Chico Area
Source: CRMLS,MLS#: SN26136103 Originating MLS: California Regional MLS
Originating MLS: California Regional MLSFacts & features
Interior
Bedrooms & bathrooms
- Bedrooms: 3
- Bathrooms: 2
- Full bathrooms: 2
- Main level bathrooms: 2
- Main level bedrooms: 3
Rooms
- Room types: Kitchen, Laundry, Living Room, Primary Bedroom, Other
Primary bedroom
- Features: Main Level Primary
Primary bedroom
- Features: Primary Suite
Other
- Features: Walk-In Closet(s)
Cooling
- Central Air
Appliances
- Laundry: Inside
Features
- Main Level Primary, Primary Suite, Walk-In Closet(s)
- Has fireplace: No
- Fireplace features: None
- Common walls with other units/homes: No Common Walls
Interior area
- Total interior livable area: 1,470 sqft
Property
Parking
- Total spaces: 2
- Parking features: Garage - Attached
- Attached garage spaces: 2
Features
- Levels: One
- Stories: 1
- Entry location: 1
- Pool features: None
- Has view: Yes
- View description: Neighborhood
Lot
- Size: 4,356 Square Feet
- Features: 0-1 Unit/Acre
Details
- Parcel number: 005610020000
- Special conditions: Standard
Construction
Type & style
- Home type: SingleFamily
- Property subtype: Single Family Residence
Condition
- New construction: No
- Year built: 2005
Utilities & green energy
- Sewer: Public Sewer
- Water: Public
Community & HOA
Community
- Features: Suburban
Location
- Region: Chico
Financial & listing details
- Price per square foot: $231/sqft
- Tax assessed value: $318,575
- Date on market: 6/25/2026
- Cumulative days on market: 118 days
- Listing terms: Cash,Conventional,FHA,Fannie Mae,Freddie Mac
- Inclusions: Refrigerator
Estimated market value
$339,200
$322,000 - $356,000
$2,166/mo
Price history
| Date | Event | Price |
|---|---|---|
| 10/12/2026 | Price change | $339,000-3.1%$231/sqft |
Source:  CRMLS #SN26136103 Report a problem CRMLS #SN26136103 Report a problem | ||
| 8/26/2026 | Price change | $349,999-2.5%$238/sqft |
Source: CRMLS #SN26136103 Report a problem | ||
| 7/19/2026 | Price change | $359,000-2.7%$244/sqft |
Source: CRMLS #SN26136103 Report a problem | ||
| 6/25/2026 | Listed for sale | $369,000+34.4%$251/sqft |
Source: CRMLS #SN26136103 Report a problem | ||
| 1/29/2018 | Sold | $274,500$187/sqft |
Source: Public Record Report a problem | ||
| 12/16/2017 | Pending sale | $274,500$187/sqft |
Source: CENTURY 21 Jeffries Lydon #SN17272587 Report a problem | ||
| 12/12/2017 | Listed for sale | $274,500+63.9%$187/sqft |
Source: C21 Jeffries-Lydon #SN17272587 Report a problem | ||
| 8/23/2012 | Sold | $167,500-9.2%$114/sqft |
Source: Public Record Report a problem | ||
| 4/7/2012 | Listed for sale | $184,500-2.4%$126/sqft |
Source: Allan Macdonald #250064556 Report a problem | ||
| 9/15/2011 | Listed for sale | $189,000+5%$129/sqft |
Source: Coldwell Banker Ponderosa Real Estate #PA11120210 Report a problem | ||
| 1/27/2009 | Sold | $180,000-2.4%$122/sqft |
Source: MetroList Services of CA #200810044 Report a problem | ||
| 10/1/2008 | Sold | $184,405-36%$125/sqft |
Source: Public Record Report a problem | ||
| 10/26/2005 | Sold | $288,000$196/sqft |
Source: Public Record Report a problem | ||
Public tax history
| Year | Property taxes | Tax assessment |
|---|---|---|
| 2026 | -- | $318,575 +2% |
| 2025 | $3,630 +6.8% | $312,329 +2% |
| 2024 | $3,398 -0.9% | $306,205 +2% |
| 2023 | $3,428 -0.8% | $300,202 +2% |
| 2022 | $3,456 +1.2% | $294,317 +2% |
| 2021 | $3,415 +5.6% | $288,547 +1% |
| 2020 | $3,233 -2.5% | $285,589 +2% |
| 2019 | $3,317 +53.9% | $279,990 +54.5% |
| 2018 | $2,155 -2.6% | $181,275 +2% |
| 2017 | $2,212 +3.9% | $177,721 +2% |
| 2016 | $2,129 +0.3% | $174,237 +1.5% |
| 2015 | $2,122 -1.2% | $171,621 +2% |
| 2014 | $2,148 | $168,260 +0.5% |
| 2013 | -- | $167,500 -9.2% |
| 2012 | -- | $184,542 +2% |
| 2011 | -- | $180,924 +0.8% |
| 2010 | -- | $179,573 -30.9% |
| 2009 | -- | $260,000 -13.2% |
| 2008 | -- | $299,635 +2% |
| 2007 | -- | $293,760 +2% |
| 2006 | -- | $288,000 |
Find assessor info on the county website
Monthly payment
Est. payment
Payment breakdown
Explore the cost of this home by adjusting the details. Changes won't be saved.Climate risks
Neighborhood: Chapmantown
Similar homes
- $350,0003 bd2 ba1.3k sqft2061 Rochester Dr, Chico, CA 95928For Sale
 MLS ID #SN26099459, Amy Campbell, Keller Williams Realty Chico Area. CRMLS
 - $329,9003 bd2 ba1.2k sqft1038 W 5th St, Chico, CA 95928For Sale
 MLS ID #SN26159406, Michael Fortino, Coldwell Banker Select Real Estate. CRMLS
 - $350,0003 bd2 ba1.2k sqft26 Wrangler Ct, Chico, CA 95928For Sale
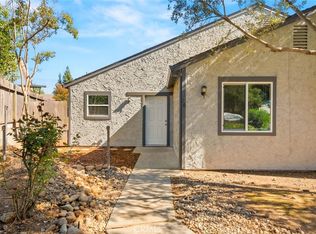 MLS ID #SN26217546, Eric Stofa, Parkway Real Estate Co.. CRMLS
 - $365,0002 bd1 ba1k sqft951 Walnut St, Chico, CA 95928For Sale
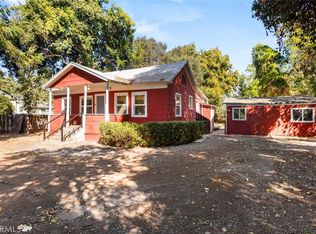 MLS ID #SN26217720, Eric Stofa, Parkway Real Estate Co.. CRMLS
