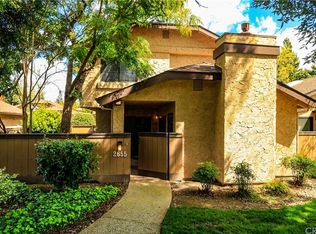
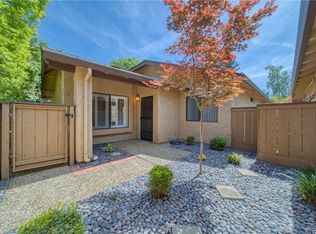
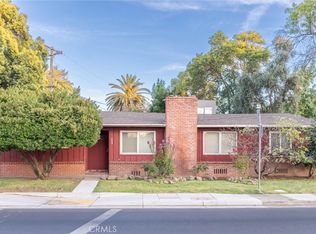
STOP!! this charming home is nestled in the peaceful Woodcrest community. Features a Light and bright 2-bedroom, 2-bathroom residence with a versatile Bonus room/den that could easily become a third bedroom. The spacious living room has beautiful laminate flooring and a cozy fireplace, Step through the the Sliding glass door from the living room to your own private patio That is perfect for quiet mornings or evening relaxation. The spacious kitchen has plenty of storage, A newer gas range, stainless steel fridge, dishwasher, and microwave, complemented by tiled floors and granite countertops. Enjoy meals in the Dining nook or step through glass slider leading to another private patio for your enjoyment. Throughout this home there are solar tubes to ensure bright, natural light without needing to turn on the lights. The primary suite is a serene retreat, boasting a spacious bedroom with crown molding, built-in drawers, and cabinetry for ample storage. You'll find two closets with mirrored wardrobe doors. The Primary bath has laminate flooring, a dual sink vanity, beautifully tiled shower with an upgraded shower head and glass doors, and a private water closet. The additional bedroom is also enhanced with mirrored wardrobe doors. The full bath off the hallway has been nicely updated with a newer vanity, mirror, and light fixture, accented nicely with charming wainscoting and crown molding. Indoor washer and dryer are included, There is a whole house fan for comfortable living. Additionally you might enjoy the community pool on hot summer days and let the HOA handle the details—including exterior maintenance - Stucco & Lights, structure insurance, water, sewer, fencing, landscaping, and pool upkeep. This beautifully maintained home, offering privacy, comfort, and low-maintenance living is the perfect place to call your own.
Call today for a private tour.
For sale
Listed by: Century 21 Select Real Estate, Inc. • Paul Champlin • Contact: 530-828-2902
Price cut: $500 (9/25)
$338,000
2665 Waverly Ct, Chico, CA 95973
2beds
1,357sqft
Single Family Residence
Built in 1981
3,049 Square Feet Lot
$337,900 Zestimate®
$249/sqft
$486/mo HOA
What's special
- 106 days
- 350
- 9
Zillow last checked:
Listing updated:
Listed by:
Paul Champlin DRE #01436522 530-828-2902,
Century 21 Select Real Estate, Inc.
Source: CRMLS,MLS#: SN26144067 Originating MLS: California Regional MLS
Originating MLS: California Regional MLSFacts & features
Interior
Bedrooms & bathrooms
- Bedrooms: 2
- Bathrooms: 2
- Full bathrooms: 2
- Main level bathrooms: 2
- Main level bedrooms: 2
Rooms
- Room types: Bonus Room, Bedroom, Den, Kitchen, Laundry, Living Room, Primary Bathroom, Primary Bedroom, Other
Primary bedroom
- Features: Main Level Primary
Bedroom
- Features: All Bedrooms Down
Bedroom
- Features: Bedroom on Main Level
Bathroom
- Features: Bathroom Exhaust Fan, Bathtub, Dual Sinks, Granite Counters, Separate Shower, Tub Shower
Kitchen
- Features: Granite Counters
Heating
- Central
Cooling
- Central Air
Appliances
- Included: 6 Burner Stove, Dishwasher, Free-Standing Range, Disposal, Gas Oven, Microwave, Refrigerator, Water Heater
- Laundry: Inside
Features
- Ceiling Fan(s), Granite Counters, All Bedrooms Down, Bedroom on Main Level, Main Level Primary
- Windows: Double Pane Windows
- Has fireplace: Yes
- Fireplace features: Living Room
- Common walls with other units/homes: No Common Walls
Interior area
- Total interior livable area: 1,357 sqft
Property
Parking
- Total spaces: 2
- Parking features: Direct Access, Garage, Garage Door Opener, Garage Faces Rear
- Attached garage spaces: 2
Features
- Levels: One
- Stories: 1
- Entry location: 1
- Patio & porch: Concrete, Enclosed, Patio
- Exterior features: Rain Gutters
- Pool features: Community, Gunite, Association
- Spa features: None
- Has view: Yes
- View description: Neighborhood
Lot
- Size: 3,049 Square Feet
- Features: Level, Street Level
Details
- Parcel number: 042510002000
- Special conditions: Standard
Construction
Type & style
- Home type: SingleFamily
- Architectural style: Contemporary
- Property subtype: Single Family Residence
Materials
- Roof: Composition
Condition
- New construction: No
- Year built: 1981
Utilities & green energy
- Electric: Electricity - On Property
- Sewer: Public Sewer
- Water: Public
- Utilities for property: Electricity Connected, Natural Gas Connected, Sewer Connected, Water Connected
Community & HOA
Community
- Features: Gutter(s), Sidewalks, Pool
- Security: Carbon Monoxide Detector(s), Smoke Detector(s)
HOA
- Has HOA: Yes
- Amenities included: Maintenance Grounds, Pool, Water
- HOA fee: $486 monthly
- HOA name: WoodCrest
- HOA phone: 530-576-5376
Location
- Region: Chico
Financial & listing details
- Price per square foot: $249/sqft
- Tax assessed value: $416,734
- Date on market: 7/2/2026
- Cumulative days on market: 106 days
- Listing terms: Cash to New Loan
- Road surface type: Paved
Estimated market value
$337,900
$321,000 - $355,000
$2,148/mo
Price history
| Date | Event | Price |
|---|---|---|
| 9/25/2026 | Price change | $338,000-0.1%$249/sqft |
Source:  CRMLS #SN26144067 Report a problem CRMLS #SN26144067 Report a problem | ||
| 9/7/2026 | Price change | $338,500-0.1%$249/sqft |
Source: CRMLS #SN26144067 Report a problem | ||
| 7/2/2026 | Listed for sale | $339,000-11.9%$250/sqft |
Source: CRMLS #SN26144067 Report a problem | ||
| 5/31/2022 | Sold | $385,000+5.5%$284/sqft |
Source: eXp Realty #114762367 Report a problem | ||
| 5/10/2022 | Pending sale | $365,000$269/sqft |
Source: CRMLS #SN22091949 Report a problem | ||
| 5/3/2022 | Listed for sale | $365,000+67.4%$269/sqft |
Source: CRMLS #SN22091949 Report a problem | ||
| 6/15/2016 | Sold | $218,000-0.7%$161/sqft |
Source: Public Record Report a problem | ||
| 5/13/2016 | Pending sale | $219,500$162/sqft |
Source: Coldwell Banker DuFour Realty #CH16092414 Report a problem | ||
| 5/2/2016 | Listed for sale | $219,500$162/sqft |
Source: Coldwell Banker DuFour Realty #CH16092414 Report a problem | ||
Public tax history
| Year | Property taxes | Tax assessment |
|---|---|---|
| 2026 | -- | $416,734 +2% |
| 2025 | $4,721 +6.7% | $408,564 +2% |
| 2024 | $4,426 +1.2% | $400,554 +2% |
| 2023 | $4,374 +60.7% | $392,700 +61.5% |
| 2022 | $2,722 +1.9% | $243,178 +2% |
| 2021 | $2,671 +0.3% | $238,411 +1% |
| 2020 | $2,663 +1.8% | $235,967 +2% |
| 2019 | $2,615 +1.9% | $231,342 +2% |
| 2018 | $2,567 +2.1% | $226,807 +2% |
| 2017 | $2,515 +64.2% | $222,360 +46% |
| 2016 | $1,532 +0.1% | $152,292 +1.5% |
| 2015 | $1,531 +1.7% | $150,005 +2% |
| 2014 | $1,505 | $147,067 +0.5% |
| 2013 | -- | $146,404 +2% |
| 2012 | -- | $143,534 +2% |
| 2011 | -- | $140,721 +0.8% |
| 2010 | -- | $139,670 -0.2% |
| 2009 | -- | $140,003 +2% |
| 2008 | -- | $137,259 +2% |
| 2007 | -- | $134,568 +2% |
| 2006 | -- | $131,930 +2% |
| 2005 | -- | $129,344 +2% |
| 2004 | -- | $126,809 +1.9% |
| 2003 | -- | $124,486 +2% |
| 2002 | -- | $122,046 +2% |
| 2001 | -- | $119,654 |
Find assessor info on the county website
Monthly payment
Est. payment
Payment breakdown
Explore the cost of this home by adjusting the details. Changes won't be saved.Climate risks
Neighborhood: 95973
Nearby schools
Schools provided by the listing agent
- High: Pleasant Valley
Source: CRMLS. This data may not be complete. We recommend contacting the local school district to confirm school assignments for this home.
Similar homes
- $399,0003 bd2 ba1.3k sqft872 Sequoyah Ave, Chico, CA 95926For Sale
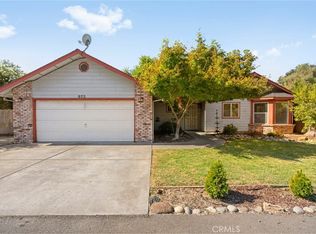 MLS ID #SN26215088, Brent Silberbauer, eXp Realty of California, Inc.. CRMLS
 - $365,0002 bd1 ba1k sqft951 Walnut St, Chico, CA 95928For Sale
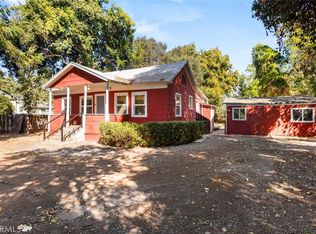 MLS ID #SN26217720, Eric Stofa, Parkway Real Estate Co.. CRMLS
 - $329,0003 bd2 ba1.4k sqft559 East Ave, Chico, CA 95926For Sale
 MLS ID #SN26004463, Amy Friend, California Outdoor Properties. CRMLS
 - $480,0003 bd2 ba1.3k sqft484 Cimarron Dr, Chico, CA 95973For Sale
 MLS ID #SN26191159, Megan Massie, Willow & Birch Realty, Inc. CRMLS
