This classic 1950's home is zoned office residential and has been in use as an office space, but can also be used as a single family residence. The house is 3 bedrooms, plus bonus room, one full bath and 1/4 bath that was built ADA compliant for commercial use. The kitchen has new vinyl flooring and new tile counters and the ADA bathroom is freshly painted and has new vinyl flooring. The home has the original hardwood under the carpet in the living room and several bedrooms. The property is landscaped in the front and has a lawn in the backyard, auto sprinklers front and rear. This high visibility location could be a good possibility for a variety of office uses - check with city planning for what you need! Make an appointment for your tour today!
For sale
Listed by: California Outdoor Properties • Amy Friend • Contact: 530-518-6416
$329,000
559 East Ave, Chico, CA 95926
3beds
1,485sqft
Single Family Residence
Built in 1956
7,405 Square Feet Lot
$328,700 Zestimate®
$222/sqft
$-- HOA
What's special
- 281 days
- 393
- 17
Zillow last checked:
Listing updated:
Listed by:
Amy Friend DRE #01328922 530-518-6416,
California Outdoor Properties
Source: CRMLS,MLS#: SN26004463 Originating MLS: California Regional MLS
Originating MLS: California Regional MLSFacts & features
Interior
Bedrooms & bathrooms
- Bedrooms: 3
- Bathrooms: 2
- Full bathrooms: 1
- 1/2 bathrooms: 1
- Main level bathrooms: 2
- Main level bedrooms: 3
Rooms
- Room types: Bedroom, Converted Bedroom, Living Room, Office
Bedroom
- Features: Bedroom on Main Level
Bathroom
- Features: Tile Counters, Tub Shower
Kitchen
- Features: Tile Counters
Heating
- Central, Electric, Fireplace(s)
Cooling
- Central Air, Electric
Appliances
- Included: Electric Range, Electric Water Heater
- Laundry: Washer Hookup, Inside, Laundry Room
Features
- Ceiling Fan(s), Crown Molding, Eat-in Kitchen, Paneling/Wainscoting, Tile Counters, Bedroom on Main Level
- Flooring: Carpet, Vinyl, Wood
- Windows: Double Pane Windows
- Has fireplace: Yes
- Fireplace features: Living Room, Masonry, Wood Burning
- Common walls with other units/homes: No Common Walls
Interior area
- Total interior livable area: 1,485 sqft
Property
Parking
- Parking features: Concrete, Driveway Level, Driveway
Accessibility
- Accessibility features: Safe Emergency Egress from Home, Low Pile Carpet, Accessible Entrance
Features
- Levels: One
- Stories: 1
- Entry location: Front of Home
- Patio & porch: Rear Porch, Front Porch, Porch
- Exterior features: Rain Gutters
- Pool features: None
- Spa features: None
- Fencing: Average Condition,Good Condition,Wood
- Has view: Yes
- View description: Neighborhood
Lot
- Size: 7,405 Square Feet
- Features: Back Yard, Front Yard, Sprinklers In Rear, Sprinklers In Front, Irregular Lot, Lawn, Landscaped, Sprinklers Timer, Sprinkler System, Street Level, Yard
Details
- Parcel number: 007080060000
- Zoning: CC
- Special conditions: Standard
Construction
Type & style
- Home type: SingleFamily
- Architectural style: See Remarks
- Property subtype: Single Family Residence
Materials
- Board & Batten Siding, Brick Veneer, Stucco, Wood Siding
- Foundation: Concrete Perimeter
- Roof: Composition
Condition
- Repairs Cosmetic
- New construction: No
- Year built: 1956
Utilities & green energy
- Electric: Electricity - On Property
- Sewer: Septic Tank
- Water: Public
- Utilities for property: Cable Available, Electricity Connected, Natural Gas Available, Phone Available, Water Connected
Community & HOA
Community
- Features: Biking, Dog Park, Foothills, Hiking, Park, Street Lights, Sidewalks
- Security: Security System, Carbon Monoxide Detector(s), Smoke Detector(s)
Location
- Region: Chico
Financial & listing details
- Price per square foot: $222/sqft
- Tax assessed value: $236,342
- Date on market: 1/8/2026
- Cumulative days on market: 282 days
- Listing terms: Cash,Cash to New Loan,Conventional,FHA
- Road surface type: Paved
Estimated market value
$328,700
$312,000 - $345,000
$2,067/mo
Price history
| Date | Event | Price |
|---|---|---|
| 7/6/2026 | Price change | $329,000-2.9%$222/sqft |
Source:  CRMLS #SN26004463 Report a problem CRMLS #SN26004463 Report a problem | ||
| 3/4/2026 | Price change | $339,000-2.9%$228/sqft |
Source: CRMLS #SN26004463 Report a problem | ||
| 1/8/2026 | Listed for sale | $349,000+118.1%$235/sqft |
Source: CRMLS #SN26004463 Report a problem | ||
| 6/27/2003 | Sold | $160,000+247.8%$108/sqft |
Source: Public Record Report a problem | ||
| 4/29/1999 | Sold | $46,000$31/sqft |
Source: Public Record Report a problem | ||
Public tax history
| Year | Property taxes | Tax assessment |
|---|---|---|
| 2026 | -- | $236,342 +2% |
| 2025 | $2,692 +6.9% | $231,708 +2% |
| 2024 | $2,519 +1.2% | $227,166 +2% |
| 2023 | $2,489 +1.6% | $222,712 +2% |
| 2022 | $2,448 +1.9% | $218,346 +2% |
| 2021 | $2,402 +0.3% | $214,066 +1% |
| 2020 | $2,396 +1.8% | $211,872 +2% |
| 2019 | $2,352 +1.9% | $207,718 +2% |
| 2018 | $2,309 +2.1% | $203,646 +2% |
| 2017 | $2,262 +9.6% | $199,654 +2% |
| 2016 | $2,065 +1.8% | $195,740 +1.5% |
| 2015 | $2,028 | $192,800 +2% |
| 2014 | $2,028 | $189,024 +5% |
| 2013 | -- | $180,000 +4.7% |
| 2012 | -- | $172,000 |
| 2011 | -- | $172,000 -4.2% |
| 2010 | -- | $179,516 -0.2% |
| 2009 | -- | $179,944 +2% |
| 2008 | -- | $176,416 +2% |
| 2007 | -- | $172,958 +2% |
| 2006 | -- | $169,568 +2% |
| 2005 | -- | $166,244 +2% |
| 2004 | -- | $162,986 +146.9% |
| 2003 | -- | $66,025 +2% |
| 2002 | -- | $64,732 +2% |
| 2001 | -- | $63,464 |
Find assessor info on the county website
Monthly payment
Est. payment
Payment breakdown
Explore the cost of this home by adjusting the details. Changes won't be saved.Climate risks
Neighborhood: 95926
Similar homes
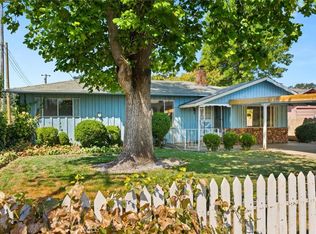
- $319,0002 bd1 ba1.1k sqft2431 Mariposa Ave, Chico, CA 95926For Sale
 MLS ID #SN26181049, Taylor Maehl, NextHome North Valley Realty. CRMLS
 - $329,9003 bd2 ba1.2k sqft1038 W 5th St, Chico, CA 95928For Sale
 MLS ID #SN26159406, Michael Fortino, Coldwell Banker Select Real Estate. CRMLS
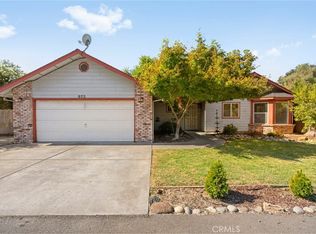
 - $399,0003 bd2 ba1.3k sqft872 Sequoyah Ave, Chico, CA 95926For Sale
 MLS ID #SN26215088, Brent Silberbauer, eXp Realty of California, Inc.. CRMLS
 - $399,0003 bd2 ba1.6k sqft272 E 4th Ave, Chico, CA 95926For Sale
 MLS ID #SN26191203, Sandy Stoner, Century 21 Select Real Estate, Inc.. CRMLS
