**West Chico Home with Owned Solar, Private Backyard & Move In Ready!**
Discover the perfect blend of comfort, convenience, and energy efficiency at 30 Herlax Circle. This beautifully maintained 3 bedroom, 2 bathroom home offers 1,728 square feet of thoughtfully designed living space on a charming corner lot in one of Chico's most desirable neighborhoods.
Surrounded by mature dogwood trees and shady sidewalks, this move in ready home features newer flooring and interior paint, an open concept kitchen with an eating bar and dining area, and a spacious primary suite complete with a soaking tub, walk in shower, large walk in closet, and private access to the backyard.
Enjoy Northern California outdoor living in the peaceful, private backyard with lush landscaping, a covered patio, and plenty of space for relaxing, entertaining, and summer barbecues. Owned solar provides valuable energy savings and long term efficiency.
Conveniently located near Enloe Medical Center, shopping, restaurants, parks, schools, and downtown Chico, this home offers quick access to everything the community has to offer while maintaining the quiet feel of an established residential neighborhood.
Whether you're searching for a move in ready home, a home with owned solar, or a spacious single story property, 30 Herlax Circle delivers exceptional value, comfort, and location. Schedule your private showing today and experience why this beautiful home stands out in the Chico real estate market.
For sale
Listed by: Century 21 Select Paradise • Doriane Regalia • Contact: 707-292-2211
Price cut: $9.1K (10/14)
$479,900
30 Herlax Cir, Chico, CA 95926
3beds
1,728sqft
Single Family Residence
Built in 2004
5,663 Square Feet Lot
$475,700 Zestimate®
$278/sqft
$-- HOA
What's special
- 63 days
- 599
- 39
Likely to sell faster than
Zillow last checked:
Listing updated:
Listed by:
Doriane Regalia DRE #01892653 707-292-2211,
Century 21 Select Paradise
Source: CRMLS,MLS#: SN26152695 Originating MLS: California Regional MLS
Originating MLS: California Regional MLSFacts & features
Interior
Bedrooms & bathrooms
- Bedrooms: 3
- Bathrooms: 2
- Full bathrooms: 2
- Main level bathrooms: 2
- Main level bedrooms: 3
Rooms
- Room types: Attic, Center Hall, Kitchen, Laundry, Living Room, Primary Bathroom, Primary Bedroom, Other, Dining Room
Bathroom
- Features: Bathroom Exhaust Fan, Bathtub, Dual Sinks, Full Bath on Main Level, Laminate Counters, Low Flow Plumbing Fixtures, Soaking Tub, Separate Shower, Tub Shower, Walk-In Shower
Kitchen
- Features: Tile Counters
Other
- Features: Walk-In Closet(s)
Heating
- Central, Natural Gas
Cooling
- Central Air, Electric, Whole House Fan
Appliances
- Included: Built-In Range, Dishwasher, Disposal, Gas Range, Gas Water Heater, Ice Maker, Microwave, Refrigerator, Vented Exhaust Fan, Water To Refrigerator, Dryer
- Laundry: Washer Hookup, Electric Dryer Hookup, Gas Dryer Hookup, Laundry Room
Features
- Breakfast Bar, Separate/Formal Dining Room, High Ceilings, Open Floorplan, Recessed Lighting, Storage, Tile Counters, Bar, Attic, Walk-In Closet(s)
- Flooring: Carpet, Laminate, Vinyl
- Doors: Panel Doors, Sliding Doors
- Windows: Blinds, Double Pane Windows
- Has fireplace: No
- Fireplace features: None
- Common walls with other units/homes: No Common Walls
Interior area
- Total interior livable area: 1,728 sqft
Video & virtual tour
Property
Parking
- Total spaces: 4
- Parking features: Driveway Level, Garage Faces Front
- Attached garage spaces: 2
- Uncovered spaces: 2
Accessibility
- Accessibility features: Safe Emergency Egress from Home, No Stairs
Features
- Levels: One
- Stories: 1
- Entry location: Front
- Patio & porch: Concrete, Covered, Front Porch, Open, Patio
- Exterior features: Rain Gutters
- Pool features: None
- Spa features: None
- Fencing: Excellent Condition,Privacy,Wood
- Has view: Yes
- View description: Neighborhood
Lot
- Size: 5,663 Square Feet
- Features: 6-10 Units/Acre, Back Yard, Front Yard, Garden, Lawn, Landscaped, Level, Near Public Transit, Sprinkler System, Street Level
Details
- Additional structures: Shed(s)
- Parcel number: 043780033000
- Zoning: R1
- Special conditions: Standard
Construction
Type & style
- Home type: SingleFamily
- Architectural style: Contemporary
- Property subtype: Single Family Residence
Materials
- Concrete, Stone Veneer, Stucco
- Foundation: Slab
- Roof: Composition,Shingle
Condition
- Turnkey
- New construction: No
- Year built: 2004
Utilities & green energy
- Electric: 220 Volts in Laundry, Photovoltaics on Grid, Photovoltaics Seller Owned, Standard, 220 Volts
- Sewer: Public Sewer
- Water: Public
- Utilities for property: Electricity Connected, Natural Gas Connected, Sewer Connected, Underground Utilities, Water Connected
Community & HOA
Community
- Features: Biking, Curbs, Foothills, Golf, Gutter(s), Hiking, Park, Suburban, Sidewalks
- Security: Carbon Monoxide Detector(s), Smoke Detector(s)
Location
- Region: Chico
Financial & listing details
- Price per square foot: $278/sqft
- Tax assessed value: $533,635
- Date on market: 7/22/2026
- Cumulative days on market: 63 days
- Listing terms: Cash to New Loan
- Inclusions: Refridgerator, Gas Dryer, Garden Shed
- Road surface type: Paved
Estimated market value
$475,700
$452,000 - $499,000
$2,239/mo
Price history
| Date | Event | Price |
|---|---|---|
| 10/14/2026 | Price change | $479,900-1.9%$278/sqft |
Source:  CRMLS #SN26152695 Report a problem CRMLS #SN26152695 Report a problem | ||
| 9/22/2026 | Price change | $489,000-2%$283/sqft |
Source: CRMLS #SN26152695 Report a problem | ||
| 9/3/2026 | Price change | $499,000-2%$289/sqft |
Source: CRMLS #SN26152695 Report a problem | ||
| 8/31/2026 | Listed for sale | $509,000$295/sqft |
Source: CRMLS #SN26152695 Report a problem | ||
| 7/31/2026 | Listing removed | $509,000$295/sqft |
Source: CRMLS #SN26152695 Report a problem | ||
| 7/27/2026 | Price change | $509,000-1.2%$295/sqft |
Source: CRMLS #SN26152695 Report a problem | ||
| 7/22/2026 | Listed for sale | $515,000+9.8%$298/sqft |
Source: CRMLS #SN26152695 Report a problem | ||
| 4/25/2019 | Sold | $469,000$271/sqft |
Source: Public Record Report a problem | ||
| 3/27/2019 | Pending sale | $469,000$271/sqft |
Source: Ryno Company #SN19057975 Report a problem | ||
| 3/15/2019 | Listed for sale | $469,000+28.7%$271/sqft |
Source: Ryno Company #SN19057975 Report a problem | ||
| 4/11/2006 | Sold | $364,500$211/sqft |
Source: Public Record Report a problem | ||
Public tax history
| Year | Property taxes | Tax assessment |
|---|---|---|
| 2026 | -- | $533,635 +2% |
| 2025 | $6,029 +6.5% | $523,172 +2% |
| 2024 | $5,661 +1.5% | $512,915 +2% |
| 2023 | $5,578 +1.9% | $502,859 +2% |
| 2022 | $5,473 +1.8% | $493,000 +2% |
| 2021 | $5,378 -0.4% | $483,335 +1% |
| 2020 | $5,399 +20.6% | $478,380 +20.7% |
| 2019 | $4,476 -39% | $396,419 +20.1% |
| 2018 | $7,338 +104.6% | $330,000 +3.1% |
| 2017 | $3,587 +6.7% | $320,000 +0.3% |
| 2016 | $3,363 +19.6% | $319,000 +13.9% |
| 2015 | $2,812 | $280,000 +7.7% |
| 2014 | $2,812 | $260,000 |
| 2013 | -- | $260,000 -5.5% |
| 2012 | -- | $275,000 |
| 2011 | -- | $275,000 -1.8% |
| 2010 | -- | $280,000 -8.2% |
| 2009 | -- | $305,000 -19.6% |
| 2008 | -- | $379,225 +2% |
| 2007 | -- | $371,790 |
Find assessor info on the county website
Monthly payment
Est. payment
Payment breakdown
Explore the cost of this home by adjusting the details. Changes won't be saved.Climate risks
Neighborhood: The Avenues
Similar homes
- $480,0004 bd3 ba2.3k sqft1339 W Sacramento Ave, Chico, CA 95926For Sale
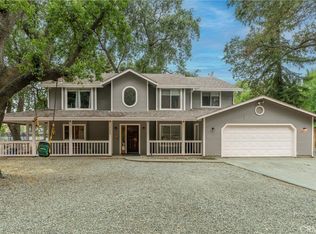 MLS ID #SN26194396, Chari Bullock, American Homes and Land. CRMLS
 - $399,0003 bd2 ba1.3k sqft872 Sequoyah Ave, Chico, CA 95926For Sale
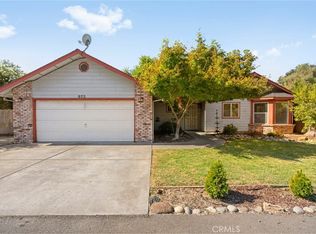 MLS ID #SN26215088, Brent Silberbauer, eXp Realty of California, Inc.. CRMLS
 - $445,0003 bd2 ba1.4k sqft514 Mission Santa Fe Cir, Chico, CA 95926For Sale
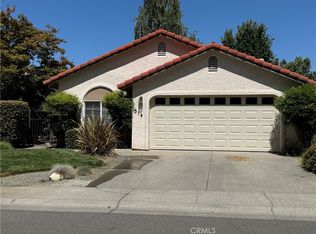 MLS ID #SN26159523, Julie Kincheloe, Jemm Realty. CRMLS
 - $485,0003 bd3 ba1.8k sqft956 Manzanita Ave, Chico, CA 95926For Sale
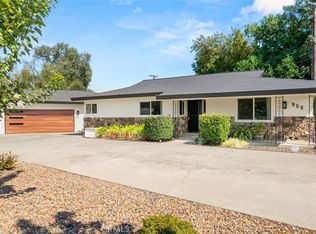 MLS ID #SN26201127, Casey Smyth, NextHome North Valley Realty. CRMLS
