Nested in a desirable cul-de-sac location near the scenic trails and recreation of Bidwell Park, this light-filled home offers the perfect blend of comfort, style, and modern convenience. The open and airy floor plan welcomes you with high ceilings, engineered wood flooring, and a spacious living room highlighted by large windows that invite in abundant natural light.
Designed for both everyday living and entertaining, the kitchen opens seamlessly to the dining area and features Corian counters, a breakfast bar, pantry, pots-and-pans drawers, gas appliances and a refrigerator,. The adjoining family room with a cozy fireplace creates a warm gathering space for relaxing evenings.
The generously sized primary suite offers a spacious bedroom retreat and a well-appointed bathroom with tile counters, a separate soaking tub, walk-in shower, and dual vanities.
Step outside to enjoy the private backyard, where a covered dining patio with skylight provides the perfect setting for outdoor meals and year-round entertaining.
Additional highlights include a new roof, indoor laundry with washer and dryer, a water purifier, water softener, Tesla universal charger with two batteries for modern energy efficiency and a leased solar. A two-car garage and potential RV parking along the side yard add extra convenience and flexibility.
Ideally located near parks, nature, and amenities, this inviting home combines thoughtful upgrades with a fantastic location.
For sale
Listed by: Century 21 Select Real Estate, Inc. • Effie Khaki • Contact: 530-514-3334
$490,000
2 Summerwood Ct, Chico, CA 95926
3beds
1,853sqft
Single Family Residence
Built in 1996
10,019 Square Feet Lot
$490,100 Zestimate®
$264/sqft
$25/mo HOA
What's special
- 180 days
- 538
- 27
Zillow last checked:
Listing updated:
Listed by:
Effie Khaki DRE #01024181 530-514-3334,
Century 21 Select Real Estate, Inc.
Source: CRMLS,MLS#: SN26070724 Originating MLS: California Regional MLS
Originating MLS: California Regional MLSFacts & features
Interior
Bedrooms & bathrooms
- Bedrooms: 3
- Bathrooms: 2
- Full bathrooms: 2
- Main level bathrooms: 2
- Main level bedrooms: 3
Rooms
- Room types: Attic, Family Room, Living Room, Primary Bathroom, Primary Bedroom, Dining Room
Primary bedroom
- Features: Main Level Primary
Primary bedroom
- Features: Primary Suite
Bathroom
- Features: Bathroom Exhaust Fan, Dual Sinks, Soaking Tub, Separate Shower, Tile Counters, Tub Shower
Family room
- Features: Separate Family Room
Kitchen
- Features: Kitchen/Family Room Combo, Pots & Pan Drawers, Solid Surface Counters
Heating
- Central, Fireplace(s), Natural Gas
Cooling
- Central Air, Electric
Appliances
- Included: Dishwasher, Disposal, Gas Oven, Gas Range, Gas Water Heater, Microwave, Refrigerator, Water Softener, Vented Exhaust Fan, Warming Drawer, Water Purifier, Dryer, Washer
- Laundry: Washer Hookup, Electric Dryer Hookup, Inside, Laundry Room
Features
- Breakfast Bar, Separate/Formal Dining Room, High Ceilings, Open Floorplan, Pantry, Solid Surface Counters, Attic, Main Level Primary, Primary Suite
- Flooring: Carpet, Vinyl
- Windows: Double Pane Windows
- Has fireplace: Yes
- Fireplace features: Family Room
- Common walls with other units/homes: No Common Walls
Interior area
- Total interior livable area: 1,853 sqft
Video & virtual tour
Property
Parking
- Total spaces: 2
- Parking features: Garage Faces Front, Garage
- Attached garage spaces: 2
Features
- Levels: One
- Stories: 1
- Entry location: Front door
- Patio & porch: Concrete, Covered
- Pool features: None
- Spa features: None
- Fencing: Wood
- Has view: Yes
- View description: Neighborhood
Lot
- Size: 10,019 Square Feet
- Features: Back Yard, Cul-De-Sac, Front Yard
Details
- Parcel number: 045411018000
- Special conditions: Standard
Construction
Type & style
- Home type: SingleFamily
- Architectural style: Contemporary
- Property subtype: Single Family Residence
Materials
- Foundation: Slab
- Roof: Composition
Condition
- Turnkey
- New construction: No
- Year built: 1996
Utilities & green energy
- Sewer: Public Sewer
- Water: Public
Community & HOA
Community
- Features: Curbs, Gutter(s), Street Lights
- Security: Carbon Monoxide Detector(s), Smoke Detector(s)
HOA
- Has HOA: Yes
- Amenities included: Pets Allowed
- HOA fee: $300 annually
- HOA name: Lindo View Manor
- HOA phone: 530-514-7882
Location
- Region: Chico
Financial & listing details
- Price per square foot: $264/sqft
- Tax assessed value: $509,796
- Date on market: 4/7/2026
- Cumulative days on market: 180 days
- Listing terms: Cash,Cash to New Loan
- Road surface type: Paved
Estimated market value
$490,100
$466,000 - $515,000
$2,535/mo
Price history
| Date | Event | Price |
|---|---|---|
| 7/22/2026 | Listed for sale | $490,000$264/sqft |
Source:  CRMLS #SN26070724 Report a problem CRMLS #SN26070724 Report a problem | ||
| 7/14/2026 | Pending sale | $490,000$264/sqft |
Source: CRMLS #SN26070724 Report a problem | ||
| 6/8/2026 | Price change | $490,000-7.4%$264/sqft |
Source: CRMLS #SN26070724 Report a problem | ||
| 6/5/2026 | Listed for sale | $529,000$285/sqft |
Source: CRMLS #SN26070724 Report a problem | ||
| 6/2/2026 | Pending sale | $529,000$285/sqft |
Source: CRMLS #SN26070724 Report a problem | ||
| 5/1/2026 | Price change | $529,000-10.3%$285/sqft |
Source: CRMLS #SN26070724 Report a problem | ||
| 4/7/2026 | Listed for sale | $589,900+20.4%$318/sqft |
Source: CRMLS #SN26070724 Report a problem | ||
| 3/21/2024 | Sold | $490,000-2%$264/sqft |
Source: CRMLS #SN24035445 Report a problem | ||
| 3/13/2024 | Pending sale | $500,000+17.5%$270/sqft |
Source: CRMLS #SN24035445 Report a problem | ||
| 9/9/2020 | Sold | $425,500+0.9%$230/sqft |
Source:  CRMLS #SN20106776 Report a problem CRMLS #SN20106776 Report a problem | ||
| 8/9/2020 | Pending sale | $421,500$227/sqft |
Source: Century 21 Select Real Estate, Inc. #SN20106776 Report a problem | ||
| 8/1/2020 | Price change | $421,500-0.1%$227/sqft |
Source: Century 21 Select Real Estate, Inc. #SN20106776 Report a problem | ||
| 7/24/2020 | Price change | $422,000-1.2%$228/sqft |
Source: Century 21 Select Real Estate, Inc. #SN20106776 Report a problem | ||
| 7/17/2020 | Price change | $427,000-1.2%$230/sqft |
Source: Century 21 Select Real Estate, Inc. #SN20106776 Report a problem | ||
| 7/10/2020 | Price change | $432,000-1.1%$233/sqft |
Source: Century 21 Select Real Estate, Inc. #SN20106776 Report a problem | ||
| 7/4/2020 | Price change | $437,000-0.7%$236/sqft |
Source: Century 21 Select Real Estate, Inc. #SN20106776 Report a problem | ||
| 6/27/2020 | Price change | $440,000-1.1%$237/sqft |
Source: Century 21 Select Real Estate, Inc. #SN20106776 Report a problem | ||
| 6/19/2020 | Price change | $445,000-3.3%$240/sqft |
Source: Century 21 Select Real Estate, Inc. #SN20106776 Report a problem | ||
| 6/5/2020 | Listed for sale | $460,000$248/sqft |
Source: Century 21 Select Real Estate, Inc. #SN20106776 Report a problem | ||
Public tax history
| Year | Property taxes | Tax assessment |
|---|---|---|
| 2026 | -- | $509,796 +2% |
| 2025 | $5,775 +15.8% | $499,800 +10.8% |
| 2024 | $4,988 +1.2% | $451,013 +2% |
| 2023 | $4,929 +1.6% | $442,170 +2% |
| 2022 | $4,850 +1.9% | $433,500 +2% |
| 2021 | $4,759 +551.8% | $425,000 +499.4% |
| 2020 | $730 +2% | $70,905 +2% |
| 2019 | $716 +2.1% | $69,515 +2% |
| 2018 | $701 +2.4% | $68,153 +2% |
| 2017 | $685 +9.7% | $66,818 +2% |
| 2016 | $624 +2.9% | $65,508 +1.5% |
| 2015 | $607 | $64,525 +2% |
| 2014 | $607 | $63,262 +0.5% |
| 2013 | -- | $62,977 +2% |
| 2012 | -- | $61,743 +2% |
| 2011 | -- | $60,533 +0.8% |
| 2010 | -- | $60,082 -0.2% |
| 2009 | -- | $60,226 +2% |
| 2008 | -- | $59,046 +2% |
| 2007 | -- | $57,889 +2% |
| 2006 | -- | $56,755 +2% |
| 2005 | -- | $55,643 +2% |
| 2004 | -- | $54,553 +1.9% |
| 2003 | -- | $53,555 +2% |
| 2002 | -- | $52,506 +2% |
| 2001 | -- | $51,477 |
Find assessor info on the county website
Monthly payment
Est. payment
Payment breakdown
Explore the cost of this home by adjusting the details. Changes won't be saved.Climate risks
Neighborhood: 95926

Similar homes
- $489,0004 bd2 ba1.5k sqft10 Brittany Ln, Chico, CA 95926For Sale
 MLS ID #SN26187403, Julie Loeb, Parkway Real Estate Co.. CRMLS
 - $499,9003 bd2 ba1.5k sqft805 Madrone Ave, Chico, CA 95926For Sale
 MLS ID #OR26190136, Trisha Atehortua, eXp Realty of California Inc. CRMLS
 - $499,0003 bd3 ba2k sqft15 La Casa Ct, Chico, CA 95926For Sale
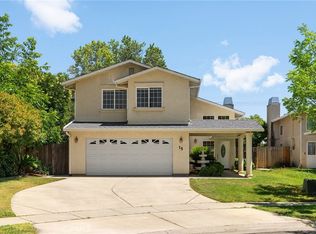 MLS ID #SN26215306, John Barroso, Parkway Real Estate Co.. CRMLS
 - $485,0003 bd3 ba1.8k sqft956 Manzanita Ave, Chico, CA 95926For Sale
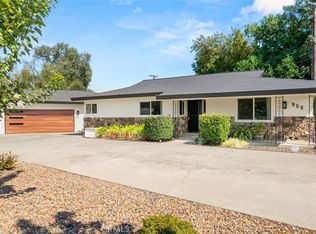 MLS ID #SN26201127, Casey Smyth, NextHome North Valley Realty. CRMLS
