Check out this special property located in Waterford Subdivision! This home is about one mile from CSUC, perfect for parent investors, just
a few blocks to Chico’s popular Emma Wilson Elementary School. This special neighborhood is tucked in, back away from W Sacrament Ave. The HOA ensures this neighborhood looks nice. Please, drive in thru Victorian Park, check out the area. Enjoy the big trees, cool homes and speed bumps that keep traffic mellow! This 2-story home has a Victorian feel outside with a fun casual feel inside. Downstairs the house enjoys pretty touches, crown molding and wood floors, with a roomy, circular floor plan. The living room is open to the dining room. The dining room is open to the classy kitchen. The kitchen has attractive solid surface counters, five gas burners on the stove, a frig and plenty of cabinets. There is room at the bar for friends to watch the action when things get cooking! The separate laundry room is near the cute half bathroom and the delightful garage space, The winding staircase is beautiful and quite dramatic. Be sure to see the sunroom and private views from the primary suite! The property is surrounded by a small park and or greenbelt areas for perfect privacy Yard is low maintenance. Convent/ walk to shopping, restaurant's, other services!
Enjoy comfortable living, room to grow, and a convenient location all in one!
For sale
Listed by: eXp Realty of California, Inc. • Donna Padula • Contact: 530-517-0513
Price cut: $20K (7/22)
$475,000
821 Victorian Park Dr, Chico, CA 95926
4beds
2,013sqft
Single Family Residence
Built in 1984
4,356 Square Feet Lot
$475,700 Zestimate®
$236/sqft
$380/mo HOA
What's special
- 158 days
- 1,002
- 95
Zillow last checked:
Listing updated:
Listed by:
Donna Padula DRE #00762725 530-517-0513,
eXp Realty of California, Inc.
Source: CRMLS,MLS#: SN26092884 Originating MLS: California Regional MLS
Originating MLS: California Regional MLSFacts & features
Interior
Bedrooms & bathrooms
- Bedrooms: 4
- Bathrooms: 3
- Full bathrooms: 2
- 1/2 bathrooms: 1
- Main level bathrooms: 2
- Main level bedrooms: 4
Rooms
- Room types: Bedroom, Laundry, Primary Bedroom, Sunroom, Dining Room
Bedroom
- Features: All Bedrooms Up
Bathroom
- Features: Bathroom Exhaust Fan, Bathtub, Dual Sinks, Granite Counters, Linen Closet, Tub Shower
Kitchen
- Features: Kitchen/Family Room Combo
Heating
- Central, Forced Air, Natural Gas, Wood Stove
Cooling
- Central Air, Heat Pump
Appliances
- Included: Built-In Range, Dishwasher, Electric Range, Gas Range, Ice Maker, Microwave, Refrigerator, Water To Refrigerator, Dryer, Washer
- Laundry: Washer Hookup, Electric Dryer Hookup, Gas Dryer Hookup, Inside, Laundry Room
Features
- Breakfast Bar, Balcony, Ceiling Fan(s), Cathedral Ceiling(s), Separate/Formal Dining Room, High Ceilings, Country Kitchen, See Remarks, All Bedrooms Up
- Flooring: Carpet, Wood
- Windows: Blinds, Double Pane Windows
- Has fireplace: Yes
- Fireplace features: Great Room
- Common walls with other units/homes: No Common Walls
Interior area
- Total interior livable area: 2,013 sqft
Property
Parking
- Total spaces: 4
- Parking features: Concrete, Driveway Level, Door-Single, Driveway, Garage Faces Front, Garage
- Attached garage spaces: 2
- Uncovered spaces: 2
Features
- Levels: Two
- Stories: 2
- Entry location: 0
- Patio & porch: Glass Enclosed, Open, Patio, Porch
- Pool features: None
- Spa features: None
- Fencing: Good Condition,See Remarks,Wood
- Has view: Yes
- View description: Park/Greenbelt, Neighborhood, Trees/Woods
Lot
- Size: 4,356 Square Feet
- Features: Back Yard, Corner Lot
Details
- Parcel number: 043480002000
- Special conditions: Standard
Construction
Type & style
- Home type: SingleFamily
- Architectural style: Victorian
- Property subtype: Single Family Residence
Materials
- Drywall, Other, Concrete
- Foundation: Slab
- Roof: Composition
Condition
- Turnkey
- New construction: No
- Year built: 1984
Utilities & green energy
- Electric: 220 Volts in Garage, 220 Volts in Laundry
- Sewer: Septic Tank
- Utilities for property: Electricity Connected, Natural Gas Connected, Other
Community & HOA
Community
- Features: Biking, Curbs, Foothills, Fishing, Golf, Hiking, Street Lights, Suburban
- Security: Carbon Monoxide Detector(s), Smoke Detector(s)
HOA
- Has HOA: Yes
- Amenities included: Maintenance Grounds, Other, Trash
- HOA fee: $380 monthly
- HOA name: Waterford Homeowners ass
- HOA phone: 530-894-0404
Location
- Region: Chico
Financial & listing details
- Price per square foot: $236/sqft
- Tax assessed value: $521,729
- Date on market: 5/13/2026
- Cumulative days on market: 158 days
- Listing terms: Cash,Cash to New Loan,Conventional,FHA
- Road surface type: Paved
Estimated market value
$475,700
$452,000 - $499,000
$2,666/mo
Price history
| Date | Event | Price |
|---|---|---|
| 9/6/2026 | Listed for sale | $475,000$236/sqft |
Source:  CRMLS #SN26092884 Report a problem CRMLS #SN26092884 Report a problem | ||
| 9/2/2026 | Contingent | $475,000$236/sqft |
Source: eXp Realty #SN26092884 Report a problem | ||
| 7/22/2026 | Price change | $475,000-4%$236/sqft |
Source: CRMLS #SN26092884 Report a problem | ||
| 5/30/2026 | Price change | $495,000-3.9%$246/sqft |
Source: CRMLS #SN26092884 Report a problem | ||
| 5/20/2026 | Price change | $515,000-2.5%$256/sqft |
Source: CRMLS #SN26092884 Report a problem | ||
| 5/13/2026 | Listed for sale | $528,000+9.5%$262/sqft |
Source: CRMLS #SN26092884 Report a problem | ||
| 5/6/2022 | Sold | $482,000-1.4%$239/sqft |
Source: Public Record Report a problem | ||
| 4/22/2022 | Contingent | $489,000$243/sqft |
Source: CRMLS #SN22010502 Report a problem | ||
| 4/8/2022 | Listed for sale | $489,000$243/sqft |
Source: CRMLS #SN22010502 Report a problem | ||
| 4/7/2022 | Contingent | $489,000$243/sqft |
Source: CRMLS #SN22010502 Report a problem | ||
| 4/2/2022 | Pending sale | $489,000$243/sqft |
Source: CRMLS #SN22010502 Report a problem | ||
| 3/14/2022 | Price change | $489,000-2.2%$243/sqft |
Source: CRMLS #SN22010502 Report a problem | ||
| 3/8/2022 | Price change | $499,999-4.8%$248/sqft |
Source: CRMLS #SN22010502 Report a problem | ||
| 2/26/2022 | Listed for sale | $525,000+119.7%$261/sqft |
Source: CRMLS #SN22010502 Report a problem | ||
| 12/30/2005 | Sold | $239,000+25.8%$119/sqft |
Source: Public Record Report a problem | ||
| 8/20/2001 | Sold | $190,000$94/sqft |
Source: Public Record Report a problem | ||
Public tax history
| Year | Property taxes | Tax assessment |
|---|---|---|
| 2026 | -- | $521,729 +2% |
| 2025 | $5,914 +6.6% | $511,500 +2% |
| 2024 | $5,549 +1.2% | $501,472 +2% |
| 2023 | $5,483 +89.7% | $491,640 +85.9% |
| 2022 | $2,891 +2% | $264,482 +2% |
| 2021 | $2,835 +0.3% | $259,297 +1% |
| 2020 | $2,826 +1.9% | $256,639 +2% |
| 2019 | $2,773 +1.9% | $251,608 +2% |
| 2018 | $2,721 +1.8% | $246,675 +2% |
| 2017 | $2,673 +9.6% | $241,839 +2% |
| 2016 | $2,439 +2% | $237,098 +1.5% |
| 2015 | $2,391 | $233,537 +4.5% |
| 2012 | -- | $223,461 +2% |
| 2011 | -- | $219,080 +0.8% |
| 2010 | -- | $217,444 -0.2% |
| 2009 | -- | $217,961 +2% |
| 2008 | -- | $213,688 -19.1% |
| 2007 | -- | $263,979 +28.5% |
| 2006 | -- | $205,392 +2% |
| 2005 | -- | $201,366 +2% |
| 2004 | -- | $197,418 +1.9% |
| 2003 | -- | $193,800 +2% |
| 2002 | -- | $190,000 +8.4% |
| 2001 | -- | $175,204 |
Find assessor info on the county website
Monthly payment
Est. payment
Payment breakdown
Explore the cost of this home by adjusting the details. Changes won't be saved.Climate risks
Neighborhood: 95926

Similar homes
- $480,0004 bd3 ba2.3k sqft1339 W Sacramento Ave, Chico, CA 95926For Sale
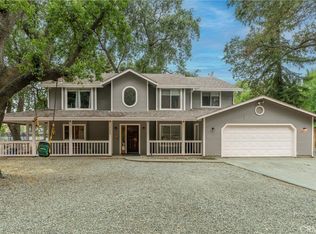 MLS ID #SN26194396, Chari Bullock, American Homes and Land. CRMLS
 - $485,0003 bd3 ba1.8k sqft956 Manzanita Ave, Chico, CA 95926For Sale
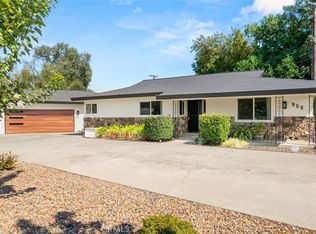 MLS ID #SN26201127, Casey Smyth, NextHome North Valley Realty. CRMLS
 - $479,9003 bd2 ba1.7k sqft30 Herlax Cir, Chico, CA 95926For Sale
 MLS ID #SN26152695, Doriane Regalia, Century 21 Select Paradise. CRMLS
 - $674,0004 bd3 ba2.2k sqft1419 Lazy Trail Dr, Chico, CA 95926For Sale
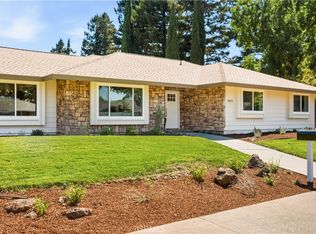 MLS ID #SN26165960, Kelli Smyth, NextHome North Valley Realty. CRMLS
