Welcome to a home that truly has it all—comfort, style, space, and opportunity. Nestled in the peaceful Victorian Park neighborhood, this beautiful 4-bedroom, 2.5-bath residence is move-in ready and full of character. Step into a light-filled living room where gorgeous exotic hardwood floors set the tone for elegance and comfort. These rich wood floors carry seamlessly through the dining area, up the staircase, and across the upstairs landing, tying the whole space together with a sense of warmth and style. The kitchen is just as inviting—bright and cheerful with sleek granite countertops, built-in appliances, freshly painted cabinets, and eye-catching tile flooring. Updated hardware and thoughtful custom touches bring a modern flair while keeping the space cozy and welcoming. Downstairs, the oversized primary suite is a relaxing retreat with plenty of room to unwind, plus a recently remodeled bathroom featuring granite counters, a custom sink and faucet, ceramic wood-look flooring, and a luxurious marble tile shower.
Upstairs, you'll find three comfortable bedrooms with ceiling fans and flexible closet shelving that can be easily customized. Outside, the large backyard feels like your own private oasis—mature redwoods, new landscaping, multiple fenced areas for flexibility, and a new side gate for easy access. Whether you're hosting summer BBQs, gardening, or just enjoying a quiet evening, this yard has all the space you need! If not more! Recent updates include a new HVAC system (2018), water heater (2020), and roof (2013). With an HOA fee of only $88/month—much lower than nearby areas—this home is as practical as it is beautiful. Located just minutes from Chico State and downtown, it’s a perfect fit for families, first- time buyers, or savvy investors looking for student housing or a long-term rental. A great opportunity to build generational wealth while enjoying all the comforts of home.
Sold for $486,000
Listed by: Keller Williams Realty Chico Area • Chris Jarrett • Contact: 530-809-3700
Bought with: Platinum Partners Real Estate
$486,000
791 Victorian Park Dr, Chico, CA 95926
4beds
1,671sqft
Single Family Residence
Built in 1989
9,148 Square Feet Lot
$468,900 Zestimate®
$291/sqft
$2,398 Estimated rent
Home value
$468,900
$413,000 - $530,000
$2,398/mo
Zestimate® history
Owner options
List your home for rent
$2,398/mo
Rent Zestimate®
Find your next renter with Zillow Rental Manager. Plus, with online applications, you can quickly screen prospective tenants – for free.
$2,398/mo
Rent Zestimate®
Refinance and save
$3,204/mo
Est. payment
Refinancing to a lower rate could help reduce your monthly payments and save thousands over the life of the loan.
$3,204/mo
Est. payment
Explore your selling options
Work with a Zillow partner agent
Leverage their expertise and Zillow's premium Showcase listings to get your home seen by more buyers.
Get startedList with your own agent
Get your home in front of millions of buyers by listing it on Zillow.
Learn how to do itSell it yourself
Take full control of how buyers see your home on Zillow by listing For Sale by Owner (FSBO).
List your homeWhat's special
Large backyardMature redwoodsMultiple fenced areasNew side gatePeaceful victorian park neighborhoodOversized primary suiteGorgeous exotic hardwood floors
Zillow last checked:
Listing updated:
Listed by:
Chris Jarrett DRE #02205146 5309451944,
Keller Williams Realty Chico Area
Bought with:
Becky Prater, DRE #00772540
Platinum Partners Real Estate
Source: CRMLS,MLS#: SN25099771 Originating MLS: California Regional MLS
Originating MLS: California Regional MLSFacts & features
Interior
Bedrooms & bathrooms
- Bedrooms: 4
- Bathrooms: 3
- Full bathrooms: 2
- 1/2 bathrooms: 1
- Main level bathrooms: 2
- Main level bedrooms: 1
Rooms
- Room types: Family Room, Living Room, Primary Bathroom, Primary Bedroom, Dining Room
Primary bedroom
- Features: Main Level Primary
Primary bedroom
- Features: Primary Suite
Bathroom
- Features: Bathroom Exhaust Fan, Granite Counters, Remodeled, Tub Shower, Upgraded, Walk-In Shower
Kitchen
- Features: Granite Counters
Heating
- Central, Forced Air
Cooling
- Central Air
Appliances
- Included: Dishwasher, Electric Cooktop, Disposal, Microwave, Refrigerator
- Laundry: In Garage
Features
- Built-in Features, Breakfast Area, Ceiling Fan(s), Cathedral Ceiling(s), Separate/Formal Dining Room, Granite Counters, High Ceilings, Main Level Primary, Primary Suite
- Flooring: Carpet, Wood
- Has fireplace: No
- Fireplace features: None
- Common walls with other units/homes: No Common Walls
Interior area
- Total interior livable area: 1,671 sqft
Property
Parking
- Total spaces: 2
- Parking features: Concrete, Door-Multi, Driveway, Garage
- Attached garage spaces: 2
Accessibility
- Accessibility features: Parking
Features
- Levels: Two
- Stories: 2
- Entry location: floor
- Patio & porch: Rear Porch, Concrete, Open, Patio
- Exterior features: Rain Gutters
- Pool features: None
- Spa features: None
- Fencing: Good Condition,Wood
- Has view: Yes
- View description: Park/Greenbelt, Neighborhood
Lot
- Size: 9,148 Square Feet
- Features: Back Yard, Corner Lot, Front Yard, Garden, Greenbelt, Lawn, Landscaped, Sprinkler System, Yard
Details
- Parcel number: 043590074000
- Zoning: PUD
- Special conditions: Standard
Construction
Type & style
- Home type: SingleFamily
- Property subtype: Single Family Residence
Materials
- Roof: Composition
Condition
- Updated/Remodeled,Turnkey
- New construction: No
- Year built: 1989
Utilities & green energy
- Electric: 220 Volts in Garage
- Sewer: Public Sewer
- Water: Public
- Utilities for property: Cable Available, Electricity Connected, Sewer Connected
Community & HOA
Community
- Features: Biking, Curbs, Street Lights, Sidewalks
- Security: Security System, Carbon Monoxide Detector(s), Smoke Detector(s)
HOA
- Has HOA: Yes
- Amenities included: Call for Rules
- HOA fee: $88 monthly
- HOA name: Brynwood Park HOA
- HOA phone: 530-576-5376
Location
- Region: Chico
Financial & listing details
- Price per square foot: $291/sqft
- Tax assessed value: $469,200
- Annual tax amount: $5,432
- Date on market: 5/9/2025
- Cumulative days on market: 5 days
- Listing terms: Cash,Cash to New Loan,Conventional,FHA
- Inclusions: Fridge(s), stove(s), oven, microwave, ring camera
- Exclusions: Staging furniture
- Road surface type: Paved
Price history
| Date | Event | Price |
|---|---|---|
| 6/6/2025 | Sold | $486,000+4.5%$291/sqft |
Source:  CRMLS #SN25099771 Report a problem CRMLS #SN25099771 Report a problem | ||
| 5/15/2025 | Pending sale | $465,000$278/sqft |
Source: CRMLS #SN25099771 Report a problem | ||
| 5/10/2025 | Listed for sale | $465,000+1.1%$278/sqft |
Source: CRMLS #SN25099771 Report a problem | ||
| 9/25/2023 | Sold | $460,000-1.9%$275/sqft |
Source: Public Record Report a problem | ||
| 9/2/2023 | Pending sale | $469,000$281/sqft |
Source: CRMLS #SN23078724 Report a problem | ||
| 7/11/2023 | Price change | $469,000-2.1%$281/sqft |
Source: CRMLS #SN23078724 Report a problem | ||
| 6/2/2023 | Price change | $479,000-2%$287/sqft |
Source: CRMLS #SN23078724 Report a problem | ||
| 5/10/2023 | Listed for sale | $489,000+66.6%$293/sqft |
Source: CRMLS #SN23078724 Report a problem | ||
| 12/22/2016 | Sold | $293,500-1.5%$176/sqft |
Source: Public Record Report a problem | ||
| 11/20/2016 | Listed for sale | $297,838$178/sqft |
Source: Keller Williams - Chico #CH16185956 Report a problem | ||
| 11/20/2016 | Pending sale | $297,838$178/sqft |
Source: Keller Williams - Chico #CH16185956 Report a problem | ||
| 11/20/2016 | Listed for sale | $297,838-13.7%$178/sqft |
Source: Keller Williams - Chico #CH16185956 Report a problem | ||
| 5/31/2005 | Sold | $345,000+130%$206/sqft |
Source: Public Record Report a problem | ||
| 6/16/2000 | Sold | $150,000$90/sqft |
Source: Public Record Report a problem | ||
Public tax history
| Year | Property taxes | Tax assessment |
|---|---|---|
| 2025 | $5,432 -21.2% | $469,200 +2% |
| 2024 | $6,891 +91.9% | $460,000 +40.3% |
| 2023 | $3,590 +1.7% | $327,958 +2% |
| 2022 | $3,531 +2% | $321,528 +2% |
| 2021 | $3,463 +0.3% | $315,224 +1% |
| 2020 | $3,453 +1.9% | $311,993 +2% |
| 2019 | $3,389 +1.9% | $305,877 +2% |
| 2018 | $3,326 -0.5% | $299,880 +2% |
| 2017 | $3,344 +16.8% | $294,000 +8.9% |
| 2016 | $2,862 +9% | $270,000 +1.9% |
| 2015 | $2,626 | $265,000 +8.2% |
| 2014 | $2,626 | $245,000 |
| 2013 | -- | $245,000 +1.2% |
| 2012 | -- | $242,000 -3.2% |
| 2011 | -- | $250,000 -15.3% |
| 2010 | -- | $295,000 |
| 2009 | -- | $295,000 -19.4% |
| 2008 | -- | $366,116 +2% |
| 2007 | -- | $358,938 +2% |
| 2006 | -- | $351,900 +112.8% |
| 2005 | -- | $165,393 +2% |
| 2004 | -- | $162,151 +1.9% |
| 2003 | -- | $159,180 +2% |
| 2002 | -- | $156,060 +2% |
| 2001 | -- | $153,000 |
Find assessor info on the county website
Neighborhood: 95926
Nearby homes
- $398,3003 bd2 ba1.3k sqft785 Victorian Park Dr, Chico, CA 95926Off Market
- $---- bd-- ba-- sqft809 Victorian Park Dr, Chico, CA 95926Off Market
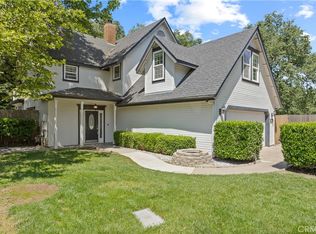
- $475,0004 bd3 ba2k sqft821 Victorian Park Dr, Chico, CA 95926For Sale
- $415,0003 bd2 ba1.2k sqft781 Victorian Park Dr, Chico, CA 95926Sold

- $479,0004 bd3 ba1.6k sqft788 Victorian Park Dr, Chico, CA 95926Sold
- $424,5003 bd2 ba1.2k sqft779 Victorian Park Dr, Chico, CA 95926Off Market
- $400,7003 bd2 ba1.4k sqft796 Victorian Park Dr, Chico, CA 95926Off Market
- $421,8003 bd2 ba1.4k sqft796 Victorian Park Dr #D, Chico, CA 95926Off Market
Nearby schools
GreatSchools rating
- 8/10Emma Wilson Elementary SchoolGrades: K-5Distance: 0.4 mi
- 7/10Chico Junior High SchoolGrades: 6-8Distance: 1.4 mi
- 7/10Chico High SchoolGrades: 9-12Distance: 1.2 mi


Get pre-qualified for a loan
At Zillow Home Loans, we can pre-qualify you in as little as 5 minutes with no impact to your credit score.An equal housing lender. NMLS #10287.
- California
- Butte County
- Chico
- 95926
- 791 Victorian Park Dr
Nearby cities
Nearby neighborhoods
Nearby zip codes
Other Chico Topics
