A detached studio ADU adds exceptional versatility to this Chico charmer in the Avenues neighborhood. Complete with a full bathroom and its own mini-split heating and air system, the ADU complements the inviting 2-bedroom, 1-bathroom main home at 234 W. 3rd Avenue, offering flexible space for extended family, guests, or rental opportunities.
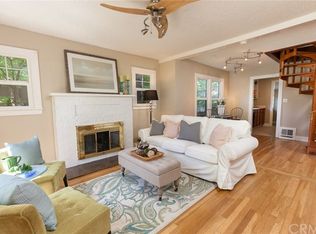
Inside the main home you will find hardwood floors, Anderson windows, an updated kitchen and bathroom, generous bedrooms and closets (with shelving), fresh ceiling fixtures, and bay-window seat (with hidden storage). A separate sunroom, with laundry connection, is a bonus space to enjoy, as well as the oversized, covered front porch.
Outside, the shaded, low-maintenance backyard is a peaceful retreat (especially welcome during Chico summers) along with gutters with guards and a low-water-use landscape. The covered carport with a garage door provides privacy, security, and peace of mind while offering covered parking, with several additional parking spots in the large driveway.
Then there’s the location. You’re right in the heart of the Aves, close to Enloe Medical Center and just minutes from neighborhood parks, downtown Chico, and more. Nearby Enloe Park is a sweet bonus for families, with room for kiddos to play and seasonal decorations that make it especially fun around the holidays.
Charming, flexible, and wonderfully Chico, 234 W. 3rd Avenue is ready for its next chapter.
For sale
Listed by: eXp Realty of California, Inc. • Karey Cooper • 530-321-3878
Price cut: $5K (8/26)
$450,000
234 W 3rd Ave, Chico, CA 95926
2beds
1,155sqft
Single Family Residence
Built in 1931
4,356 Square Feet Lot
$446,300 Zestimate®
$390/sqft
$-- HOA
What's special
- 59 days
- 777
- 60
Zillow last checked:
Listing updated:
Listed by:
Karey Cooper DRE #02234513 530-321-3878,
eXp Realty of California, Inc.
Source: CRMLS,MLS#: SN26173973 Originating MLS: California Regional MLS
Originating MLS: California Regional MLSFacts & features
Interior
Bedrooms & bathrooms
- Bedrooms: 2
- Bathrooms: 2
- Full bathrooms: 2
- Main level bathrooms: 2
- Main level bedrooms: 3
Rooms
- Room types: Bedroom
Bedroom
- Features: All Bedrooms Down
Heating
- Central
Cooling
- Central Air, See Remarks
Appliances
- Included: Dishwasher, Refrigerator, Water Heater
- Laundry: Inside, Laundry Room
Features
- All Bedrooms Down
- Flooring: Wood
- Has fireplace: No
- Fireplace features: None
- Common walls with other units/homes: No Common Walls
Interior area
- Total interior livable area: 1,155 sqft
Property
Parking
- Parking features: Attached Carport, Driveway
- Has carport: Yes
Features
- Levels: One
- Stories: 1
- Entry location: Ground Level
- Patio & porch: Covered
- Pool features: None
- Has view: Yes
- View description: Neighborhood
Lot
- Size: 4,356 Square Feet
- Features: 0-1 Unit/Acre
Details
- Parcel number: 003033012000
- Special conditions: Standard
Construction
Type & style
- Home type: SingleFamily
- Property subtype: Single Family Residence
Condition
- New construction: No
- Year built: 1931
Utilities & green energy
- Sewer: Public Sewer
- Water: Public
- Utilities for property: Natural Gas Available, Sewer Connected
Community & HOA
Community
- Features: Biking, Curbs, Park, Street Lights, Sidewalks
Location
- Region: Chico
Financial & listing details
- Price per square foot: $390/sqft
- Tax assessed value: $433,846
- Date on market: 8/10/2026
- Cumulative days on market: 59 days
- Listing terms: Cash to New Loan
Estimated market value
$446,300
$424,000 - $469,000
$1,887/mo
Price history
| Date | Event | Price |
|---|---|---|
| 8/26/2026 | Price change | $450,000-1.1%$390/sqft |
Source:  CRMLS #SN26173973 Report a problem CRMLS #SN26173973 Report a problem | ||
| 8/12/2026 | Price change | $455,000-2.2%$394/sqft |
Source: CRMLS #SN26173973 Report a problem | ||
| 8/10/2026 | Listed for sale | $465,000+1.3%$403/sqft |
Source: SDMLS #SN26173973 Report a problem | ||
| 3/20/2025 | Listed for sale | $459,000+10.1%$397/sqft |
Source: CRMLS #SN25058988 Report a problem | ||
| 9/15/2023 | Sold | $417,000+7.2%$361/sqft |
Source: Public Record Report a problem | ||
| 8/24/2023 | Pending sale | $389,000$337/sqft |
Source: CRMLS #SN23148633 Report a problem | ||
| 8/15/2023 | Listed for sale | $389,000+62.1%$337/sqft |
Source: CRMLS #SN23148633 Report a problem | ||
| 7/10/2009 | Sold | $240,000-15.8%$208/sqft |
Source: Public Record Report a problem | ||
| 7/7/2004 | Sold | $285,000+147.8%$247/sqft |
Source: Public Record Report a problem | ||
| 8/17/1999 | Sold | $115,000$100/sqft |
Source: Public Record Report a problem | ||
Public tax history
| Year | Property taxes | Tax assessment |
|---|---|---|
| 2026 | -- | $433,846 +2% |
| 2025 | $4,838 +6.7% | $425,340 +2% |
| 2024 | $4,535 +39.7% | $417,000 +40% |
| 2023 | $3,245 +1.7% | $297,754 +2% |
| 2022 | $3,192 +2% | $291,917 +2% |
| 2021 | $3,130 +0.3% | $286,194 +1% |
| 2020 | $3,120 +1.9% | $283,260 +2% |
| 2019 | $3,062 +1.9% | $277,707 +2% |
| 2018 | $3,005 +2.1% | $272,262 +2% |
| 2017 | $2,942 +9.6% | $266,924 +2% |
| 2016 | $2,684 +24.1% | $261,692 +1.5% |
| 2015 | $2,163 | $257,762 +22.7% |
| 2014 | $2,163 | $210,000 |
| 2013 | -- | $210,000 +10.5% |
| 2012 | -- | $190,000 -2.6% |
| 2011 | -- | $195,000 -18.8% |
| 2010 | -- | $240,000 +14.3% |
| 2009 | -- | $210,000 -30.6% |
| 2008 | -- | $302,443 +2% |
| 2007 | -- | $296,514 +2% |
| 2006 | -- | $290,700 +2% |
| 2005 | -- | $285,000 +129.3% |
| 2004 | -- | $124,315 +1.9% |
| 2003 | -- | $122,038 +2% |
| 2002 | -- | $119,646 +2% |
| 2001 | -- | $117,300 |
Find assessor info on the county website
Monthly payment
Est. payment
Payment breakdown
Explore the cost of this home by adjusting the details. Changes won't be saved.Climate risks
Neighborhood: The Avenues
Similar homes
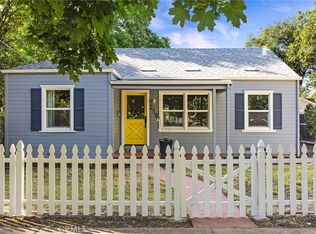
- $399,0003 bd2 ba1.6k sqft272 E 4th Ave, Chico, CA 95926For Sale
 MLS ID #SN26191203, Sandy Stoner, Century 21 Select Real Estate, Inc.. CRMLS
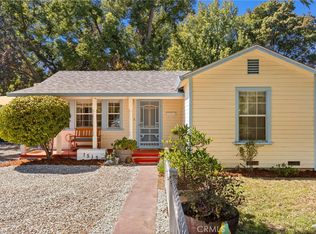
 - $347,0002 bd2 ba974 sqft1513 Warner St, Chico, CA 95926For Sale
 MLS ID #SN26198075, Kristin Wilson Ford, Re/Max of Chico. CRMLS
 - $449,9003 bd2 ba1.5k sqft44 Veneto Cir, Chico, CA 95926For Sale
 MLS ID #SN26177675, Aaron Jay, City of Trees Realty. CRMLS
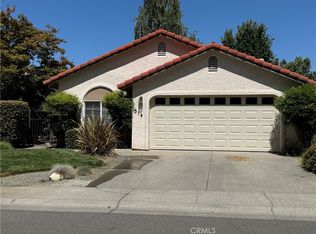
 - $445,0003 bd2 ba1.4k sqft514 Mission Santa Fe Cir, Chico, CA 95926For Sale
 MLS ID #SN26159523, Julie Kincheloe, Jemm Realty. CRMLS
