Enjoy a lovely home enhanced by energy independence and the natural beauty of Butte Creek Canyon. This thoughtfully updated home features fully OWNED SOLAR with grandfathered NEM 2.0 benefits and two Tesla Powerwalls that help reduce energy costs while providing realiable backup power. Backing to protected open space with no rear neighbors and direct access to the creek and extensive hiking trails, you'll enjoy exceptional privacy, peaceful greenbelt views, and the natural beauty of Butte Creek Canyon—all just minutes from Chico.
Inside, the bright and inviting floor plan has been tastefully updated with luxury vinyl plank flooring, warm wood cabinetry, granite countertops, remodeled bathrooms, and a cozy painted brick fireplace. The spacious primary suite opens to the backyard, while the remodeled hall bath features a freestanding soaking tub with tranquil views of the surrounding greenery.

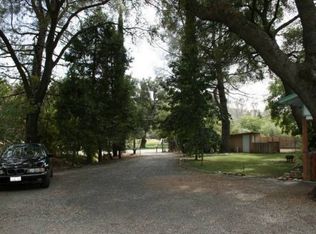
Step outside to a fully fenced backyard and expansive deck, perfect for morning coffee, outdoor dining, or simply enjoying the sights and sounds of nature. A circular driveway, attached two-car garage, RV parking potential, mature landscaping including roses, Meyer lemons, figs, blackberries, and thoughtful improvements throughout complete this move-in-ready retreat.
For sale
Listed by: Upside Real Estate • Katie Hurwitz • Contact: 5307673919
Price cut: $26K (9/15)
$499,000
1278 Honey Run Rd, Chico, CA 95928
2beds
1,380sqft
Single Family Residence
Built in 1975
0.38 Acres Lot
$491,600 Zestimate®
$362/sqft
$-- HOA
What's special
- 78 days
- 559
- 30
Zillow last checked:
Listing updated:
Listed by:
Katie Hurwitz DRE #02197622 5307673919,
Upside Real Estate,
Dustin Cheatham DRE #01972561 530-767-3714,
Upside Real Estate
Source: CRMLS,MLS#: SN26141673 Originating MLS: California Regional MLS
Originating MLS: California Regional MLSFacts & features
Interior
Bedrooms & bathrooms
- Bedrooms: 2
- Bathrooms: 2
- Full bathrooms: 2
- Main level bathrooms: 2
- Main level bedrooms: 2
Rooms
- Room types: Bedroom, Entry/Foyer, Kitchen, Living Room, Primary Bathroom, Primary Bedroom, Dining Room
Primary bedroom
- Features: Main Level Primary
Bedroom
- Features: All Bedrooms Down
Bedroom
- Features: Bedroom on Main Level
Bathroom
- Features: Bathtub, Full Bath on Main Level, Granite Counters, Linen Closet, Stone Counters, Remodeled, Separate Shower, Walk-In Shower
Kitchen
- Features: Granite Counters, Stone Counters, Remodeled, Updated Kitchen
Heating
- Central, Fireplace(s)
Cooling
- Central Air
Appliances
- Included: Dishwasher, Electric Range, Microwave, Refrigerator
- Laundry: In Garage
Features
- Breakfast Area, Separate/Formal Dining Room, Granite Counters, Living Room Deck Attached, Stone Counters, Recessed Lighting, All Bedrooms Down, Bedroom on Main Level, Main Level Primary
- Flooring: Laminate
- Doors: Double Door Entry
- Has fireplace: Yes
- Fireplace features: Living Room, Wood Burning
- Common walls with other units/homes: No Common Walls
Interior area
- Total interior livable area: 1,380 sqft
Property
Parking
- Total spaces: 2
- Parking features: Driveway Level, Door-Single, Driveway, Garage Faces Front, Garage, Gravel, RV Access/Parking
- Attached garage spaces: 2
Features
- Levels: One
- Stories: 1
- Entry location: Front Door
- Patio & porch: Deck, Front Porch, Porch, Wrap Around
- Exterior features: Rain Gutters
- Pool features: None
- Spa features: None
- Fencing: Excellent Condition,Wrought Iron
- Has view: Yes
- View description: Canyon, Trees/Woods
- Waterfront features: Creek
Lot
- Size: 0.38 Acres
- Features: 0-1 Unit/Acre, Back Yard, Garden, Sprinklers In Rear, Lawn, Landscaped, Level, Street Level, Yard
Details
- Parcel number: 017230075000
- Special conditions: Standard
Construction
Type & style
- Home type: SingleFamily
- Property subtype: Single Family Residence
Materials
- Stucco
- Foundation: Slab
- Roof: Composition
Condition
- Updated/Remodeled,Turnkey
- New construction: No
- Year built: 1975
Utilities & green energy
- Electric: Electricity - On Property, Photovoltaics Seller Owned
- Sewer: Septic Tank
- Water: Well
- Utilities for property: Electricity Connected, Water Connected
Community & HOA
Community
- Features: Hiking, Rural
- Security: Carbon Monoxide Detector(s), Smoke Detector(s)
Location
- Region: Chico
Financial & listing details
- Price per square foot: $362/sqft
- Tax assessed value: $347,747
- Date on market: 7/5/2026
- Cumulative days on market: 78 days
- Listing terms: Cash,Conventional,FHA,VA Loan
- Road surface type: Paved
Estimated market value
$491,600
$467,000 - $516,000
$2,243/mo
Price history
| Date | Event | Price |
|---|---|---|
| 9/15/2026 | Price change | $499,000-5%$362/sqft |
Source:  CRMLS #SN26141673 Report a problem CRMLS #SN26141673 Report a problem | ||
| 7/5/2026 | Listed for sale | $525,000+36.7%$380/sqft |
Source: CRMLS #SN26141673 Report a problem | ||
| 6/28/2019 | Sold | $384,000+10.3%$278/sqft |
Source:  CRMLS #SN19131963 Report a problem CRMLS #SN19131963 Report a problem | ||
| 6/17/2019 | Pending sale | $348,000$252/sqft |
Source: CENTURY 21 Select Real Estate, Inc. #SN19131963 Report a problem | ||
| 6/11/2019 | Listed for sale | $348,000$252/sqft |
Source: Century 21 Select Real Estate, Inc. #SN19131963 Report a problem | ||
| 4/3/2018 | Listing removed | $1,595$1/sqft |
Source: IPM Report a problem | ||
| 3/20/2018 | Listed for rent | $1,595$1/sqft |
Source: IPM Report a problem | ||
Public tax history
| Year | Property taxes | Tax assessment |
|---|---|---|
| 2026 | -- | $347,747 +2% |
| 2025 | $3,873 +6.7% | $340,929 +2% |
| 2024 | $3,628 +1.2% | $334,245 +2% |
| 2023 | $3,584 +1.7% | $327,692 +2% |
| 2022 | $3,524 +2% | $321,267 +2% |
| 2021 | $3,457 +0.3% | $314,968 +1% |
| 2020 | $3,446 +115.9% | $311,739 +122.4% |
| 2019 | $1,596 +1.9% | $140,163 +2% |
| 2018 | $1,567 | $137,416 +2% |
| 2017 | -- | $134,723 +2% |
| 2016 | -- | $132,082 +1.5% |
| 2015 | -- | $130,099 +2% |
| 2014 | -- | $127,551 +0.5% |
| 2013 | -- | $126,975 +2% |
| 2012 | -- | $124,486 +2% |
| 2011 | -- | $122,046 +0.8% |
| 2010 | -- | $121,135 -0.2% |
| 2009 | -- | $121,424 +2% |
| 2008 | -- | $119,044 +2% |
| 2007 | -- | $116,711 +2% |
| 2006 | -- | $114,424 +2% |
| 2005 | -- | $112,182 +2% |
| 2004 | -- | $109,983 +1.9% |
| 2003 | -- | $107,968 +2% |
| 2002 | -- | $105,852 +2% |
| 2001 | -- | $103,777 |
Find assessor info on the county website
Monthly payment
Est. payment
Payment breakdown
Explore the cost of this home by adjusting the details. Changes won't be saved.Climate risks
Neighborhood: 95928
Similar homes
- $499,0003 bd2 ba1.3k sqft2620 Amanecida Cmn, Chico, CA 95928For Sale
 MLS ID #SN26187856, Becky Johns, eXp of Northern CA. CRMLS
 - $509,0003 bd2 ba1.7k sqft91 Elderberry Ct, Chico, CA 95928For Sale
 MLS ID #SN26188195, Sierra Haskins, LPT Realty. CRMLS
 - $449,0003 bd2 ba1.3k sqft154 Remington Dr, Chico, CA 95928For Sale
 MLS ID #SN26198327, Sima Saboury, Porchlight Real Estate Brokers. CRMLS
 - $544,0003 bd2 ba1.7k sqft259 Estates Dr, Chico, CA 95928For Sale
 MLS ID #SN26122386, Robin Miller, Parkway Real Estate Co.. CRMLS
Local buyer's agents are ready to help
