Tucked at the end of Estates Drive in the desirable Butte Creek Country Club community, this 3-bedroom, 2-bath home offers 1,764 square feet in a setting that feels worlds away—yet is just minutes from Chico and Durham. Set on a corner lot near the 7th fairway, the property offers mature surroundings, privacy, and peekaboo golf course views. Inside, two separate living areas offer flexibility for everyday living and entertaining, connected by a two-way fireplace that creates a warm focal point between the spaces. The kitchen and dining area flow easily into the main living areas for a comfortable, functional layout. A wraparound wood deck is the standout, extending the living space outdoors with plenty of room to relax, dine, or entertain. The backyard offers additional outdoor space, while low-maintenance front landscaping and a detached garage add everyday practicality. A unique opportunity to make your home in one of Chico’s most distinctive communities.
For sale
Listed by: Parkway Real Estate Co. • Robin Miller • Contact: 530-521-4626
Price cut: $15K (9/17)
$544,000
259 Estates Dr, Chico, CA 95928
3beds
1,764sqft
Single Family Residence
Built in 1968
0.43 Acres Lot
$539,800 Zestimate®
$308/sqft
$-- HOA
What's special
- 128 days
- 1,197
- 64
Zillow last checked:
Listing updated:
Listed by:
Robin Miller DRE #01483965 530-521-4626,
Parkway Real Estate Co.
Source: CRMLS,MLS#: SN26122386 Originating MLS: California Regional MLS
Originating MLS: California Regional MLSFacts & features
Interior
Bedrooms & bathrooms
- Bedrooms: 3
- Bathrooms: 2
- Full bathrooms: 2
- Main level bathrooms: 2
- Main level bedrooms: 3
Rooms
- Room types: Entry/Foyer, Family Room, Kitchen, Living Room, Primary Bathroom, Primary Bedroom, Other
Primary bedroom
- Features: Primary Suite
Kitchen
- Features: Laminate Counters
Other
- Features: Walk-In Closet(s)
Heating
- Central, Fireplace(s), Wood
Cooling
- Central Air
Appliances
- Included: Electric Oven, Electric Range, Free-Standing Range, Refrigerator, Range Hood, Self Cleaning Oven, Water To Refrigerator, Water Heater, Dryer, Washer
- Laundry: Common Area, Washer Hookup, Electric Dryer Hookup, Inside
Features
- Laminate Counters, Recessed Lighting, Storage, Tile Counters, Primary Suite, Walk-In Closet(s)
- Flooring: Carpet, Wood
- Doors: Sliding Doors
- Windows: Blinds, Double Pane Windows
- Has fireplace: Yes
- Fireplace features: Family Room, Living Room, Masonry, See Through, Wood Burning
- Common walls with other units/homes: No Common Walls
Interior area
- Total interior livable area: 1,764 sqft
Property
Parking
- Total spaces: 6
- Parking features: Circular Driveway, Door-Multi, Direct Access, Driveway Level, Driveway, Garage Faces Front, Garage, Garage Door Opener
- Garage spaces: 2
- Uncovered spaces: 4
Accessibility
- Accessibility features: None
Features
- Levels: One
- Stories: 1
- Entry location: 1
- Patio & porch: Rear Porch, Front Porch, Porch, Wood, Wrap Around
- Exterior features: Rain Gutters
- Pool features: None
- Spa features: None
- Fencing: Masonry,Wood
- Has view: Yes
- View description: Golf Course, Neighborhood, Peek-A-Boo
Lot
- Size: 0.43 Acres
- Features: Back Yard, Close to Clubhouse, Drip Irrigation/Bubblers, Front Yard, Lawn, Landscaped, Level, On Golf Course, Sprinkler System, Yard
Details
- Parcel number: 040390016000
- Special conditions: Trust
Construction
Type & style
- Home type: SingleFamily
- Property subtype: Single Family Residence
Materials
- Roof: Composition
Condition
- New construction: No
- Year built: 1968
Utilities & green energy
- Electric: 220 Volts in Laundry
- Sewer: Public Sewer
- Water: Public
- Utilities for property: Electricity Connected, Sewer Connected, Water Connected
Community & HOA
Community
- Features: Golf, Gutter(s), Storm Drain(s)
- Security: Carbon Monoxide Detector(s), Smoke Detector(s)
Location
- Region: Chico
Financial & listing details
- Price per square foot: $308/sqft
- Tax assessed value: $302,091
- Date on market: 6/4/2026
- Cumulative days on market: 128 days
- Listing terms: Cash,Cash to New Loan
- Inclusions: Refrigerator, Dishwasher, Range, Washer, Dryer
- Exclusions: Staging Furniture
Estimated market value
$539,800
$513,000 - $567,000
$2,533/mo
Price history
| Date | Event | Price |
|---|---|---|
| 9/17/2026 | Price change | $544,000-2.7%$308/sqft |
Source:  CRMLS #SN26122386 Report a problem CRMLS #SN26122386 Report a problem | ||
| 8/11/2026 | Price change | $559,000-1.8%$317/sqft |
Source: CRMLS #SN26122386 Report a problem | ||
| 7/8/2026 | Price change | $569,000-3.4%$323/sqft |
Source: CRMLS #SN26122386 Report a problem | ||
| 6/15/2026 | Price change | $589,000-8%$334/sqft |
Source: CRMLS #SN26122386 Report a problem | ||
| 6/5/2026 | Listed for sale | $639,900+178.2%$363/sqft |
Source: CRMLS #SN26122386 Report a problem | ||
| 5/18/2023 | Listing removed | -- |
Source: Zillow Rentals Report a problem | ||
| 4/18/2023 | Price change | $2,395+4.4%$1/sqft |
Source: Zillow Rentals Report a problem | ||
| 4/4/2023 | Listed for rent | $2,295$1/sqft |
Source: Zillow Rentals Report a problem | ||
| 4/11/2022 | Listing removed | -- |
Source: Zillow Rental Network Premium Report a problem | ||
| 4/2/2022 | Price change | $2,295-4.2%$1/sqft |
Source: Zillow Rental Network Premium Report a problem | ||
| 3/30/2022 | Price change | $2,395-4%$1/sqft |
Source: Zillow Rental Network Premium Report a problem | ||
| 3/9/2022 | Price change | $2,495-9.3%$1/sqft |
Source: Zillow Rental Network Premium Report a problem | ||
| 2/7/2022 | Listed for rent | $2,750$2/sqft |
Source: Zillow Rental Network Premium Report a problem | ||
| 12/16/2008 | Sold | $230,000$130/sqft |
Source: Public Record Report a problem | ||
Public tax history
| Year | Property taxes | Tax assessment |
|---|---|---|
| 2026 | -- | $302,091 +2% |
| 2025 | $3,454 +6.7% | $296,168 +2% |
| 2024 | $3,237 +1.2% | $290,362 +2% |
| 2023 | $3,199 +1.6% | $284,669 +2% |
| 2022 | $3,149 +1.9% | $279,088 +2% |
| 2021 | $3,090 +0.3% | $273,617 +1% |
| 2020 | $3,081 +1.9% | $270,813 +2% |
| 2019 | $3,023 +1.9% | $265,504 +2% |
| 2018 | $2,968 +1.9% | $260,299 +2% |
| 2017 | $2,912 +9.5% | $255,196 +2% |
| 2016 | $2,660 +2.2% | $250,193 +1.5% |
| 2015 | $2,603 | $246,436 +2% |
| 2014 | $2,603 | $241,609 +0.5% |
| 2013 | -- | $240,518 +2% |
| 2012 | -- | $235,803 +2% |
| 2011 | -- | $231,180 +0.8% |
| 2010 | -- | $229,454 -0.2% |
| 2009 | -- | $230,000 +132.8% |
| 2008 | -- | $98,786 +2% |
| 2007 | -- | $96,850 +2% |
| 2006 | -- | $94,952 +2% |
| 2005 | -- | $93,091 +2% |
| 2004 | -- | $91,267 +1.9% |
| 2003 | -- | $89,595 +2% |
| 2002 | -- | $87,840 +2% |
| 2001 | -- | $86,119 |
Find assessor info on the county website
Monthly payment
Est. payment
Payment breakdown
Explore the cost of this home by adjusting the details. Changes won't be saved.Climate risks
Neighborhood: 95928


Similar homes
- $549,0004 bd2 ba2k sqft19 Skymountain Cir, Chico, CA 95928For Sale
 MLS ID #SN26187112, Brittney Allison, eXp Realty of California, Inc.. CRMLS
 - $529,9503 bd2 ba1.9k sqft265 Idyllwild Cir, Chico, CA 95928For Sale
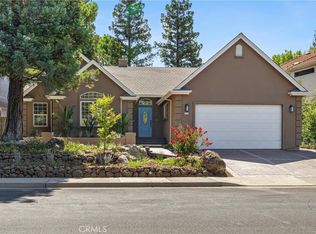 MLS ID #SN26155360, Leslie Depweg, Bidwell Realty. CRMLS
 - $525,0004 bd2 ba1.7k sqft90 Elderberry Ct, Chico, CA 95928For Sale
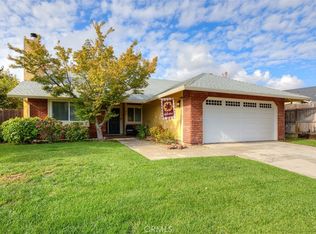 MLS ID #SN26129245, Heather Gorman, Willow & Birch Realty, Inc. CRMLS
 - $475,0002 bd2 ba1.3k sqft1278 Honey Run Rd, Chico, CA 95928For Sale
 MLS ID #SN26141673, Katie Hurwitz, Upside Real Estate. CRMLS
