Located in highly sought after California Park, directly across the street from the California Park Lake and 2 lakefront neighborhood parks. This beautiful home is ready for new owners who want to enjoy everything California Park has to offer. Take advantage of the scenic lake, idyllic parks and neighborhood trails just moments from your front door. Relax and enjoy this refreshing 3 bedroom, 2 bath home offering 1984 sq ft of comfortable living space, with thoughtful updates. As you approach the front door you'll notice the freshly landscaped front yard with a recirculating water fall and pond which provides a calming babbling sound. The colorful low maintenance plants will please your eye in every season. Step inside and the high ceilings and multiple windows create an immediate sense of relaxation and a feeling of peace. The spacious living area features built in cabinets in a rich cherry stain, a cozy gas fireplace, new laminate flooring, fresh paint and new light fixtures. The kitchen is conveniently located and opens to the generously sized dining area with a large window overlooking the private, terraced backyard. It also features a full light door for accessing the covered patio and backyard enabling you to easily enjoy or entertain family and friends. The kitchen offers a functional layout with new appliances, ample prep space, and abundant storage. The rich cherry stained cabinets feature pull out drawers. You will love the large walk in pantry and an extra storage room located in the laundry room just off the kitchen. As you walk down the hallway, you'll find three spacious bedrooms and the main bathroom. The primary bedroom is generously sized and includes access to the covered back patio, perfect for enjoying cool evenings in the inviting backyard with two redwood decks. The lower deck has 220 volts and is perfect for a hot tub, and the other deck makes a great viewing/seating area. You will love the low maintenance, terraced landscaping! In the Primary Bedroom the large walk in closet provides plenty of room for your wardrobe. The primary bathroom features 2 sinks with ample counterspace and storage. You will appreciate the private toilet area and separate shower. The jetted tub is just what you need to escape and relax after a long days work. Quality, Comfort and convenience best describes this wonderful home.
For sale
Listed by: Bidwell Realty • Leslie Depweg • Contact: 530-828-3846
Price cut: $35.7K (10/6)
$529,950
265 Idyllwild Cir, Chico, CA 95928
3beds
1,984sqft
Single Family Residence
Built in 1998
6,970 Square Feet Lot
$526,800 Zestimate®
$267/sqft
$44/mo HOA
What's special
- 77 days
- 880
- 41
Zillow last checked:
Listing updated:
Listed by:
Leslie Depweg DRE #01447638 530-828-3846,
Bidwell Realty
Source: CRMLS,MLS#: SN26155360 Originating MLS: California Regional MLS
Originating MLS: California Regional MLSFacts & features
Interior
Bedrooms & bathrooms
- Bedrooms: 3
- Bathrooms: 2
- Full bathrooms: 2
- Main level bathrooms: 2
- Main level bedrooms: 3
Rooms
- Room types: Bedroom, Entry/Foyer, Kitchen, Laundry, Living Room, Primary Bathroom, Primary Bedroom, Other, Pantry, Utility Room
Primary bedroom
- Features: Main Level Primary
Bedroom
- Features: All Bedrooms Down
Bathroom
- Features: Dual Sinks, Full Bath on Main Level, Jetted Tub, Tub Shower, Vanity
Kitchen
- Features: Butler's Pantry, Kitchenette, Pots & Pan Drawers, Tile Counters
Other
- Features: Walk-In Closet(s)
Pantry
- Features: Walk-In Pantry
Heating
- Central, Fireplace(s)
Cooling
- Central Air
Appliances
- Included: Dishwasher, ENERGY STAR Qualified Appliances, Gas Cooktop, Disposal, Microwave, Refrigerator, Range Hood, Water To Refrigerator, Dryer, Washer
- Laundry: Inside, Laundry Room
Features
- Breakfast Bar, Built-in Features, Ceiling Fan(s), Coffered Ceiling(s), High Ceilings, Country Kitchen, Pantry, Recessed Lighting, Tile Counters, All Bedrooms Down, Bedroom on Main Level, Main Level Primary, Primary Suite, Utility Room, Walk-In Pantry, Walk-In Closet(s)
- Flooring: Laminate
- Windows: Double Pane Windows, Screens
- Has fireplace: Yes
- Fireplace features: Family Room, Gas, Gas Starter
- Common walls with other units/homes: No Common Walls
Interior area
- Total interior livable area: 1,984 sqft
Property
Parking
- Total spaces: 2
- Parking features: Door-Multi, Direct Access, Driveway Up Slope From Street, Garage
- Attached garage spaces: 2
Accessibility
- Accessibility features: No Stairs
Features
- Levels: One
- Stories: 1
- Entry location: 1
- Patio & porch: Rear Porch, Covered, Patio
- Exterior features: Rain Gutters
- Pool features: None
- Spa features: None
- Fencing: Excellent Condition
- Has view: Yes
- View description: Neighborhood
- Waterfront features: Lake
Lot
- Size: 6,970 Square Feet
- Features: Landscaped, Near Park
Details
- Parcel number: 018260041000
- Special conditions: Standard
Construction
Type & style
- Home type: SingleFamily
- Architectural style: Contemporary
- Property subtype: Single Family Residence
Materials
- Roof: Shingle
Condition
- Turnkey
- New construction: No
- Year built: 1998
Utilities & green energy
- Electric: 220 Volts in Laundry, 220 Volts For Spa, Standard
- Sewer: Public Sewer, Sewer Assessment(s)
- Water: Public
- Utilities for property: Electricity Connected, Natural Gas Connected, Sewer Connected, Water Connected
Green energy
- Energy efficient items: Appliances
Community & HOA
Community
- Features: Biking, Hiking, Lake, Street Lights, Sidewalks, Park
- Security: Carbon Monoxide Detector(s)
HOA
- Has HOA: Yes
- Amenities included: Picnic Area, Playground, Trail(s)
- HOA fee: $525 annually
- HOA name: Hignell
- HOA phone: 530-894-0404
Location
- Region: Chico
Financial & listing details
- Price per square foot: $267/sqft
- Tax assessed value: $479,137
- Date on market: 7/24/2026
- Cumulative days on market: 77 days
- Listing terms: Contract
- Road surface type: Paved
Estimated market value
$526,800
$500,000 - $553,000
$2,410/mo
Price history
| Date | Event | Price |
|---|---|---|
| 10/6/2026 | Price change | $529,950-6.3%$267/sqft |
Source:  CRMLS #SN26155360 Report a problem CRMLS #SN26155360 Report a problem | ||
| 9/24/2026 | Price change | $565,650-2.5%$285/sqft |
Source: CRMLS #SN26155360 Report a problem | ||
| 7/24/2026 | Listed for sale | $579,950+49.9%$292/sqft |
Source: CRMLS #SN26155360 Report a problem | ||
| 5/13/2026 | Sold | $387,000+17.1%$195/sqft |
Source: Public Record Report a problem | ||
| 11/4/2003 | Sold | $330,500+68.6%$167/sqft |
Source: Public Record Report a problem | ||
| 8/25/1998 | Sold | $196,000$99/sqft |
Source: Public Record Report a problem | ||
Public tax history
| Year | Property taxes | Tax assessment |
|---|---|---|
| 2026 | -- | $479,137 +2% |
| 2025 | $5,349 +6.7% | $469,743 +2% |
| 2024 | $5,016 +1.2% | $460,533 +2% |
| 2023 | $4,955 +1.6% | $451,504 +2% |
| 2022 | $4,874 +2% | $442,652 +2% |
| 2021 | $4,781 +0.3% | $433,974 +1% |
| 2020 | $4,767 +1.9% | $429,525 +2% |
| 2019 | $4,679 +1.9% | $421,104 +2% |
| 2018 | $4,592 +2.1% | $412,848 +2% |
| 2017 | $4,497 +24.5% | $404,753 +15.6% |
| 2016 | $3,611 +10.2% | $350,000 +4.5% |
| 2015 | $3,278 | $335,000 +6.3% |
| 2014 | $3,278 | $315,000 +2.3% |
| 2013 | -- | $308,000 +6.2% |
| 2012 | -- | $290,000 |
| 2011 | -- | $290,000 -7.9% |
| 2010 | -- | $315,000 -13.6% |
| 2009 | -- | $364,785 +2% |
| 2008 | -- | $357,633 +2% |
| 2007 | -- | $350,622 +2% |
| 2006 | -- | $343,748 +2% |
| 2005 | -- | $337,008 +2% |
| 2004 | -- | $330,400 +55.7% |
| 2003 | -- | $212,155 +2% |
| 2002 | -- | $207,996 +2% |
| 2001 | -- | $203,918 |
Find assessor info on the county website
Monthly payment
Est. payment
Payment breakdown
Explore the cost of this home by adjusting the details. Changes won't be saved.Climate risks
Neighborhood: 95928
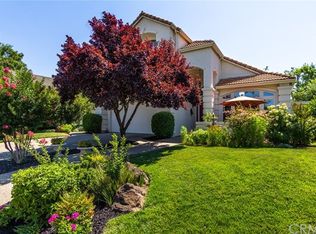

Similar homes
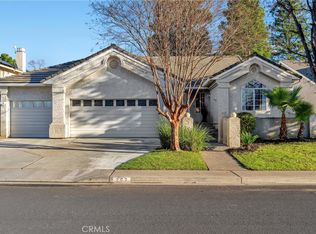
- $499,0003 bd2 ba1.3k sqft2620 Amanecida Cmn, Chico, CA 95928For Sale
 MLS ID #SN26187856, Becky Johns, eXp Realty of Northern CA Inc. CRMLS
 - $560,0003 bd2 ba1.6k sqft2783 Via Roma, Chico, CA 95928For Sale
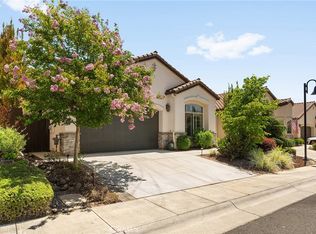 MLS ID #SN26143382, John Barroso, Parkway Real Estate Co.. CRMLS
 - $549,0004 bd2 ba2k sqft19 Skymountain Cir, Chico, CA 95928For Sale
 MLS ID #SN26187112, Brittney Allison, eXp Realty of California, Inc.. CRMLS
 - $578,0003 bd3 ba2.1k sqft122 Secluded Oaks Ct, Chico, CA 95928For Sale
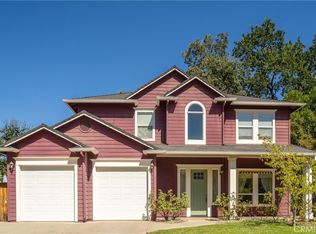 MLS ID #SN26186049, Tanny Johnson, Coldwell Banker Select Real Estate. CRMLS
