Welcome to easy, elegant living in the highly sought-after Village Green, one of Chico's premier 55+ communities. Perfectly designed for those looking to simplify without sacrificing style, this beautifully upgraded home offers a move-in ready lifestyle with access to walking and biking trails, tennis courts, kayaking on the lake, and nearby Canyon Oaks Country Club golf. Step inside to a bright, open floor plan where every detail has been thoughtfully selected. The spacious living room is anchored by a stunning floor-to-ceiling stacked stone fireplace, creating a warm and inviting focal point for gathering with family and friends. The designer kitchen is equally impressive, showcasing gorgeous leathered quartz countertops, crisp white cabinetry accented with elegant gold hardware, a large center island, and an ideal layout that flows seamlessly into the living and dining areas. The split-bedroom floor plan provides privacy and flexibility. The spacious primary suite is a true retreat featuring dual sinks, quartz countertops, a dedicated vanity area, beautifully tiled walk-in shower, and custom cabinetry complete with hidden electrical outlets for styling tools—a thoughtful touch you'll appreciate every day. The third bedroom offers endless possibilities as a home office, hobby room, guest space, or flex room to fit your lifestyle. Step outside to your own private yard professionally designed by Hanson & Hanson Landscape. Relax on the covered patio while enjoying the soothing sounds of the custom remote-controlled waterfall, surrounded by beautifully planned landscaping, custom up and down lighting, and a sidewalk that wraps around the home for both beauty and convenience. Additional highlights include a fully insulated garage—including the walls, ceiling, and garage door—plus extensive built-in cabinetry for exceptional storage and organization. Beautifully staged and professionally decorated, the furnishings may remain with the home, making your transition effortless. With its designer finishes, functional layout, incredible upgrades, and prime location, this exceptional home truly offers luxury, comfort, and low-maintenance living at its finest.
For sale
Listed by: Parkway Real Estate Co. • John Barroso • Contact: 530-570-8489
Price cut: $15K (9/6)
$560,000
2783 Via Roma, Chico, CA 95928
3beds
1,629sqft
Single Family Residence
Built in 2018
3,920 Square Feet Lot
$554,100 Zestimate®
$344/sqft
$93/mo HOA
What's special
- 89 days
- 587
- 22
Zillow last checked:
Listing updated:
Listed by:
John Barroso DRE #01434090 530-570-8489,
Parkway Real Estate Co.
Source: CRMLS,MLS#: SN26143382 Originating MLS: California Regional MLS
Originating MLS: California Regional MLSFacts & features
Interior
Bedrooms & bathrooms
- Bedrooms: 3
- Bathrooms: 2
- Full bathrooms: 2
- Main level bathrooms: 2
- Main level bedrooms: 3
Rooms
- Room types: Entry/Foyer, Family Room, Great Room, Kitchen, Primary Bathroom, Primary Bedroom, Other, Pantry
Primary bedroom
- Features: Primary Suite
Bathroom
- Features: Dual Sinks, Quartz Counters, Separate Shower, Upgraded, Vanity, Walk-In Shower
Kitchen
- Features: Granite Counters, Kitchen Island, Kitchen/Family Room Combo, Self-closing Cabinet Doors, Self-closing Drawers, Walk-In Pantry
Other
- Features: Walk-In Closet(s)
Pantry
- Features: Walk-In Pantry
Heating
- Central
Cooling
- Central Air
Appliances
- Included: Dishwasher, Disposal, Gas Oven, Gas Range, Microwave, Refrigerator, Tankless Water Heater, Dryer, Washer
- Laundry: Inside, Laundry Closet
Features
- Breakfast Bar, Breakfast Area, Ceiling Fan(s), Primary Suite, Walk-In Pantry, Walk-In Closet(s)
- Flooring: Tile, Vinyl
- Windows: Blinds, Double Pane Windows, Plantation Shutters
- Has fireplace: Yes
- Fireplace features: Family Room
- Common walls with other units/homes: No Common Walls
Interior area
- Total interior livable area: 1,629 sqft
Property
Parking
- Total spaces: 2
- Parking features: Garage
- Attached garage spaces: 2
Features
- Levels: One
- Stories: 1
- Entry location: 1
- Patio & porch: Covered, Patio
- Pool features: None
- Spa features: None
- Fencing: Average Condition
- Has view: Yes
- View description: Neighborhood
Lot
- Size: 3,920 Square Feet
- Features: Back Yard, Cul-De-Sac, Drip Irrigation/Bubblers, Landscaped
Details
- Parcel number: 018640023000
- Special conditions: Trust
Construction
Type & style
- Home type: SingleFamily
- Architectural style: Modern
- Property subtype: Single Family Residence
Materials
- Stucco
- Foundation: Slab
- Roof: Tile
Condition
- Updated/Remodeled
- New construction: No
- Year built: 2018
Utilities & green energy
- Sewer: Public Sewer
- Water: Public
- Utilities for property: Electricity Connected, Natural Gas Connected, Sewer Connected, Water Connected
Community & HOA
Community
- Features: Biking, Lake, Park, Storm Drain(s), Street Lights, Sidewalks
- Security: Carbon Monoxide Detector(s), Smoke Detector(s)
- Senior community: Yes
HOA
- Has HOA: Yes
- Amenities included: Management, Picnic Area, Playground, Pets Allowed, Tennis Court(s), Trail(s)
- HOA fee: $425 annually
- HOA name: California Park
- HOA phone: 530-894-0404
- Second HOA fee: $325 annually
- Second HOA name: Sierra Sunrise
- Second HOA phone: 530-894-0404
- Third HOA fee: $375 annually
- Third HOA name: Village Green
- Third HOA phone: 530-893-8228
Location
- Region: Chico
Financial & listing details
- Price per square foot: $344/sqft
- Tax assessed value: $546,210
- Date on market: 7/6/2026
- Cumulative days on market: 89 days
- Listing terms: Cash,Cash to New Loan,Submit
Estimated market value
$554,100
$526,000 - $582,000
$2,553/mo
Price history
| Date | Event | Price |
|---|---|---|
| 9/6/2026 | Price change | $560,000-2.6%$344/sqft |
Source:  CRMLS #SN26143382 Report a problem CRMLS #SN26143382 Report a problem | ||
| 7/6/2026 | Listed for sale | $575,000+15.2%$353/sqft |
Source: CRMLS #SN26143382 Report a problem | ||
| 5/6/2026 | Listing removed | $499,000-5%$306/sqft |
Source:  bridgeMLS/CCAR/Bay East AOR #CRSN23073575 Report a problem bridgeMLS/CCAR/Bay East AOR #CRSN23073575 Report a problem | ||
| 8/25/2023 | Sold | $525,000+5.2%$322/sqft |
Source: Public Record Report a problem | ||
| 8/8/2023 | Pending sale | $499,000$306/sqft |
Source: CRMLS #SN23073575 Report a problem | ||
| 7/26/2023 | Price change | $499,000-6.6%$306/sqft |
Source: CRMLS #SN23073575 Report a problem | ||
| 6/3/2023 | Price change | $534,000-2.7%$328/sqft |
Source: CRMLS #SN23073575 Report a problem | ||
| 5/9/2023 | Listed for sale | $549,000+50.2%$337/sqft |
Source: CRMLS #SN23073575 Report a problem | ||
| 2/14/2019 | Sold | $365,500$224/sqft |
Source: Public Record Report a problem | ||
Public tax history
| Year | Property taxes | Tax assessment |
|---|---|---|
| 2026 | -- | $546,210 +2% |
| 2025 | $6,186 +6.6% | $535,500 +2% |
| 2024 | $5,803 +35% | $525,000 +33.8% |
| 2023 | $4,298 +1.7% | $392,424 +2% |
| 2022 | $4,228 +2% | $384,730 +2% |
| 2021 | $4,147 +199.7% | $377,187 +207.5% |
| 2020 | $1,384 +1.8% | $122,676 +2% |
| 2019 | $1,358 +1.9% | $120,271 +2% |
| 2018 | $1,334 | $117,913 |
Find assessor info on the county website
Monthly payment
Est. payment
Payment breakdown
Explore the cost of this home by adjusting the details. Changes won't be saved.Climate risks
Neighborhood: 95928
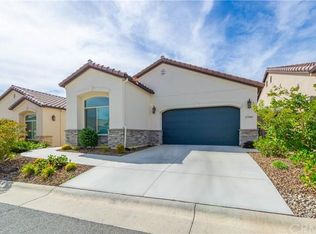
Similar homes
- $565,6503 bd2 ba1.9k sqft265 Idyllwild Cir, Chico, CA 95928For Sale
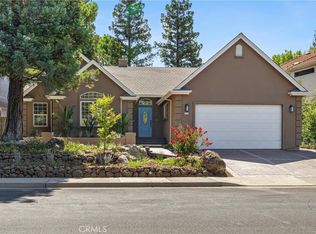 MLS ID #SN26155360, Leslie Depweg, Bidwell Realty. CRMLS
 - $534,9003 bd2 ba1.7k sqft6 Farga Ct, Chico, CA 95928For Sale
 MLS ID #OR26213582, Trisha Atehortua, eXp Realty of California Inc. CRMLS
 - $499,0003 bd2 ba1.3k sqft2620 Amanecida Cmn, Chico, CA 95928For Sale
 MLS ID #SN26187856, Becky Johns, eXp Realty of Northern CA Inc. CRMLS
 - $509,0003 bd2 ba1.7k sqft91 Elderberry Ct, Chico, CA 95928For Sale
 MLS ID #SN26188195, Sierra Haskins, LPT Realty. CRMLS
