The sunsets here are the kind you plan your evening around. Face west and you'll watch the coastal mountains and the Sutter Buttes turn gold, then pink. Face north and you've got incredible views overlooking the canyon towards Upper Bidwell Park. The sellers have taken hundreds of photos of these sunsets over the years. Once you see one, you'll understand why. The three-car garage sits on the first floor, and the living space is up on the second. For groceries or anything heavy, there's a lift, tucked behind what looks like an ordinary hall closet, that carries items straight up from the garage level. Upstairs, you'll find three bedrooms, two and a half baths, as well as a huge flex space that could work as a media room, home office, or an additional bedroom if needed. There's a large unfinished space under the house off the garage, and it's basically a blank canvas. There are preliminary plans drawn for a two-bedroom, one-bathroom suite, or you could put in a home gym, additional storage, or whatever fits your life next without adding a single square foot to the outside of the house. Out back, the pool has a water feature and a wide Baja shelf, perfect for lounging on hot summer days. The covered pergola offers shade during the day and a spot to take in the views under the lights at night. There's even room along the west side for a garden. The sunsets alone are worth it. Add the pool, the views, the three car garage, the lift and the room to grow, and this is the kind of home that doesn't come around often in Canyon Oaks.
For sale
Listed by: eXp Realty of California, Inc. • Erica Thau • Contact: 530-864-6424
$799,000
3290 Summit Ridge Ter, Chico, CA 95928
3beds
2,281sqft
Single Family Residence
Built in 2006
10,019 Square Feet Lot
$783,500 Zestimate®
$350/sqft
$134/mo HOA
What's special
- 10 days
- 1,186
- 62
Zillow last checked:
Listing updated:
Listed by:
Erica Thau DRE #01377489 530-864-6424,
eXp Realty of California, Inc.
Source: CRMLS,MLS#: SN26201417 Originating MLS: California Regional MLS
Originating MLS: California Regional MLSFacts & features
Interior
Bedrooms & bathrooms
- Bedrooms: 3
- Bathrooms: 3
- Full bathrooms: 2
- 1/2 bathrooms: 1
- Main level bathrooms: 3
- Main level bedrooms: 3
Rooms
- Room types: Kitchen, Laundry, Primary Bedroom, Office, Dining Room
Primary bedroom
- Features: Primary Suite
Bathroom
- Features: Bathroom Exhaust Fan, Bathtub, Dual Sinks, Soaking Tub, Separate Shower, Tub Shower
Kitchen
- Features: Granite Counters, Kitchen Island
Heating
- Central
Cooling
- Central Air
Appliances
- Included: Dishwasher, Gas Cooktop, Disposal, Microwave, Self Cleaning Oven, Sump Pump
- Laundry: Inside, Laundry Room
Features
- Separate/Formal Dining Room, Elevator, Granite Counters, Living Room Deck Attached, Open Floorplan, Wired for Sound, Primary Suite
- Flooring: Carpet, Laminate, Tile
- Windows: Blinds
- Basement: Sump Pump
- Has fireplace: Yes
- Fireplace features: Gas, Living Room
- Common walls with other units/homes: No Common Walls
Interior area
- Total interior livable area: 2,281 sqft
Property
Parking
- Total spaces: 3
- Parking features: Concrete, Door-Multi, Direct Access, Garage
- Attached garage spaces: 3
Features
- Levels: Two
- Stories: 2
- Entry location: 1
- Patio & porch: Concrete, Deck, Tile
- Exterior features: Rain Gutters
- Has private pool: Yes
- Pool features: Gunite, Private
- Spa features: None
- Fencing: Wrought Iron
- Has view: Yes
- View description: Hills, Panoramic, Valley
Lot
- Size: 10,019 Square Feet
- Features: Back Yard, Front Yard, Lawn, Landscaped, Sprinkler System
Details
- Parcel number: 018120071000
- Special conditions: Standard,Trust
Construction
Type & style
- Home type: SingleFamily
- Architectural style: Modern
- Property subtype: Single Family Residence
Materials
- Stucco
- Roof: Tile
Condition
- Turnkey
- New construction: No
- Year built: 2006
Utilities & green energy
- Electric: 220 Volts in Laundry
- Sewer: Public Sewer
- Water: Public
- Utilities for property: Electricity Connected, Natural Gas Connected, Sewer Connected, Water Connected
Community & HOA
Community
- Features: Biking, Foothills, Hiking, Park, Gated
- Security: Carbon Monoxide Detector(s), Gated Community, Smoke Detector(s)
HOA
- Has HOA: Yes
- Amenities included: Controlled Access, Management
- HOA fee: $134 monthly
- HOA name: Canyon Oaks Homeowners Association
- HOA phone: 530-894-0404
Location
- Region: Chico
Financial & listing details
- Price per square foot: $350/sqft
- Tax assessed value: $736,238
- Date on market: 9/15/2026
- Cumulative days on market: 10 days
- Listing terms: Submit
- Road surface type: Paved
Estimated market value
$783,500
$744,000 - $823,000
$3,372/mo
Price history
| Date | Event | Price |
|---|---|---|
| 9/15/2026 | Listed for sale | $799,000+21.1%$350/sqft |
Source:  CRMLS #SN26201417 Report a problem CRMLS #SN26201417 Report a problem | ||
| 6/11/2020 | Sold | $660,000+0.8%$289/sqft |
Source:  CRMLS #SN20071634 Report a problem CRMLS #SN20071634 Report a problem | ||
| 4/17/2020 | Pending sale | $655,000$287/sqft |
Source: Keller Williams Realty Chico Area #SN20071634 Report a problem | ||
| 4/10/2020 | Listed for sale | $655,000+13%$287/sqft |
Source: Keller Williams Realty Chico Area #SN20071634 Report a problem | ||
| 1/26/2007 | Sold | $579,500$254/sqft |
Source: Public Record Report a problem | ||
Public tax history
| Year | Property taxes | Tax assessment |
|---|---|---|
| 2026 | -- | $736,238 +2% |
| 2025 | $8,248 +6.5% | $721,803 +2% |
| 2024 | $7,742 +1.2% | $707,651 +2% |
| 2023 | $7,649 +1.6% | $693,776 +2% |
| 2022 | $7,526 +1.9% | $680,173 +2% |
| 2021 | $7,383 +18.4% | $666,837 +19.1% |
| 2020 | $6,236 +4.6% | $560,000 +4.7% |
| 2019 | $5,963 +0.8% | $535,000 +0.9% |
| 2018 | $5,914 -3.6% | $530,000 -3.6% |
| 2017 | $6,136 +26% | $550,000 +17% |
| 2016 | $4,871 -1% | $470,000 |
| 2015 | $4,922 | $470,000 |
| 2014 | $4,922 | $470,000 +22.1% |
| 2013 | -- | $385,000 +7.5% |
| 2012 | -- | $358,000 -23% |
| 2011 | -- | $465,000 -17% |
| 2010 | -- | $560,000 -4.3% |
| 2009 | -- | $585,000 -1% |
| 2008 | -- | $591,090 +27.8% |
| 2007 | -- | $462,429 +72.9% |
| 2006 | -- | $267,460 |
Find assessor info on the county website
Monthly payment
Est. payment
Payment breakdown
Explore the cost of this home by adjusting the details. Changes won't be saved.Climate risks
Neighborhood: 95928
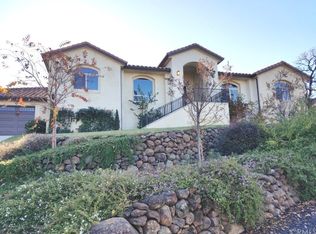
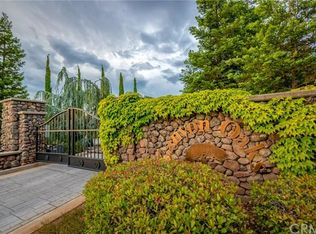
Similar homes
- $874,0004 bd3 ba2.7k sqft3454 Shallow Springs Ter, Chico, CA 95928For Sale
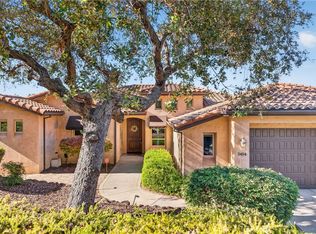 MLS ID #SN26184803, Jennifer Hughes, Parkway Real Estate Co.. CRMLS
 - $695,0003 bd3 ba2.3k sqft905 Coit Tower Way, Chico, CA 95928For Sale
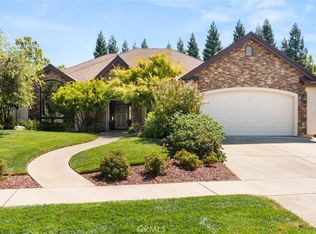 MLS ID #SN26175046, Kelli Smyth, NextHome North Valley Realty. CRMLS
 - $629,0003 bd2 ba2.2k sqft3560 Shadowtree Ln, Chico, CA 95928For Sale
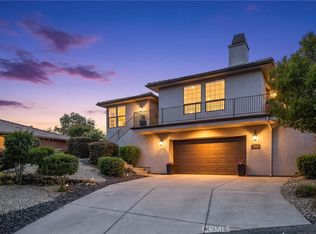 MLS ID #SN26145749, Lora Trenner, Re/Max Home and Investment. CRMLS
 - $749,9003 bd2 ba1.9k sqft2262 Honey Run Rd, Chico, CA 95928For Sale
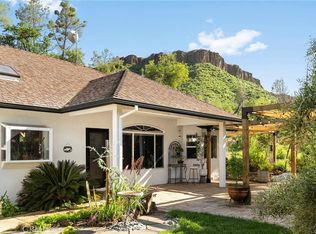 MLS ID #SN26074808, Michelle Jackson, Century 21 Select Real Estate, Inc.. CRMLS
