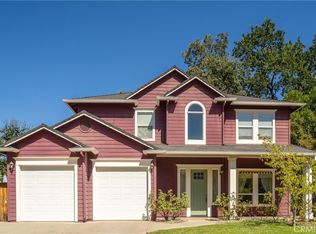
Space, comfort and a layout that just makes sense! This 4 bedroom, 3 bath home offers a thoughtfully designed split floor plan with plenty of room to gather... And plenty of room to spread out. Step inside to a welcoming foyer, with the formal dining room just off the entry, before the home opens into a generous central living area with a cozy fireplace. The well-appointed kitchen features a breakfast bar, walk-in pantry, ample cabinetry and a casual dining area with sliding doors leading to the covered back patio; making indoor-outdoor entertaining easy. Tucked privately on one side of the home, the primary suite offers its own backyard access, a spacious walk-in closet and an ensuite bath with dual vanities, a jetted soaking tub and walk-in shower. A second bedroom with a walk-in closet and nearby full bath completes this side of the home. Across the main living spaces, two additional bedrooms share another full bath, with a conveniently located laundry room. Fresh interior paint and professionally cleaned carpets make this home ready for its next chapter. Add in a great location with easy access to shopping, freeways and nearby parks (Including the neighborhood’s own Nob Hill community park) and you’ve got a home with the space, functionality and location to check a whole lot of boxes.
For sale
Listed by: Re/Max of Chico • Karissa Casey • Contact: me@KariCasey.com
Price cut: $20K (9/29)
$615,000
125 Sterling Ct, Chico, CA 95928
4beds
2,480sqft
Single Family Residence
Built in 2004
8,276 Square Feet Lot
$614,700 Zestimate®
$248/sqft
$-- HOA
What's special
- 44 days
- 794
- 34
Zillow last checked:
Listing updated:
Listed by:
Karissa Casey DRE #02225385 me@KariCasey.com,
Re/Max of Chico,
Steve Depa DRE #00813533 530-896-9339,
Re/Max of Chico
Source: CRMLS,MLS#: SN26185190 Originating MLS: California Regional MLS
Originating MLS: California Regional MLSFacts & features
Interior
Bedrooms & bathrooms
- Bedrooms: 4
- Bathrooms: 3
- Full bathrooms: 3
- Main level bathrooms: 3
- Main level bedrooms: 4
Rooms
- Room types: Bedroom, Primary Bedroom
Primary bedroom
- Features: Primary Suite
Bedroom
- Features: All Bedrooms Down
Bathroom
- Features: Dual Sinks, Enclosed Toilet, Jetted Tub, Tile Counters, Walk-In Shower
Kitchen
- Features: Kitchen/Family Room Combo, Tile Counters, Walk-In Pantry
Heating
- Central
Cooling
- Central Air
Appliances
- Included: Dishwasher, Gas Cooktop
- Laundry: Laundry Room
Features
- Breakfast Bar, Eat-in Kitchen, Tile Counters, All Bedrooms Down, Primary Suite
- Flooring: Carpet, Tile
- Has fireplace: Yes
- Fireplace features: Living Room
- Common walls with other units/homes: No Common Walls
Interior area
- Total interior livable area: 2,480 sqft
Property
Parking
- Total spaces: 2
- Parking features: Garage
- Attached garage spaces: 2
Features
- Levels: One
- Stories: 1
- Entry location: Front
- Patio & porch: Covered
- Pool features: None
- Spa features: None
- Fencing: Wood
- Has view: Yes
- View description: Neighborhood
Lot
- Size: 8,276 Square Feet
- Features: 0-1 Unit/Acre
Details
- Parcel number: 002640043000
- Special conditions: Standard
Construction
Type & style
- Home type: SingleFamily
- Property subtype: Single Family Residence
Materials
- Stucco
- Roof: Composition
Condition
- New construction: No
- Year built: 2004
Utilities & green energy
- Sewer: Public Sewer
- Water: Public
Community & HOA
Community
- Features: Storm Drain(s), Street Lights, Sidewalks
Location
- Region: Chico
Financial & listing details
- Price per square foot: $248/sqft
- Date on market: 8/26/2026
- Cumulative days on market: 44 days
- Listing terms: Cash,Conventional
Estimated market value
$614,700
$584,000 - $645,000
$3,151/mo
Price history
| Date | Event | Price |
|---|---|---|
| 9/29/2026 | Price change | $615,000-3.1%$248/sqft |
Source:  CRMLS #SN26185190 Report a problem CRMLS #SN26185190 Report a problem | ||
| 9/26/2026 | Listed for sale | $635,000$256/sqft |
Source: CRMLS #SN26185190 Report a problem | ||
| 9/25/2026 | Pending sale | $635,000$256/sqft |
Source: CRMLS #SN26185190 Report a problem | ||
| 9/3/2026 | Price change | $635,000-2.3%$256/sqft |
Source: CRMLS #SN26185190 Report a problem | ||
| 8/26/2026 | Listed for sale | $650,000$262/sqft |
Source: CRMLS #SN26185190 Report a problem | ||
Public tax history
Tax history is unavailable.
Monthly payment
Est. payment
Payment breakdown
Explore the cost of this home by adjusting the details. Changes won't be saved.Climate risks
Neighborhood: 95928

Similar homes
- $675,0003 bd3 ba2.3k sqft905 Coit Tower Way, Chico, CA 95928For Sale
 MLS ID #SN26175046, Kelli Smyth, NextHome North Valley Realty. CRMLS
 - $549,0004 bd2 ba2k sqft19 Skymountain Cir, Chico, CA 95928For Sale
 MLS ID #SN26187112, Brittney Allison, eXp Realty of California, Inc.. CRMLS
 - $615,0003 bd2 ba2k sqft3536 Shadowtree Ln, Chico, CA 95928For Sale
 MLS ID #OR26209210, Jamie Engen, Bidwell Realty. CRMLS
 - $578,0003 bd3 ba2.1k sqft122 Secluded Oaks Ct, Chico, CA 95928For Sale
 MLS ID #SN26186049, Tanny Johnson, Coldwell Banker Select Real Estate. CRMLS
