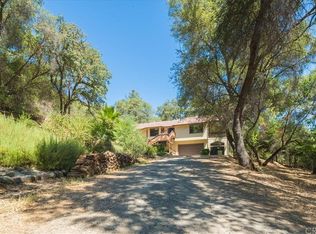
This stunning canyon home sits on 6.44 acres in a FIREWISE community in picturesque Butte Creek Canyon. The 5 bedroom, 3 bath layout offers flexibility with the main level featuring a primary suite, two additional bedrooms, and a large office, while the lower level includes 2 bedrooms, a full bath, and a spacious living area opening to a side yard. This lower level with 2 bedrooms could be used to meet the needs of a large family, multigenerational living, guests, or be used as an Additional Dwelling Unit. The living area has vaulted knotty pine ceilings, rich oak flooring, a cozy wood stove, and abundant light creating a warm, inviting feeling. The expansive windows showcase beautiful canyon views in the front and serene forest views in the back. The kitchen features granite countertops, light oak cabinetry, and ample storage including a pantry. The primary suite offers back patio access and a spa-like bath with a jacuzzi tub, walk-in tiled shower, and generous walk-in closet. A brand-new HVAC system with upstairs and downstairs zoning adds comfort and energy , the property shines with majestic oak and pine trees, historic rock walls, a seasonal creek, and beautifully landscaped grounds. Enjoy a tranquil backyard with a shaded pergola, rock waterfall, fenced garden area, and a spacious covered patio perfect for entertaining. The expansive front deck looks out on the beautiful canyon walls. An oversized 3 car garage with 8 foot high doors completes this exceptional property, blending natural beauty, privacy, and modern convenience. A perfect family home surrounded by the natural beauty of nature.
This property is not currently displayed as for sale or rent on Zillow. This may be different from what's on other websites or public sources.