Home Sweet Dome! Rare opportunity to own this spectacular & unique Geodesic Dome home! Situated on 5 wooded acres in Forest Ranch w/ stunning views across Big Chico Creek Canyon and a short 20 minute drive to Chico. Sunlight floods the living space, thanks to the many windows, large glass doors, and soaring ceilings w/ skylights. Step inside to find a sweeping floor plan where the spacious living & dining room flows through to the kitchen. From the kitchen you can access the back enclosed sunroom, backyard, two car garage and the SECOND dome- which has its's own full bath! The primary bedroom is on the main floor w/ a large walk in closet and bath. Up the staircase you'll find two more very functional living spaces and a bath. Step outside to the professionally designed landscaping w/ automatic drip irrigation & multiple sitting areas to enjoy the sunsets. Water tank house w/ a 2500 gallon capacity sits on the property along with a 550' deep well that's shared w/ three other neighbors. There's been many thoughtful upgrades to create a very energy efficient living situation. The "curve appeal" is off the charts w/ this one!
For sale
Listed by: Century 21 Select Real Estate, Inc. • Stephanie Maximov • Contact: 530-521-5062
Price cut: $15K (8/24)
$544,000
4625 Dear Abby Rd, Forest Ranch, CA 95942
3beds
2,593sqft
Single Family Residence
Built in 2006
5.12 Acres Lot
$535,300 Zestimate®
$210/sqft
$-- HOA
What's special
- 48 days
- 3,050
- 96
Zillow last checked:
Listing updated:
Listed by:
Stephanie Maximov DRE #01450930 530-521-5062,
Century 21 Select Real Estate, Inc.
Source: CRMLS,MLS#: SN26162844 Originating MLS: California Regional MLS
Originating MLS: California Regional MLSFacts & features
Interior
Bedrooms & bathrooms
- Bedrooms: 3
- Bathrooms: 4
- Full bathrooms: 3
- 1/2 bathrooms: 1
- Main level bathrooms: 2
- Main level bedrooms: 1
Rooms
- Room types: Bonus Room, Great Room, Kitchen, Laundry, Primary Bedroom, Other
Primary bedroom
- Features: Main Level Primary
Bathroom
- Features: Dual Sinks, Separate Shower, Vanity, Walk-In Shower
Kitchen
- Features: Kitchen Island, Kitchen/Family Room Combo, Quartz Counters
Other
- Features: Walk-In Closet(s)
Heating
- Central
Cooling
- Central Air
Appliances
- Included: Double Oven, Dishwasher, Refrigerator, Dryer, Washer
- Laundry: Inside, In Kitchen
Features
- Breakfast Bar, Eat-in Kitchen, High Ceilings, Multiple Staircases, Open Floorplan, Recessed Lighting, Main Level Primary, Walk-In Closet(s)
- Doors: French Doors
- Windows: Skylight(s)
- Has fireplace: No
- Fireplace features: None
- Common walls with other units/homes: No Common Walls
Interior area
- Total interior livable area: 2,593 sqft
Property
Parking
- Total spaces: 2
- Parking features: Direct Access, Driveway, Garage, Paved, RV Hook-Ups
- Attached garage spaces: 2
Features
- Levels: Two
- Stories: 2
- Entry location: 1
- Patio & porch: Enclosed, Open, Patio, Porch
- Pool features: None
- Spa features: None
- Has view: Yes
- View description: Canyon, Panoramic, Trees/Woods
Lot
- Size: 5.12 Acres
- Features: Garden, Landscaped, Sprinkler System
Details
- Additional structures: Second Garage, Shed(s)
- Parcel number: 063350005000
- Special conditions: Trust
Construction
Type & style
- Home type: SingleFamily
- Architectural style: See Remarks
- Property subtype: Single Family Residence
Materials
- Foundation: Slab
Condition
- Turnkey
- New construction: No
- Year built: 2006
Utilities & green energy
- Sewer: Septic Tank
- Water: Shared Well
- Utilities for property: Cable Connected, Electricity Connected, Water Connected
Community & HOA
Community
- Features: Foothills
Location
- Region: Forest Ranch
Financial & listing details
- Price per square foot: $210/sqft
- Tax assessed value: $265,301
- Date on market: 7/28/2026
- Cumulative days on market: 48 days
- Listing terms: Cash,Cash to New Loan
- Road surface type: Paved
Estimated market value
$535,300
$509,000 - $562,000
$3,450/mo
Price history
| Date | Event | Price |
|---|---|---|
| 8/24/2026 | Price change | $544,000-2.7%$210/sqft |
Source:  CRMLS #SN26162844 Report a problem CRMLS #SN26162844 Report a problem | ||
| 7/28/2026 | Listed for sale | $559,000+6.5%$216/sqft |
Source: CRMLS #SN26162844 Report a problem | ||
| 5/3/2019 | Sold | $525,000$202/sqft |
Source: Public Record Report a problem | ||
| 4/4/2019 | Pending sale | $525,000$202/sqft |
Source: Crane Realty #SN19069273 Report a problem | ||
| 3/29/2019 | Listed for sale | $525,000+185.3%$202/sqft |
Source: Crane Realty #SN19069273 Report a problem | ||
| 7/15/2004 | Sold | $184,000+111.5%$71/sqft |
Source: Public Record Report a problem | ||
| 9/4/1998 | Sold | $87,000$34/sqft |
Source: Public Record Report a problem | ||
Public tax history
| Year | Property taxes | Tax assessment |
|---|---|---|
| 2026 | -- | $265,301 +2% |
| 2025 | $3,010 +6.3% | $260,100 +2% |
| 2024 | $2,831 +1.2% | $255,001 +2% |
| 2023 | $2,798 +1.6% | $250,002 +2% |
| 2022 | $2,753 +1.9% | $245,101 +2% |
| 2021 | $2,701 +0.3% | $240,296 +1% |
| 2020 | $2,693 -54.6% | $237,833 -54.7% |
| 2019 | $5,934 +74.2% | $525,000 +20.7% |
| 2018 | $3,406 | $435,000 +2.4% |
| 2017 | -- | $425,000 +1.2% |
| 2016 | -- | $420,000 +3.7% |
| 2015 | -- | $405,000 +5.2% |
| 2014 | -- | $385,000 +6.9% |
| 2013 | -- | $360,000 -4% |
| 2012 | -- | $375,000 -32.3% |
| 2011 | -- | $554,237 +0.8% |
| 2010 | -- | $550,096 -0.2% |
| 2009 | -- | $551,403 +2% |
| 2008 | -- | $540,592 +17.9% |
| 2007 | -- | $458,433 +144.3% |
| 2006 | -- | $187,680 +2% |
| 2005 | -- | $184,000 +91.8% |
| 2004 | -- | $95,928 +1.9% |
| 2003 | -- | $94,170 +2% |
| 2002 | -- | $92,324 +2% |
| 2001 | -- | $90,514 |
Find assessor info on the county website
Monthly payment
Est. payment
Payment breakdown
Explore the cost of this home by adjusting the details. Changes won't be saved.Climate risks
Neighborhood: 95942


Similar homes
- $550,0003 bd4 ba3k sqft15989 Katydid Ln, Magalia, CA 95954For Sale
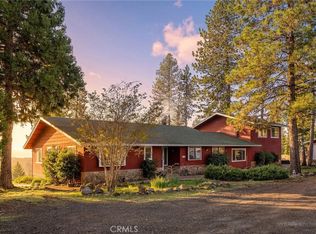 MLS ID #SN26083981, Douglas Speicher, Real Broker. CRMLS
 - $675,0002 bd3 ba2.9k sqft14941 Woodland Park Dr, Forest Ranch, CA 95942For Sale
 MLS ID #SN26178238, Marisa Bauer, Platinum Partners Real Estate. CRMLS
 - $675,0003 bd2 ba1.9k sqft4592 Wendlis Rd, Forest Ranch, CA 95942For Sale
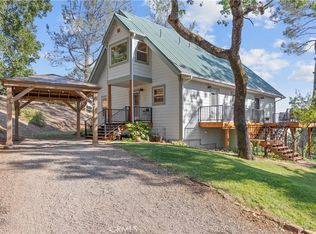 MLS ID #PA26124423, Jill Thomas, Olde Tyme Realty, Inc.. CRMLS
 - $589,9003 bd3 ba1.8k sqft62 Hollow Oak Dr, Cohasset, CA 95973For Sale
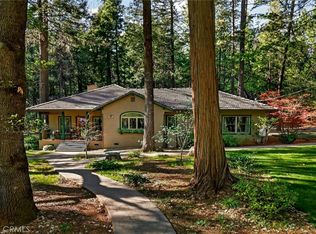 MLS ID #SN26065080, Daniel Henry, Coldwell Banker Select Real Estate. CRMLS
Local buyer's agents are ready to help
