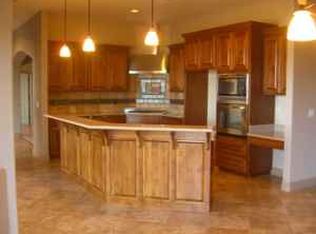
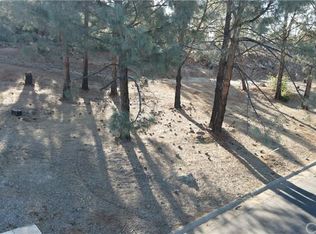
Experience elevated living at 4519 Sierra Del Sol in beautiful Paradise, where resort-style comfort, modern elegance, and everyday convenience come together seamlessly. This is a secure gated community that is private and lovely! This stunning 2,929 sq. ft. residence offers 4 bedrooms and 3 bathrooms and is situated on a spacious 0.33-acre lot featuring RV and boat storage, enhanced security, and owned solar for exceptional energy efficiency and long-term savings. The home features a spacious and thoughtfully designed floor plan with two living areas, one with a fireplace, with an included large TV and a formal dining room with an impressive entry and arched architectural accents that set the tone for elegant entertaining. The upgraded kitchen is a standout, showcasing granite countertops, a large island and quality cabinetry, stainless steel appliances, a wine cooler, and a buffet-style serving cabinet that makes hosting effortless. All three bathrooms have been tastefully upgraded, all with walk-in showers, and the large laundry room includes a washer and dryer. The home is further enhanced by an Insteon smart home system that allows control of lighting and select features for modern, connected living. Outdoor living is equally impressive, beginning with a welcoming front porch ideal for relaxing or socializing. The beautifully landscaped backyard offers a private retreat complete with a gazebo for seating and entertaining, along with a striking rock waterfall that creates a peaceful, resort-like atmosphere. Smart home integration extends outdoors, allowing control of lighting and the waterfall system, enhancing both convenience and ambiance in this serene setting. A major highlight of the property is the oversized, climate-controlled workshop, equipped with heating and air conditioning for year-round comfort. It includes for year-round comfort. It includes a built-in workbench and dust collection system, making it ideal for woodworking, crafts, art projects, a home gym, or any hobby space. The workshop equipment is available for purchase as a separate package. In addition, the home includes an attached two-car garage and a large storage shed with electricity, providing excellent flexibility for storage or additional workspace. This exceptional Paradise property offers a rare combination of luxury, functionality, and smart-home convenience. This home is beautiful!
For sale
Listed by: Century 21 Select Paradise • Ginny Bruns • Contact: ginny.bruns@gmail.com
$559,000
4519 Sierra Del Sol, Paradise, CA 95969
4beds
2,929sqft
Single Family Residence
Built in 2008
0.33 Acres Lot
$550,900 Zestimate®
$191/sqft
$200/mo HOA
What's special
- 72 days
- 276
- 12
Zillow last checked:
Listing updated:
Listed by:
Ginny Bruns DRE #01877710 ginny.bruns@gmail.com,
Century 21 Select Paradise
Source: CRMLS,MLS#: SN26165281 Originating MLS: California Regional MLS
Originating MLS: California Regional MLSFacts & features
Interior
Bedrooms & bathrooms
- Bedrooms: 4
- Bathrooms: 3
- Full bathrooms: 3
- Main level bathrooms: 3
- Main level bedrooms: 4
Rooms
- Room types: Bonus Room, Bedroom, Entry/Foyer, Family Room, Kitchen, Laundry, Living Room, Office, Other, Pantry, Workshop
Bedroom
- Features: All Bedrooms Down
Bathroom
- Features: Bathroom Exhaust Fan, Bathtub, Dual Sinks, Enclosed Toilet, Full Bath on Main Level, Granite Counters, Jetted Tub, Linen Closet, Soaking Tub, Separate Shower
Pantry
- Features: Walk-In Pantry
Heating
- Central, Natural Gas
Cooling
- Central Air
Appliances
- Included: 6 Burner Stove, Dishwasher, Gas Cooktop, Disposal, Gas Oven, Gas Water Heater, Microwave, Refrigerator, Self Cleaning Oven, Dryer, Washer
- Laundry: Washer Hookup, Laundry Room, See Remarks
Features
- Breakfast Bar, Brick Walls, Tray Ceiling(s), Eat-in Kitchen, Granite Counters, High Ceilings, All Bedrooms Down, Walk-In Pantry, Walk-In Closet(s), Workshop
- Windows: Blinds, Double Pane Windows, Drapes
- Has fireplace: Yes
- Fireplace features: Living Room, Primary Bedroom
- Common walls with other units/homes: No Common Walls
Interior area
- Total interior livable area: 2,929 sqft
Property
Parking
- Total spaces: 3
- Parking features: Garage - Attached
- Attached garage spaces: 3
Features
- Levels: One
- Stories: 1
- Entry location: level
- Patio & porch: Covered
- Exterior features: Rain Gutters
- Pool features: None
- Spa features: None
- Has view: Yes
- View description: Neighborhood, Peek-A-Boo, Valley, Trees/Woods
Lot
- Size: 0.33 Acres
- Features: 0-1 Unit/Acre, Back Yard, Drip Irrigation/Bubblers, Front Yard, Landscaped
Details
- Additional structures: Gazebo, Shed(s), Workshop
- Parcel number: 041620037000
- Special conditions: Standard
Construction
Type & style
- Home type: SingleFamily
- Architectural style: Custom
- Property subtype: Single Family Residence
Materials
- Stucco
- Roof: Composition
Condition
- Turnkey
- New construction: No
- Year built: 2008
Utilities & green energy
- Electric: 220 Volts in Garage, 220 Volts in Laundry, Photovoltaics Seller Owned, 220 Volts in Workshop
- Sewer: Septic Tank
- Water: Public
- Utilities for property: Electricity Connected, Natural Gas Connected, Water Connected
Green energy
- Energy generation: Solar
Community & HOA
Community
- Features: Foothills, Fishing, Hiking, Lake
HOA
- Has HOA: Yes
- Amenities included: Controlled Access, Maintenance Grounds, Pets Allowed, RV Parking, Storage
- HOA fee: $200 monthly
- HOA name: Casa Del Rey
- HOA phone: 530-342-2214
Location
- Region: Paradise
Financial & listing details
- Price per square foot: $191/sqft
- Tax assessed value: $476,941
- Date on market: 8/3/2026
- Cumulative days on market: 72 days
- Listing terms: Cash,Cash to New Loan,Conventional,FHA,USDA Loan,VA Loan
- Road surface type: Paved
Estimated market value
$550,900
$523,000 - $578,000
$2,943/mo
Price history
| Date | Event | Price |
|---|---|---|
| 8/3/2026 | Listed for sale | $559,000+41.5%$191/sqft |
Source:  CRMLS #SN26165281 Report a problem CRMLS #SN26165281 Report a problem | ||
| 6/24/2016 | Sold | $395,000-1%$135/sqft |
Source: Agent Provided Report a problem | ||
| 5/13/2016 | Pending sale | $399,000$136/sqft |
Source: Re/Max of Paradise #CH15262840 Report a problem | ||
| 12/16/2015 | Listed for sale | $399,000+1%$136/sqft |
Source: Re/Max of Paradise #CH15262840 Report a problem | ||
| 10/31/2012 | Listing removed | $395,000$135/sqft |
Source: Re/Max of Paradise #CH12121215 Report a problem | ||
| 9/29/2012 | Listed for sale | $395,000+259.1%$135/sqft |
Source: REMAX of Paradise #CH12121215 Report a problem | ||
| 1/26/2007 | Sold | $110,000+88%$38/sqft |
Source: Public Record Report a problem | ||
| 12/2/2003 | Sold | $58,500$20/sqft |
Source: Public Record Report a problem | ||
Public tax history
| Year | Property taxes | Tax assessment |
|---|---|---|
| 2026 | -- | $476,941 +2% |
| 2025 | $4,922 +1.4% | $467,590 +2% |
| 2024 | $4,852 +1.4% | $458,423 +2% |
| 2023 | $4,785 +3.2% | $449,436 +2% |
| 2022 | $4,635 +1.9% | $440,625 +2% |
| 2021 | $4,550 -0.1% | $431,986 +1% |
| 2020 | $4,556 +1.8% | $427,558 +2% |
| 2019 | $4,475 +1.5% | $419,176 +2% |
| 2018 | $4,409 +2.7% | $410,958 +2% |
| 2017 | $4,293 -4% | $402,900 -2.9% |
| 2016 | $4,474 +7.4% | $415,000 +5.1% |
| 2015 | $4,165 +6.4% | $395,000 +8.2% |
| 2014 | $3,916 | $365,000 +7.4% |
| 2013 | -- | $340,000 +3% |
| 2012 | -- | $330,000 +3.1% |
| 2011 | -- | $320,000 -17.9% |
| 2010 | -- | $390,000 -8.1% |
| 2009 | -- | $424,444 +35.1% |
| 2008 | -- | $314,200 +406.1% |
| 2007 | -- | $62,080 +2% |
| 2006 | -- | $60,863 +2% |
| 2005 | -- | $59,670 +2% |
| 2004 | -- | $58,500 +1791.4% |
| 2003 | -- | $3,093 +2% |
| 2002 | -- | $3,033 |
Find assessor info on the county website
Monthly payment
Est. payment
Payment breakdown
Explore the cost of this home by adjusting the details. Changes won't be saved.Climate risks
Neighborhood: 95969

Similar homes
- $579,0004 bd3 ba2.8k sqft4463 Casa Sierra Vis, Paradise, CA 95969For Sale
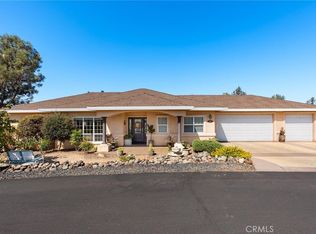 MLS ID #SN26173633, Julie Rolls, Rolls Real Estate. CRMLS
 - $549,0003 bd3 ba2.1k sqft4992 Ravelle Ct, Paradise, CA 95969For Sale
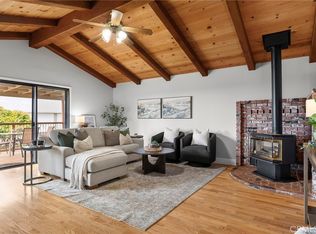 MLS ID #SN26163281, Traci Cooper, eXp Realty of California, Inc.. CRMLS
 - $599,9994 bd4 ba3.5k sqft4965 Tami Ln, Paradise, CA 95969For Sale
 MLS ID #OR26196366, John Russo, Go West Realty. CRMLS
 - $499,5003 bd3 ba2.2k sqft3560 Lonnie Ln, Paradise, CA 95969For Sale
 MLS ID #SN26195685, Brian Voigt, Re/Max Home and Investment. CRMLS
