Stunning 3 bedroom, 3 bathroom custom-built home in one of Paradise’s most sought-after westside neighborhoods! The house is on a .41-acre lot on the corner of Redbud & Tranquil. Built in 2020 by local builder Anderson Brothers Corp, this home is stylish, warm and welcoming, with an open floor plan, vaulted ceilings, and a cozy fireplace in the living room. The gourmet kitchen is designed for those who love to cook and entertain. It features custom tile backsplash, KitchenAid stainless-steel appliances, both electric & natural gas hookups, granite countertops, a large walk-in pantry, and double ovens. The open floor plan features a separate dining room area. From the living room, you can step outside onto your private back patio, a perfect outdoor space that creates an inviting atmosphere for relaxation or entertainment. It is landscaped with flowering perennials and mandarin, tangelo, and grapefruit trees. All three citrus trees produce fruit. There is also a front porch with a commanding view of the neighborhood and beautiful skylines. This property offers the ideal blend of privacy, views, and accessibility.
The primary bedroom is spacious, with a private view of the backyard. It features a walk-in closet and an en suite bathroom with custom tile and a jetted tub. The other bedrooms are good-sized, with carpeting and walk-in closets. All bathrooms have custom tile. Laminate flooring is throughout most of the house for easy maintenance. There is a bonus room that can be used as an office or den. This home has HVAC, an on-demand water heater, a whole-house water filtration system, a three-car garage, offering ample space for vehicles and storage, and low-maintenance mature landscaping with an automated drip system set on timers. Concrete patios, sidewalks and gravel surround the home. There is also plenty of off-street parking for you & guests. This property has a ton of potential for gardening, and plenty of room for all your toys. The yard is fully fenced with a sturdy, low maintenance metal fence, as is a second side yard area on the west side.
This home is a perfect blend of design, comfort, and functionality. Schedule your personal tour and don’t miss the opportunity to make this exceptional property your home!
For sale
Listed by: California Outdoor Properties • Amy Friend • Contact: 530-518-6416
Price cut: $30K (6/24)
$599,000
257 Tranquil Dr, Paradise, CA 95969
3beds
2,181sqft
:
Get pre-qualifiedN/A
Single Family Residence
Built in 2020
0.41 Acres Lot
$590,400 Zestimate®
$275/sqft
$-- HOA
What's special
Gourmet kitchenStylish warm and welcomingCustom tile backsplashOpen floor planSeparate dining room areaKitchenaid stainless-steel appliancesWhole-house water filtration system
- 222 days |
- 368 |
- 11 |
Zillow last checked:
Listing updated:
Listed by:
Amy Friend DRE #01328922 530-518-6416,
California Outdoor Properties
Source: CRMLS,MLS#: SN25275681 Originating MLS: California Regional MLS
Originating MLS: California Regional MLSFacts & features
Interior
Bedrooms & bathrooms
- Bedrooms: 3
- Bathrooms: 3
- Full bathrooms: 2
- 3/4 bathrooms: 1
- Main level bathrooms: 3
- Main level bedrooms: 3
Rooms
- Room types: Bonus Room, Bedroom, Entry/Foyer, Great Room, Kitchen, Laundry, Living Room, Primary Bedroom, Office, Other, Pantry, Dining Room
Primary bedroom
- Features: Main Level Primary
Bathroom
- Features: Bathroom Exhaust Fan, Bathtub, Dual Sinks, Enclosed Toilet, Full Bath on Main Level, Granite Counters, Jetted Tub, Low Flow Plumbing Fixtures, Soaking Tub, Separate Shower
Kitchen
- Features: Granite Counters, Kitchen/Family Room Combo, Pots & Pan Drawers, Self-closing Cabinet Doors, Self-closing Drawers, Walk-In Pantry
Other
- Features: Walk-In Closet(s)
Pantry
- Features: Walk-In Pantry
Heating
- Central, ENERGY STAR Qualified Equipment, Fireplace(s), Natural Gas
Cooling
- Central Air, Electric, High Efficiency
Appliances
- Included: Built-In Range, Convection Oven, Double Oven, Dishwasher, ENERGY STAR Qualified Appliances, ENERGY STAR Qualified Water Heater, Electric Cooktop, Electric Oven, Electric Water Heater, Freezer, Disposal, High Efficiency Water Heater, Hot Water Circulator, Ice Maker, Refrigerator, Range Hood, Self Cleaning Oven, Tankless Water Heater, Vented Exhaust Fan, Water To Refrigerator, Water Heater
- Laundry: Washer Hookup, Electric Dryer Hookup, Gas Dryer Hookup, Inside, Laundry Room
Features
- Breakfast Bar, Ceiling Fan(s), Crown Molding, Cathedral Ceiling(s), Separate/Formal Dining Room, Granite Counters, High Ceilings, Open Floorplan, Pantry, Pull Down Attic Stairs, Recessed Lighting, See Remarks, Storage, Bar, Bedroom on Main Level, Main Level Primary, Primary Suite, Walk-In Pantry, Walk-In Closet(s)
- Flooring: Carpet, Laminate, Tile
- Windows: Bay Window(s), ENERGY STAR Qualified Windows
- Has fireplace: Yes
- Fireplace features: Family Room, Gas, Living Room, Masonry, Raised Hearth
- Common walls with other units/homes: No Common Walls
Interior area
- Total interior livable area: 2,181 sqft
Video & virtual tour
Property
Parking
- Total spaces: 9
- Parking features: Asphalt, Concrete, Door-Multi, Direct Access, Driveway Level, Driveway, Garage, Garage Door Opener, Guest, Gravel, On Site, Off Street, Oversized, Paved, Pull-through, RV Potential, RV Access/Parking, Garage Faces Side
- Attached garage spaces: 3
- Uncovered spaces: 6
Accessibility
- Accessibility features: No Stairs, Parking, Accessible Entrance
Features
- Levels: One
- Stories: 1
- Entry location: West side
- Patio & porch: Concrete, Covered, Front Porch, Open, Patio, Porch
- Exterior features: Lighting, Rain Gutters
- Pool features: None
- Has spa: Yes
- Spa features: Bath
- Fencing: Excellent Condition,See Remarks
- Has view: Yes
- View description: City Lights, Hills, Neighborhood, Creek/Stream, Valley
- Has water view: Yes
- Water view: Creek/Stream
- Waterfront features: Reservoir in Community
Lot
- Size: 0.41 Acres
- Features: Back Yard, Corner Lot, Corners Marked, Drip Irrigation/Bubblers, Sloped Down, Front Yard, Garden, Gentle Sloping, Sprinklers In Rear, Sprinklers In Front, Lawn, Landscaped, Paved, Rectangular Lot, Sprinklers Timer, Sprinkler System, Sloped Up, Yard
Details
- Parcel number: 051320004000
- Zoning: TR1/3
- Special conditions: Standard
Construction
Type & style
- Home type: SingleFamily
- Property subtype: Single Family Residence
Materials
- Drywall, Ducts Professionally Air-Sealed, Concrete, Stucco
- Foundation: Permanent, Slab
- Roof: Composition
Condition
- Turnkey
- New construction: No
- Year built: 2020
Details
- Builder name: Anderson Brothers
Utilities & green energy
- Electric: Electricity - On Property, 220 Volts in Kitchen, 220 Volts in Laundry
- Sewer: Septic Tank
- Water: Public
- Utilities for property: Electricity Available, Electricity Connected, Natural Gas Connected, Phone Available, Water Connected
Green energy
- Energy efficient items: Appliances, Water Heater
Community & HOA
Community
- Features: Dog Park, Foothills, Hiking, Fishing, Marina
- Security: Carbon Monoxide Detector(s), Fire Detection System, Fire Rated Drywall, Fire Sprinkler System, Smoke Detector(s), Security Lights
Location
- Region: Paradise
Financial & listing details
- Price per square foot: $275/sqft
- Tax assessed value: $341,718
- Annual tax amount: $3,611
- Date on market: 12/13/2025
- Cumulative days on market: 222 days
- Listing terms: Cash,Cash to New Loan,Conventional,FHA,Freddie Mac,VA Loan
- Inclusions: Refrigerator, Microwave
- Road surface type: Paved
Estimated market value
$590,400
$561,000 - $620,000
$2,852/mo
Price history
| Date | Event | Price |
|---|---|---|
| 6/24/2026 | Price change | $599,000-4.8%$275/sqft |
Source:  CRMLS #SN25275681 Report a problem CRMLS #SN25275681 Report a problem | ||
| 3/25/2026 | Price change | $629,000-1.7%$288/sqft |
Source: CRMLS #SN25275681 Report a problem | ||
| 12/14/2025 | Listed for sale | $640,000+188.3%$293/sqft |
Source: CRMLS #SN25275681 Report a problem | ||
| 1/30/2015 | Sold | $222,000-0.4%$102/sqft |
Source: Public Record Report a problem | ||
| 12/13/2014 | Pending sale | $222,900$102/sqft |
Source: CENTURY 21 Select Real Estate #PA14189867 Report a problem | ||
| 11/26/2014 | Price change | $222,900-4.3%$102/sqft |
Source: CENTURY 21 Select Real Estate #PA14189867 Report a problem | ||
| 10/16/2014 | Price change | $232,900-0.9%$107/sqft |
Source: CENTURY 21 Select Real Estate #PA14189867 Report a problem | ||
| 9/5/2014 | Price change | $234,900-1.7%$108/sqft |
Source: CENTURY 21 Select Real Estate #PA14189867 Report a problem | ||
| 8/23/2014 | Price change | $239,000-3.4%$110/sqft |
Source: North Star Real Estate #PA14098964 Report a problem | ||
| 6/14/2014 | Pending sale | $247,500$113/sqft |
Source: North Star Real Estate #PA14098964 Report a problem | ||
| 5/21/2014 | Price change | $247,500-0.6%$113/sqft |
Source: North Star Real Estate #PA14098964 Report a problem | ||
| 3/29/2014 | Listed for sale | $249,000+18.6%$114/sqft |
Source: Real Estate Professionals #PA14062256 Report a problem | ||
| 6/25/2009 | Sold | $210,000-6.6%$96/sqft |
Source: MetroList Services of CA #200902937 Report a problem | ||
| 6/17/2009 | Listed for sale | $224,750$103/sqft |
Source: Real Pro Systems #200902937 Report a problem | ||
| 6/6/2009 | Listing removed | $224,750$103/sqft |
Source: Coldwell Banker** #200902937 Report a problem | ||
| 4/30/2009 | Price change | $224,750-8.2%$103/sqft |
Source: Coldwell Banker** #200902937 Report a problem | ||
| 1/18/2009 | Listed for sale | $244,750$112/sqft |
Source: Coldwell Banker** #200902937 Report a problem | ||
Public tax history
| Year | Property taxes | Tax assessment |
|---|---|---|
| 2025 | $3,611 +1.6% | $341,718 +2% |
| 2024 | $3,553 +0.1% | $335,018 +2% |
| 2023 | $3,551 +2% | $328,450 +2% |
| 2022 | $3,482 +2.2% | $322,011 +2% |
| 2021 | $3,406 +138% | $315,698 +127.1% |
| 2020 | $1,431 +397.6% | $139,011 +363.4% |
| 2019 | $288 -78.7% | $30,000 -87.2% |
| 2018 | $1,347 -43.6% | $234,487 +2% |
| 2017 | $2,388 +3.7% | $229,890 +2% |
| 2016 | $2,304 -1.2% | $225,384 +0.2% |
| 2015 | $2,331 | $225,006 +2% |
| 2014 | $2,331 | $220,600 +7.6% |
| 2013 | -- | $205,000 +7.9% |
| 2012 | -- | $190,000 -10% |
| 2011 | -- | $211,078 +0.8% |
| 2010 | -- | $209,501 +142.4% |
| 2009 | -- | $86,410 +2% |
| 2008 | -- | $84,717 +2% |
| 2007 | -- | $83,057 +2% |
| 2006 | -- | $81,429 +2% |
| 2005 | -- | $79,833 +2% |
| 2004 | -- | $78,268 +1.9% |
| 2003 | -- | $76,834 +2% |
| 2002 | -- | $75,328 +2% |
| 2001 | -- | $73,852 |
Find assessor info on the county website
Monthly payment
Est. payment
Payment breakdown
Explore the cost of this home by adjusting the details. Changes won't be saved.Climate risks
Neighborhood: 95969
Nearby schools
GreatSchools rating
- NAParadise Elementary SchoolGrades: K-5Distance: 1.7 mi
- 5/10Paradise Intermediate SchoolGrades: 7-8Distance: 1.6 mi
- 7/10Paradise Senior High SchoolGrades: 9-12Distance: 1.5 mi
- $35,0000.36 Acres261 Tranquil Dr, Paradise, CA 95969Off Market

- $32,8073 bd2 ba1.3k sqft262 Rose Ln, Paradise, CA 95969Off Market
- $35,0003 bd2 ba1.3k sqft265 Tranquil Dr, Paradise, CA 95969Off Market
- $35,0003 bd2 ba2.1k sqft266 Rose Ln, Paradise, CA 95969Off Market
- $650,0004 bd4 ba2.7k sqft263 Redbud Dr, Paradise, CA 95969New Construction
- $42,0000.85 Acres255 Redbud Dr, Paradise, CA 95969Sold
- $63,0003 bd-- ba1.9k sqft240 Redbud Dr, Paradise, CA 95969Sold
- $21,8710.34 Acres247 Redbud Dr, Paradise, CA 95969Off Market
A local agent can set up tours, give advice and negotiate with sellers.
A local lender can help you make sure your offer is ready when you are.
Similar homes
- $559,0004 bd3 ba2k sqft6092 Cliff Dr, Paradise, CA 95969For Sale
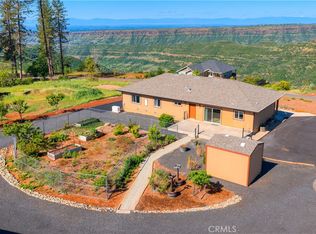 MLS ID #SN26072132, Allan MacDonald, Century 21 Select Real Estate, Inc.. CRMLS
 - $550,0003 bd2 ba1.7k sqft471 Sunburst Dr, Paradise, CA 95969For Sale
 MLS ID #SN26131380, Douglas Speicher, Real Broker Technologies. CRMLS
 - $510,0003 bd2 ba1.8k sqft250 Pacific Dr, Paradise, CA 95969For Sale
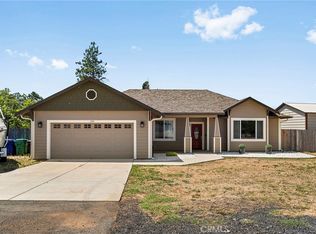 MLS ID #SN26130612, Rocio Jauregui, eXp Realty of California, Inc.. CRMLS
 - $550,0004 bd3 ba3k sqft6090 Rossi Way, Paradise, CA 95969For Sale
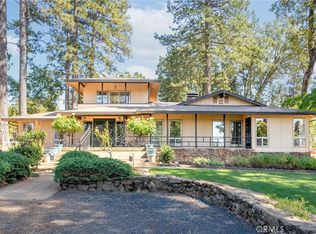 MLS ID #SN26032231, Ginny Bruns, Century 21 Select Paradise. CRMLS
 - $539,0003 bd3 ba1.8k sqft1095 Fairview Dr, Paradise, CA 95969New ConstructionMLS ID #PA26143999, Vadim Shkrobanets, CAPITAL GROUP REALTY, INC.. CRMLS
- $795,0003 bd3 ba2.6k sqft6226 Graham Rd, Paradise, CA 95969For SaleMLS ID #SN26148877, Brady Ware, Re/Max Home and Investment. CRMLS
- $585,0003 bd2 ba1.9k sqft1682 Sweetbriar Ln, Paradise, CA 95969New ConstructionMLS ID #SN26125598, Alisha Fickert, Keller Williams Realty Chico Area. CRMLS
- $525,0003 bd3 ba1.7k sqft1325 Deodara Way, Paradise, CA 95969New ConstructionMLS ID #PV26126453, Alexander Good, Properkey. CRMLS
- $545,0003 bd2 ba1.8k sqft5813 Nielsen Dr, Paradise, CA 95969New ConstructionMLS ID #PA26141768, Vadim Shkrobanets, CAPITAL GROUP REALTY, INC.. CRMLS
- $479,0003 bd2 ba1.8k sqft6107 Vista Knolls Dr, Paradise, CA 95969For SaleMLS ID #SN26109899, Douglas Speicher, Real Broker Technologies. CRMLS
- $399,0002 bd2 ba1.9k sqft6337 Oliver Rd, Paradise, CA 95969New ConstructionMLS ID #SN26159153, Stephanie Jensen, Parkway Real Estate Co.. CRMLS
- $419,9993 bd2 ba1.6k sqft585 Valley View Dr, Paradise, CA 95969For SaleMLS ID #SN26133401, Karli Martin, Re/Max Home and Investment. CRMLS
- $499,0003 bd3 ba1.8k sqft5005 Country Club Dr, Paradise, CA 95969New ConstructionMLS ID #SN26143811, Stephanie Jensen, Parkway Real Estate Co.. CRMLS
- $509,5003 bd3 ba2.2k sqft3560 Lonnie Ln, Paradise, CA 95969For SaleMLS ID #SN26116106, Brian Voigt, Re/Max Home and Investment. CRMLS
- $389,0003 bd2 ba1.4k sqft1759 Drendel Cir, Paradise, CA 95969For SaleMLS ID #PA26140789, Peggy Gaddini, Ironwood Real Estate. CRMLS
- $409,0003 bd2 ba1.7k sqft635 Boquest Blvd, Paradise, CA 95969For SaleMLS ID #SN26066797, Rhonda Maehl, Century 21 Select Paradise. CRMLS
- $300,0003 bd2 ba1.3k sqft5727 Newland Rd, Paradise, CA 95969For SaleMLS ID #PA26133064, Troy Davis, Action Realty. CRMLS
- $759,0003 bd3 ba2.9k sqft3997 Skyview Dr, Paradise, CA 95969For SaleMLS ID #PA26120584, Mark Perez, American Home Realty. CRMLS
- $550,0003 bd2 ba1.8k sqft12138 Centerville Rd, Chico, CA 95928For SaleMLS ID #SN26079443, Jennifer Serna, Willow & Birch Realty, Inc. CRMLS
- $439,0003 bd2 ba1.8k sqft5655 Cathy Ln, Paradise, CA 95969For SaleMLS ID #SN26068631, Rachel Copeland, Paradise Homes & Land. CRMLS
Local buyer's agents are ready to help
