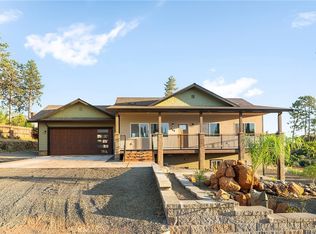
New-construction single-story home on nearly half an acre in Paradise. 351 Starlight Court offers 2,132 square feet, three bedrooms, two bathrooms, and an attached two-car garage, finished with detail you notice the moment you walk in.
The open great room connects living, dining, and kitchen beneath a bright, vaulted ceiling. The kitchen anchors the space with white shaker cabinetry, quartz countertops, a full subway-tile backsplash, stainless appliances including a gas range, and a center island with seating. Wide-plank wood-look flooring runs through the main living areas, and recessed lighting keeps everything clean and current.
The primary suite sits privately apart, with a walk-in closet and a spa-style bath: dual vanities, a tiled walk-in shower, and a freestanding soaking tub. Two additional bedrooms share a full hall bath, well suited for guests or a home office.
Set on a 20,908 square foot lot with room to grow, the home includes owned solar, a fire-sprinkler system, public water, and septic. A stucco exterior with stone accents and a hip roofline give it lasting curb appeal.
Located on a quiet court with easy access to Skyway, schools, and the natural surroundings the ridge is known for. Move-in ready.
New construction
Listed by: Showcase Real Estate • Donna Phelan • Contact: 530-777-3766
$588,000
351 Starlight Ct, Paradise, CA 95969
3beds
2,132sqft
Single Family Residence
Built in 2026
0.48 Acres Lot
$586,100 Zestimate®
$276/sqft
$-- HOA
What's special
- 111 days
- 297
- 13
Zillow last checked:
Listing updated:
Listed by:
Donna Phelan DRE #01338574 530-777-3766,
Showcase Real Estate
Source: CRMLS,MLS#: OR26135894 Originating MLS: California Regional MLS
Originating MLS: California Regional MLSFacts & features
Interior
Bedrooms & bathrooms
- Bedrooms: 3
- Bathrooms: 2
- Full bathrooms: 2
- Main level bathrooms: 2
- Main level bedrooms: 3
Rooms
- Room types: Bedroom, Great Room, Kitchen, Laundry, Living Room, Primary Bedroom, Other
Primary bedroom
- Features: Main Level Primary
Bedroom
- Features: All Bedrooms Down
Bedroom
- Features: Bedroom on Main Level
Kitchen
- Features: Kitchen Island, Kitchen/Family Room Combo, Quartz Counters, Walk-In Pantry
Other
- Features: Walk-In Closet(s)
Heating
- Central, Propane
Cooling
- Central Air
Appliances
- Included: Dishwasher, Free-Standing Range, Disposal, Gas Range, Microwave
- Laundry: Inside, Laundry Room
Features
- Ceiling Fan(s), Cathedral Ceiling(s), Open Floorplan, Recessed Lighting, All Bedrooms Down, Bedroom on Main Level, Main Level Primary, Walk-In Closet(s)
- Flooring: Tile, Vinyl
- Has fireplace: No
- Fireplace features: None
- Common walls with other units/homes: No Common Walls
Interior area
- Total interior livable area: 2,132 sqft
Property
Parking
- Total spaces: 2
- Parking features: Concrete, Direct Access, Driveway, Garage Faces Front, Garage, Garage Door Opener
- Attached garage spaces: 2
Features
- Levels: One
- Stories: 1
- Entry location: 1
- Pool features: None
- Has view: Yes
- View description: Neighborhood
Lot
- Size: 0.48 Acres
- Features: Cul-De-Sac, Landscaped, Sprinkler System
Details
- Parcel number: 051250132000
- Special conditions: Standard
Construction
Type & style
- Home type: SingleFamily
- Property subtype: Single Family Residence
Materials
- Frame, Stone, Stone Veneer, Stucco
- Foundation: Concrete Perimeter, Slab
- Roof: Composition,Shingle
Condition
- New construction: Yes
- Year built: 2026
Utilities & green energy
- Electric: 220 Volts
- Sewer: Septic Tank
- Water: Public
- Utilities for property: Electricity Connected, Propane, Water Connected
Community & HOA
Community
- Features: Sidewalks
- Security: Carbon Monoxide Detector(s), Fire Sprinkler System, Smoke Detector(s)
Location
- Region: Paradise
Financial & listing details
- Price per square foot: $276/sqft
- Tax assessed value: $384,360
- Date on market: 6/22/2026
- Cumulative days on market: 111 days
- Listing terms: Cash,Conventional,FHA,VA Loan
Estimated market value
$586,100
$557,000 - $615,000
$2,622/mo
Price history
| Date | Event | Price |
|---|---|---|
| 6/12/2026 | Listed for sale | $588,000+764.7%$276/sqft |
Source: MetroList Services of CA #226074448 Report a problem | ||
| 2/28/2025 | Sold | $68,000+18.3%$32/sqft |
Source: Public Record Report a problem | ||
| 4/1/2022 | Sold | $57,500-81.3%$27/sqft |
Source: Public Record Report a problem | ||
| 10/2/2015 | Sold | $307,500-0.8%$144/sqft |
Source: Public Record Report a problem | ||
| 8/20/2015 | Pending sale | $309,900$145/sqft |
Source: Real Estate Professionals #PA15032351 Report a problem | ||
| 7/22/2015 | Price change | $309,900-3.1%$145/sqft |
Source: Real Estate Professionals #PA15032351 Report a problem | ||
| 4/18/2015 | Price change | $319,900-3%$150/sqft |
Source: Real Estate Professionals #PA15032351 Report a problem | ||
| 2/18/2015 | Price change | $329,900+0.3%$155/sqft |
Source: Real Estate Professionals #PA15032351 Report a problem | ||
| 10/11/2014 | Price change | $329,000-2.9%$154/sqft |
Source: Coldwell Banker Ponderosa Real Estate #PA14100016 Report a problem | ||
| 8/27/2014 | Price change | $339,000-2.9%$159/sqft |
Source: Coldwell Banker Ponderosa Real Estate #PA14100016 Report a problem | ||
| 5/16/2014 | Listed for sale | $349,000+34.2%$164/sqft |
Source: Coldwell Banker Ponderosa Real Estate #PA14100016 Report a problem | ||
| 5/24/2002 | Sold | $260,000$122/sqft |
Source: Public Record Report a problem | ||
Public tax history
| Year | Property taxes | Tax assessment |
|---|---|---|
| 2026 | -- | $384,360 +529.9% |
| 2025 | $696 +1.5% | $61,019 +2% |
| 2024 | $686 -28.1% | $59,823 +2% |
| 2023 | $954 +77.6% | $58,650 +30.3% |
| 2022 | $537 +25.6% | $45,000 +28.6% |
| 2021 | $428 +3.7% | $35,000 |
| 2020 | $413 +43.5% | $35,000 +16.7% |
| 2019 | $288 -82.7% | $30,000 -90.8% |
| 2018 | $1,661 -49.9% | $324,798 +2% |
| 2017 | $3,314 +3.9% | $318,430 +2% |
| 2016 | $3,190 -1.4% | $312,188 +0.7% |
| 2015 | $3,236 +5.6% | $310,000 +3.3% |
| 2014 | $3,065 | $300,000 +9.1% |
| 2013 | -- | $275,000 +1.9% |
| 2012 | -- | $270,000 -5.3% |
| 2011 | -- | $285,000 -8.3% |
| 2010 | -- | $310,773 -0.2% |
| 2009 | -- | $311,512 +2% |
| 2008 | -- | $305,404 +2% |
| 2007 | -- | $299,417 +2% |
| 2006 | -- | $293,547 +2% |
| 2005 | -- | $287,792 +2% |
| 2004 | -- | $282,150 +6.4% |
| 2003 | -- | $265,200 +11.7% |
| 2002 | -- | $237,458 +18.7% |
| 2001 | -- | $200,000 |
Find assessor info on the county website
Monthly payment
Est. payment
Payment breakdown
Explore the cost of this home by adjusting the details. Changes won't be saved.Climate risks
Neighborhood: 95969
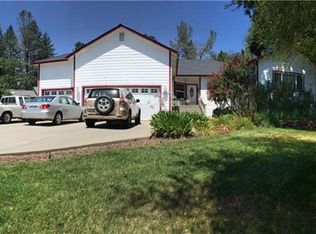

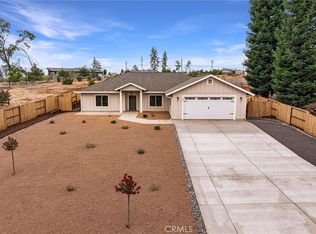

Similar homes
- $599,0003 bd3 ba2.1k sqft257 Tranquil Dr, Paradise, CA 95969For Sale
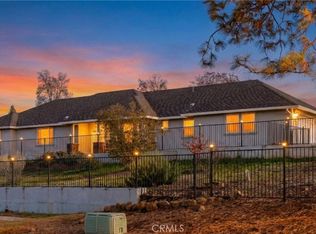 MLS ID #SN25275681, Amy Friend, California Outdoor Properties. CRMLS
 - $589,0003 bd2 ba1.8k sqft5815 Fickett Ln, Paradise, CA 95969New Construction
 MLS ID #PA26200213, Vadim Shkrobanets, CAPITAL GROUP REALTY, INC.. CRMLS
 - $645,0003 bd2 ba2.1k sqft4706 Foster Rd, Paradise, CA 95969For Sale
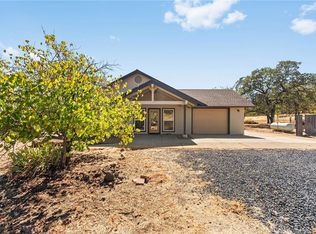 MLS ID #SN26194626, Douglas Speicher, Real Broker. CRMLS
 - $599,0004 bd3 ba1.9k sqft566 Boquest Blvd, Paradise, CA 95969For Sale
 MLS ID #SN26175175, Kristin Jordan-Allen, Keller Williams Realty Chico Area. CRMLS
