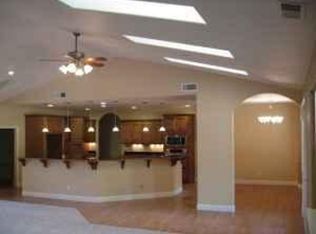
Beautiful Custom Home with Quality Materials and Craftmanship. 10 ft Ceilings. Spacious Open Great Room Concept. Large Kitchen with Center Island.
Custom Lighted Cabinetry. Walk-In Pantry Closet. Dual Sinks. Quartz Countertops. Primary Suite with Dual Walkin Closets, Dual Sinks, Vanity, Large Shower with Multiple Shower Heads, Sliding Glass Door to Rear Yard Area. Secondary Bedroom with Ensuite Full Bathroom. Huge Hallway Bathroom with Second Laundry Area. Private Office Area could be 4th Bedroom. A total of 3 Full Bathrooms.
Large Two Car Garage. Custom Stamped Concrete Driveway, Walkways, Front and Rear Patios. Irrigated Front Yard Landscaping. Irrigation Water plumbed to Rear Yard. Owned Solar. Private Area.
For sale
Listed by: American Home Realty • Mark Perez • Contact: 916-223-6230
Price cut: $19K (8/26)
$740,000
3997 Skyview Dr, Paradise, CA 95969
3beds
2,946sqft
Single Family Residence
Built in 2024
1.58 Acres Lot
$733,700 Zestimate®
$251/sqft
$-- HOA
What's special
Large two car garageCustom lighted cabinetryQuartz countertopsOwned solarWalk-in pantry closetIrrigated front yard landscapingDual sinks
- 221 days
- 176
- 1
Zillow last checked:
Listing updated:
Listed by:
Mark Perez DRE #01088464 916-223-6230,
American Home Realty
Source: CRMLS,MLS#: PA26120584 Originating MLS: California Regional MLS
Originating MLS: California Regional MLSFacts & features
Interior
Bedrooms & bathrooms
- Bedrooms: 3
- Bathrooms: 3
- Full bathrooms: 3
- Main level bathrooms: 3
- Main level bedrooms: 3
Rooms
- Room types: Bedroom, Den, Primary Bedroom, Other, Pantry
Primary bedroom
- Features: Multiple Primary Suites
Primary bedroom
- Features: Primary Suite
Bedroom
- Features: All Bedrooms Down
Bathroom
- Features: Bathroom Exhaust Fan, Dual Sinks, Multiple Shower Heads, Separate Shower
Kitchen
- Features: Kitchen Island, Kitchen/Family Room Combo, Quartz Counters, Self-closing Drawers
Other
- Features: Walk-In Closet(s)
Pantry
- Features: Walk-In Pantry
Heating
- Central
Cooling
- Central Air
Appliances
- Laundry: Laundry Room, See Remarks
Features
- Breakfast Bar, Breakfast Area, Ceiling Fan(s), High Ceilings, Pantry, Quartz Counters, All Bedrooms Down, Multiple Primary Suites, Primary Suite, Walk-In Pantry, Walk-In Closet(s)
- Has fireplace: No
- Fireplace features: None
- Common walls with other units/homes: No Common Walls
Interior area
- Total interior livable area: 2,946 sqft
Property
Parking
- Total spaces: 2
- Parking features: Garage - Attached
- Attached garage spaces: 2
Features
- Levels: One
- Stories: 1
- Entry location: ground level
- Patio & porch: Concrete
- Exterior features: Rain Gutters
- Pool features: None
Lot
- Size: 1.58 Acres
- Features: Corners Marked
Details
- Parcel number: 051250147000
- Special conditions: Standard
Construction
Type & style
- Home type: SingleFamily
- Architectural style: Ranch
- Property subtype: Single Family Residence
Materials
- Foundation: Slab
- Roof: Composition
Condition
- New construction: No
- Year built: 2024
Utilities & green energy
- Electric: Photovoltaics Seller Owned
- Sewer: Septic Tank
- Water: Public
- Utilities for property: Electricity Connected, Natural Gas Connected, See Remarks
Community & HOA
Community
- Features: Suburban
Location
- Region: Paradise
Financial & listing details
- Price per square foot: $251/sqft
- Tax assessed value: $607,920
- Date on market: 6/3/2026
- Cumulative days on market: 221 days
- Listing terms: Cash,Conventional,FHA
Estimated market value
$733,700
$697,000 - $770,000
$3,192/mo
Price history
| Date | Event | Price |
|---|---|---|
| 8/26/2026 | Price change | $740,000-2.5%$251/sqft |
Source:  CRMLS #PA26120584 Report a problem CRMLS #PA26120584 Report a problem | ||
| 7/2/2026 | Price change | $759,000-3.7%$258/sqft |
Source: MetroList Services of CA #226070100 Report a problem | ||
| 6/2/2026 | Listed for sale | $788,000+2.3%$267/sqft |
Source: MetroList Services of CA #226070100 Report a problem | ||
| 6/24/2025 | Listing removed | -- |
Source: MetroList Services of CA #225015997 Report a problem | ||
| 4/4/2025 | Price change | $770,000-3.1%$261/sqft |
Source: MetroList Services of CA #225015997 Report a problem | ||
| 3/11/2025 | Price change | $795,000-0.5%$270/sqft |
Source: CRMLS #OR25002608 Report a problem | ||
| 1/7/2025 | Listed for sale | $799,000+1498%$271/sqft |
Source: CRMLS #OR25002608 Report a problem | ||
| 4/12/2024 | Sold | $50,000-83.3%$17/sqft |
Source: Public Record Report a problem | ||
| 3/24/2015 | Sold | $300,000+0.3%$102/sqft |
Source: Public Record Report a problem | ||
| 1/7/2015 | Pending sale | $299,000$101/sqft |
Source: Keller Williams Realty Chico Area #CH14255941 Report a problem | ||
| 12/11/2014 | Listed for sale | $299,000-0.3%$101/sqft |
Source: Keller Williams Realty Chico Area #CH14255941 Report a problem | ||
| 8/25/2009 | Sold | $300,000-30.2%$102/sqft |
Source: MetroList Services of CA #200903830 Report a problem | ||
| 5/1/2008 | Listing removed | $430,000$146/sqft |
Source: Postlets #200707440 Report a problem | ||
| 4/3/2008 | Listed for sale | $430,000$146/sqft |
Source: ListingDomains.com Report a problem | ||
| 3/1/2008 | Listing removed | $430,000$146/sqft |
Source: NCI #200707440 Report a problem | ||
| 2/1/2008 | Listed for sale | $430,000+91.1%$146/sqft |
Source: NCI #200707440 Report a problem | ||
| 11/16/2006 | Sold | $225,000$76/sqft |
Source: Public Record Report a problem | ||
Public tax history
| Year | Property taxes | Tax assessment |
|---|---|---|
| 2026 | -- | $607,920 +21.1% |
| 2025 | $5,385 +826.3% | $501,800 +903.6% |
| 2024 | $581 -1.8% | $50,000 |
| 2023 | $592 0% | $50,000 |
| 2022 | $592 +22.7% | $50,000 +25% |
| 2021 | $482 +3.8% | $40,000 |
| 2020 | $465 +12.6% | $40,000 +14.3% |
| 2019 | $413 -76.3% | $35,000 -89% |
| 2018 | $1,743 -47.3% | $316,878 +2% |
| 2017 | $3,306 +3.8% | $310,666 +2% |
| 2016 | $3,185 +14.6% | $304,575 +12.8% |
| 2015 | $2,778 | $270,000 +1.9% |
| 2014 | $2,778 | $265,000 +3.9% |
| 2013 | -- | $255,000 +2% |
| 2012 | -- | $250,000 -17.3% |
| 2011 | -- | $302,258 +0.8% |
| 2010 | -- | $300,000 |
| 2009 | -- | $300,000 -9.1% |
| 2008 | -- | $329,956 +2% |
| 2007 | -- | $323,487 +15% |
| 2006 | -- | $281,348 +27.5% |
| 2005 | -- | $220,734 +238.9% |
| 2004 | -- | $65,132 +120.2% |
| 2003 | -- | $29,580 +2% |
| 2002 | -- | $29,000 +122.9% |
| 2001 | -- | $13,012 |
Find assessor info on the county website
Monthly payment
Est. payment
Payment breakdown
Explore the cost of this home by adjusting the details. Changes won't be saved.Climate risks
Neighborhood: 95969

Similar homes
- $745,0003 bd3 ba2.6k sqft6226 Graham Rd, Paradise, CA 95969For Sale
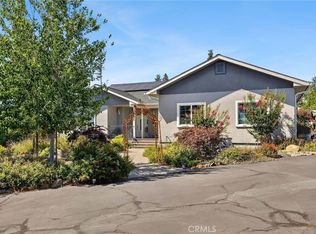 MLS ID #SN26148877, Brady Ware, Re/Max Home and Investment. CRMLS
 - $760,0004 bd3 ba2.5k sqft5399 Harrison Rd, Paradise, CA 95969For Sale
 MLS ID #SN26222463, Stephanie Sinnott, Edgewood Realty Inc. CRMLS
 - $699,0004 bd3 ba2.6k sqft5772 Acorn Ridge Dr, Paradise, CA 95969For Sale
 MLS ID #SN26038465, Allison Gabski, Platinum Partners Real Estate. CRMLS
 - $850,0004 bd3 ba2.8k sqft104 Tuscan Dr, Paradise, CA 95969For Sale
 MLS ID #SN26023214, Gabriel Dusharme, Re/Max of Chico. CRMLS
