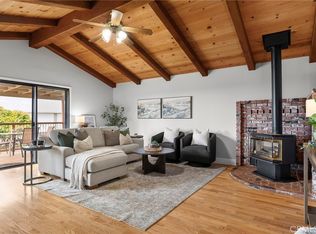
Unmatched Multi-Generational Luxury in Casa Del Rey. Welcome to your dream oasis in the gated Casa Del Rey community! Spanning 2,897 square feet, this custom-built gem combines high-end upgrades, spectacular treetop views, and ultimate flexibility—just minutes from Lime Saddle Marina. Dual Living Quarters: Perfect for multi-generational living or guests, the complete downstairs suite features two bedrooms, a full living area, a convenient kitchenette, and direct backyard access. Includes interior stair access equipped with a stair lift. Luxurious Main-Level Comforts: Unwind in the newly remodeled primary bathroom suite, complete with a spa-like soaking tub. Enjoy modern conveniences like instant hot water, a Reverse Osmosis filtration system, and an efficient newer HVAC unit (2023). Resort-Style Outdoor Living: Sip your morning beverage on the attached patio with a custom sunshade, or soak in the high-end hot tub nestled among your private, established orchard. Don't miss that amazing avocado tree that is LOADED with fruit! Enjoy fresh harvests year-round with two avocado trees, a peach tree, two cherry trees, navel oranges, mandarins, and a fig tree! Exceptional Extras: Features a spacious three-car garage, low-maintenance landscaping, and an advantageous solar agreement to keep utilities remarkably low. Community amenities include dedicated RV and boat storage. This is a Fire-Wise community, no CA Fair plan! Schedule your private tour today to experience this one-of-a-kind sanctuary!
For sale
Listed by: Rolls Real Estate • Julie Rolls • 530-520-8545
$579,000
4463 Casa Sierra Vis, Paradise, CA 95969
4beds
2,897sqft
Single Family Residence
Built in 2007
0.29 Acres Lot
$570,700 Zestimate®
$200/sqft
$200/mo HOA
What's special
- 54 days
- 300
- 12
Zillow last checked:
Listing updated:
Listed by:
Julie Rolls DRE #01844065 530-520-8545,
Rolls Real Estate
Source: CRMLS,MLS#: SN26173633 Originating MLS: California Regional MLS
Originating MLS: California Regional MLSFacts & features
Interior
Bedrooms & bathrooms
- Bedrooms: 4
- Bathrooms: 3
- Full bathrooms: 2
- 1/2 bathrooms: 1
- Main level bathrooms: 2
- Main level bedrooms: 1
Rooms
- Room types: Basement, Entry/Foyer, Family Room, Kitchen, Laundry, Primary Bedroom, Office, Other
Primary bedroom
- Features: Primary Suite
Primary bedroom
- Features: Main Level Primary
Bathroom
- Features: Bathroom Exhaust Fan, Bathtub, Granite Counters, Linen Closet, Separate Shower, Upgraded
Other
- Features: Dressing Area
Kitchen
- Features: Kitchen Island, Kitchen/Family Room Combo, Walk-In Pantry
Other
- Features: Walk-In Closet(s)
Heating
- Central, Fireplace(s), High Efficiency, Solar
Cooling
- Central Air, High Efficiency
Appliances
- Laundry: Laundry Room
Features
- Built-in Features, Ceiling Fan(s), Granite Counters, High Ceilings, In-Law Floorplan, Living Room Deck Attached, Recessed Lighting, Storage, Dressing Area, Instant Hot Water, Main Level Primary, Primary Suite, Walk-In Closet(s)
- Flooring: Carpet, Tile
- Basement: Finished
- Has fireplace: Yes
- Fireplace features: Living Room
- Common walls with other units/homes: No Common Walls
Interior area
- Total interior livable area: 2,897 sqft
Video & virtual tour
Property
Parking
- Total spaces: 3
- Parking features: Door-Multi, Garage
- Attached garage spaces: 3
Features
- Levels: Two
- Stories: 2
- Entry location: ground level
- Patio & porch: Covered, Front Porch, See Remarks
- Exterior features: Awning(s), Lighting
- Pool features: None
- Has spa: Yes
- Spa features: Private, See Remarks
- Has view: Yes
- View description: Mountain(s), Trees/Woods
Lot
- Size: 0.29 Acres
- Features: 0-1 Unit/Acre
Details
- Parcel number: 041620058000
- Special conditions: Standard,Trust
Construction
Type & style
- Home type: SingleFamily
- Property subtype: Single Family Residence
Condition
- Updated/Remodeled
- New construction: No
- Year built: 2007
Utilities & green energy
- Sewer: Private Sewer
- Water: Public
Community & HOA
Community
- Features: Foothills, Fishing, Gated
- Security: Gated Community
HOA
- Has HOA: Yes
- Amenities included: Controlled Access, RV Parking, Storage
- HOA fee: $200 monthly
- HOA name: Casa Del Rey
- HOA phone: 530-342-2214
Location
- Region: Paradise
Financial & listing details
- Price per square foot: $200/sqft
- Tax assessed value: $552,040
- Date on market: 8/25/2026
- Cumulative days on market: 54 days
- Listing terms: Cash,Cash to New Loan,Conventional,FHA,VA Loan
- Inclusions: Hot tub
Estimated market value
$570,700
$542,000 - $599,000
$3,182/mo
Price history
| Date | Event | Price |
|---|---|---|
| 8/25/2026 | Listed for sale | $579,000+15.8%$200/sqft |
Source:  CRMLS #SN26173633 Report a problem CRMLS #SN26173633 Report a problem | ||
| 5/13/2021 | Sold | $500,000-3.7%$173/sqft |
Source: Public Record Report a problem | ||
| 1/15/2021 | Listing removed | -- |
Source:  CRMLS Report a problem CRMLS Report a problem | ||
| 11/30/2020 | Price change | $519,000-1.9%$179/sqft |
Source: Coldwell Banker Kehr/O'Brien #SN20126934 Report a problem | ||
| 10/26/2020 | Price change | $529,000-3.6%$183/sqft |
Source: Coldwell Banker Kehr/O'Brien #SN20126934 Report a problem | ||
| 7/14/2020 | Listed for sale | $549,000+1.7%$190/sqft |
Source: Coldwell Banker Kehr/O'Brien #SN20126934 Report a problem | ||
| 11/12/2019 | Listing removed | $539,999$186/sqft |
Source: RE/MAX of Paradise #SN19130220 Report a problem | ||
| 11/8/2019 | Price change | $539,999-1.8%$186/sqft |
Source: RE/MAX of Paradise #SN19130220 Report a problem | ||
| 10/27/2019 | Price change | $549,999-1.6%$190/sqft |
Source: RE/MAX of Paradise #SN19130220 Report a problem | ||
| 10/21/2019 | Price change | $558,9000%$193/sqft |
Source: RE/MAX of Paradise #SN19130220 Report a problem | ||
| 10/3/2019 | Price change | $559,000-1.8%$193/sqft |
Source: RE/MAX of Paradise #SN19130220 Report a problem | ||
| 6/7/2019 | Listed for sale | $569,000+106.9%$196/sqft |
Source: RE/MAX of Paradise #SN19130220 Report a problem | ||
| 3/15/2010 | Sold | $275,000-21.4%$95/sqft |
Source: Public Record Report a problem | ||
| 1/6/2010 | Listed for sale | $349,900$121/sqft |
Source: Vflyer #200908987 Report a problem | ||
| 11/28/2009 | Listing removed | $349,900$121/sqft |
Source: Vflyer #200908987 Report a problem | ||
| 11/25/2009 | Listed for sale | $349,900-6.6%$121/sqft |
Source: Vflyer #200908987 Report a problem | ||
| 11/18/2009 | Sold | $374,740+199.8%$129/sqft |
Source: Public Record Report a problem | ||
| 7/20/2006 | Sold | $125,000+58.2%$43/sqft |
Source: Public Record Report a problem | ||
| 5/6/2004 | Sold | $79,000$27/sqft |
Source: Public Record Report a problem | ||
Public tax history
| Year | Property taxes | Tax assessment |
|---|---|---|
| 2026 | -- | $552,040 +2% |
| 2025 | $5,703 +1.4% | $541,216 +2% |
| 2024 | $5,622 +1.4% | $530,604 +2% |
| 2023 | $5,545 +3.2% | $520,200 +2% |
| 2022 | $5,371 +64.5% | $510,000 +64.7% |
| 2021 | $3,265 +0.3% | $309,732 +1% |
| 2020 | $3,254 +1.8% | $306,557 +2% |
| 2019 | $3,196 +1.5% | $300,547 +2% |
| 2018 | $3,149 +2.7% | $294,655 +2% |
| 2017 | $3,065 +2.6% | $288,878 +2% |
| 2016 | $2,987 +4.2% | $283,214 +1.5% |
| 2015 | $2,867 | $278,961 +2% |
| 2014 | $2,867 | $273,498 +0.5% |
| 2013 | -- | $272,263 +2% |
| 2012 | -- | $266,926 +2% |
| 2011 | -- | $261,693 -34.6% |
| 2010 | -- | $400,000 -30.9% |
| 2009 | -- | $578,850 +2% |
| 2008 | -- | $567,500 +263.8% |
| 2007 | -- | $156,000 +89.8% |
| 2006 | -- | $82,191 +2% |
| 2005 | -- | $80,580 +2458.1% |
| 2004 | -- | $3,150 +1.8% |
| 2003 | -- | $3,093 +2% |
| 2002 | -- | $3,033 |
Find assessor info on the county website
Monthly payment
Est. payment
Payment breakdown
Explore the cost of this home by adjusting the details. Changes won't be saved.Climate risks
Neighborhood: 95969


Similar homes
- $559,0004 bd3 ba2.9k sqft4519 Sierra Del Sol, Paradise, CA 95969For Sale
 MLS ID #SN26165281, Ginny Bruns, Century 21 Select Paradise. CRMLS
 - $599,9994 bd4 ba3.5k sqft4965 Tami Ln, Paradise, CA 95969For Sale
 MLS ID #OR26196366, John Russo, Go West Realty. CRMLS
 - $549,0003 bd3 ba2.1k sqft4992 Ravelle Ct, Paradise, CA 95969For Sale
 MLS ID #SN26163281, Traci Cooper, eXp Realty of California, Inc.. CRMLS
 - $589,0003 bd3 ba2.1k sqft3070 Royal Meadow Ln, Paradise, CA 95969For Sale
 MLS ID #SN26163568, Zachary Heckerson, Re/Max of Chico. CRMLS
