Welcome to Your Paradise Gem at Mountain Oaks Estates! Discover the perfect blend of tranquility & accessibility in this stunning gated community, nestled on a scenic ridge. Mountain Oaks Estates is renowned for its breathtaking views & natural landscapes, offering residents a serene lifestyle amidst the beauty of the Coastal Mountain Range, Sutter Buttes, Butte Valley, and the Sierra Nevada foothills. Just three minutes away, the full-service Lime Saddle Marina on Lake Oroville invites you to enjoy houseboating, fishing, wakeboarding, camping, & so much more. With convenient access to major freeways, Sacramento is only 1.5 hours away, Truckee 2 hours, and San Francisco 3.5 hours. The homes in this community are thoughtfully spaced approximately 40 feet apart, ensuring a peaceful atmosphere. This property features owned solar w/ two batteries and thirteen micro-inverter panels, showcasing a commitment to sustainability. The new composite front deck warmly welcomes you. As you enter, beautiful hardwood floors lead you into the inviting living room, boasting 9-foot ceilings and a stunning vaulted knotty pine tongue-and-groove ceiling that rises to 11 feet. A cozy free-standing gas wood stove sits on a brick hearth, perfect for chilly evenings. The kitchen is a chef’s dream, featuring crown molding, recessed lighting, and an 8-foot entertaining bar overlooking the dining area. With tile counters, built-in appliances, abundant cabinets w/ pull-out drawers, a pantry, & tiled floors, this space is both functional & stylish. Retreat to the primary bedroom suite, which features a double-door entrance, crown molding, & a private door leading to the backyard. The luxurious primary bath includes a spacious double vanity w/ tile counters, a jetted tub with glass block privacy windows, a separate glass-walled shower & tiled floors. Both guest bedrooms offer bay window benches with storage underneath & walk-in closets for added convenience. The fantastic laundry room provides ample storage, with cabinets above the washer & dryer, as well as upper & lower cabinets on the opposite wall, complete with a generous folding counter. Step outside to your serene backyard oasis, featuring a 36’ x 10’ composite deck w/ metal railing, including a covered area of approximately 170 sq. ft. The fully landscaped & irrigated yard sets the stage for peaceful outdoor living. This isn’t just a house; it’s a lifestyle.
For sale
Listed by: Re/Max Home and Investment • Brian Voigt • Contact: briankvoigt@gmail.com
Price cut: $20.5K (10/20)
$479,000
3560 Lonnie Ln, Paradise, CA 95969
3beds
2,295sqft
Single Family Residence
Built in 2002
0.27 Acres Lot
$475,900 Zestimate®
$209/sqft
$208/mo HOA
What's special
- 140 days
- 350
- 24
Zillow last checked:
Listing updated:
Listed by:
Brian Voigt DRE #01700708 briankvoigt@gmail.com,
Re/Max Home and Investment
Source: CRMLS,MLS#: SN26195685 Originating MLS: California Regional MLS
Originating MLS: California Regional MLSFacts & features
Interior
Bedrooms & bathrooms
- Bedrooms: 3
- Bathrooms: 3
- Full bathrooms: 2
- 1/4 bathrooms: 1
- Main level bathrooms: 2
- Main level bedrooms: 3
Rooms
- Room types: Bedroom, Entry/Foyer, Kitchen, Laundry, Living Room, Primary Bathroom, Primary Bedroom, Office, Other, Utility Room, Dining Room
Primary bedroom
- Features: Main Level Primary
Bedroom
- Features: All Bedrooms Down
Bedroom
- Features: Bedroom on Main Level
Bathroom
- Features: Bathroom Exhaust Fan, Bathtub, Dual Sinks, Full Bath on Main Level, Jetted Tub, Linen Closet, Separate Shower, Tile Counters, Tub Shower
Kitchen
- Features: Kitchen Island, Kitchen/Family Room Combo, Pots & Pan Drawers, Tile Counters, Walk-In Pantry
Heating
- Central, Forced Air, Propane, Wood Stove
Cooling
- Central Air
Appliances
- Included: Built-In Range, Dishwasher, Disposal, Microwave, Propane Oven, Propane Range, Refrigerator, Water To Refrigerator
- Laundry: Washer Hookup, Laundry Room, Propane Dryer Hookup
Features
- Breakfast Bar, Built-in Features, Ceiling Fan(s), Crown Molding, Separate/Formal Dining Room, High Ceilings, Living Room Deck Attached, Open Floorplan, Pantry, Recessed Lighting, Storage, Tile Counters, All Bedrooms Down, Bedroom on Main Level, Main Level Primary, Utility Room, Walk-In Closet(s)
- Flooring: Carpet, Tile, Wood
- Windows: Double Pane Windows
- Has fireplace: Yes
- Fireplace features: Free Standing, Living Room, Propane
- Common walls with other units/homes: No Common Walls
Interior area
- Total interior livable area: 2,295 sqft
Property
Parking
- Total spaces: 7
- Parking features: Concrete, Direct Access, Driveway Level, Driveway, Garage Faces Front, Garage
- Attached garage spaces: 3
- Uncovered spaces: 4
Features
- Levels: One
- Stories: 1
- Entry location: 1
- Patio & porch: Covered, Deck, Front Porch
- Pool features: None
- Spa features: None
- Fencing: Good Condition,Wrought Iron
- Has view: Yes
- View description: Canyon, Park/Greenbelt, Marina, Neighborhood
- Has water view: Yes
- Water view: Marina
Lot
- Size: 0.27 Acres
- Features: 0-1 Unit/Acre, Back Yard, Drip Irrigation/Bubblers, Front Yard, Garden, Lawn, Landscaped, Level, Street Level
Details
- Parcel number: 041650016000
- Zoning: PUD
- Special conditions: Standard
Construction
Type & style
- Home type: SingleFamily
- Architectural style: Contemporary
- Property subtype: Single Family Residence
Materials
- Foundation: Concrete Perimeter
- Roof: Composition
Condition
- Turnkey
- New construction: No
- Year built: 2002
Utilities & green energy
- Electric: 220 Volts in Laundry
- Sewer: Shared Septic
- Water: Public
- Utilities for property: Electricity Connected, Propane, Water Connected
Community & HOA
Community
- Features: Biking, Dog Park, Foothills, Fishing, Hiking, Lake, Mountainous, Near National Forest, Storm Drain(s), Water Sports
HOA
- Has HOA: Yes
- Amenities included: Controlled Access, Maintenance Grounds, Trail(s)
- Services included: Sewer
- HOA fee: $208 monthly
- HOA name: Mountian Oaks
- HOA phone: 530-894-0404
Location
- Region: Paradise
Financial & listing details
- Price per square foot: $209/sqft
- Tax assessed value: $322,842
- Date on market: 9/7/2026
- Cumulative days on market: 140 days
- Listing terms: Cash to New Loan
- Road surface type: Paved
Estimated market value
$475,900
$452,000 - $500,000
$2,794/mo
Price history
| Date | Event | Price |
|---|---|---|
| 10/20/2026 | Price change | $479,000-4.1%$209/sqft |
Source:  CRMLS #SN26195685 Report a problem CRMLS #SN26195685 Report a problem | ||
| 9/7/2026 | Listed for sale | $499,500+98.2%$218/sqft |
Source: CRMLS #SN26195685 Report a problem | ||
| 6/6/2012 | Sold | $252,000-9.7%$110/sqft |
Source: Public Record Report a problem | ||
| 3/3/2012 | Price change | $279,000-6.7%$122/sqft |
Source: Coldwell Banker DuFour Realty #CH11112966 Report a problem | ||
| 9/29/2011 | Price change | $299,000-10.7%$130/sqft |
Source: Coldwell Banker DuFour Realty #CH11112966 Report a problem | ||
| 8/28/2011 | Listed for sale | $335,000-4.3%$146/sqft |
Source: Coldwell Banker DuFour Realty #CH11112966 Report a problem | ||
| 4/9/2003 | Sold | $350,000+503.4%$153/sqft |
Source: Public Record Report a problem | ||
| 6/14/2002 | Sold | $58,000$25/sqft |
Source: Public Record Report a problem | ||
Public tax history
| Year | Property taxes | Tax assessment |
|---|---|---|
| 2026 | -- | $322,842 +2% |
| 2025 | $3,826 +1.6% | $316,513 +2% |
| 2024 | $3,766 +11% | $310,308 +2% |
| 2023 | $3,392 +3.1% | $304,225 +2% |
| 2022 | $3,290 +1.8% | $298,261 +2% |
| 2021 | $3,232 -0.1% | $292,414 +1% |
| 2020 | $3,236 +1.7% | $289,417 +2% |
| 2019 | $3,181 +1.4% | $283,743 +2% |
| 2018 | $3,136 +2.6% | $278,180 +2% |
| 2017 | $3,057 +2.5% | $272,726 +2% |
| 2016 | $2,984 +4% | $267,379 +1.5% |
| 2015 | $2,870 | $263,364 +2% |
| 2014 | $2,870 | $258,206 +0.5% |
| 2013 | -- | $257,040 +2% |
| 2012 | -- | $252,000 -23.6% |
| 2011 | -- | $330,000 |
| 2010 | -- | $330,000 -16.2% |
| 2009 | -- | $393,636 +2% |
| 2008 | -- | $385,918 +2% |
| 2007 | -- | $378,352 +2% |
| 2006 | -- | $370,934 +2% |
| 2005 | -- | $363,662 +2% |
| 2004 | -- | $356,533 +502.7% |
| 2003 | -- | $59,160 +128.1% |
| 2002 | -- | $25,939 +2% |
| 2001 | -- | $25,431 |
Find assessor info on the county website
Monthly payment
Est. payment
Payment breakdown
Explore the cost of this home by adjusting the details. Changes won't be saved.Climate risks
Neighborhood: 95969
Similar homes
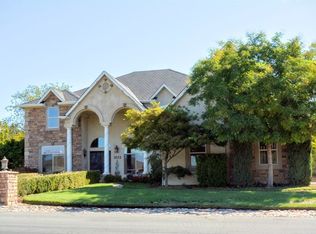
- $549,0003 bd3 ba2.1k sqft4992 Ravelle Ct, Paradise, CA 95969For Sale
 MLS ID #SN26163281, Traci Cooper, eXp Realty of California, Inc.. CRMLS
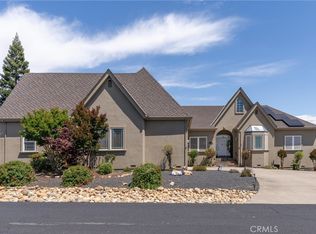
 - $559,0004 bd3 ba2.9k sqft4519 Sierra Del Sol, Paradise, CA 95969For Sale
 MLS ID #SN26165281, Ginny Bruns, Century 21 Select Paradise. CRMLS
 - $579,0004 bd3 ba2.8k sqft4463 Casa Sierra Vis, Paradise, CA 95969For Sale
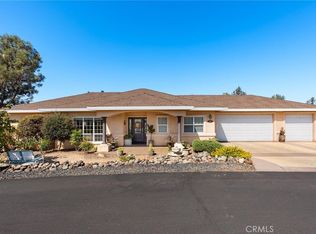 MLS ID #SN26173633, Julie Rolls, Rolls Real Estate. CRMLS
 - $474,8503 bd2 ba1.5k sqft444 Apple Ln, Paradise, CA 95969For Sale
 MLS ID #SN26181676, Kandice Rickson, Re/Max Home and Investment. CRMLS
