Welcome to this stunning custom-built home that sits on 3.91 private acres in the highly sought-after East Foothills. Tucked away on a quiet drive, this property offers tons of privacy, a seasonal creek, lots of wildlife, a large shop, RV parking, and multiple outbuildings. Inside, the home features 3 bedrooms, 2 bathrooms, and 1,848 square feet of living space. The living room has high ceilings and a wood-burning stove for the cold winter months. The spacious kitchen is designed for both everyday living, offering lots of counter space, plenty of cabinetry, and laminate flooring. The oversized primary suite is massive and comes with a walk-in closet, huge master bathroom, and access to the back patio—where you can unwind while overlooking the backyard and creek setting. For those in need of space, the property truly delivers. An oversized garage with a pull-through door connects to a large indoor shop area, ideal for hobbies, storage, or workspace. Two additional oversized carports provide room for RVs, boats, or multiple vehicles.
For sale
Listed by: Table Mountain Realty, Inc. • Justin Eldridge • Contact: 530-282-9192
Price cut: $71K (5/7)
$479,000
62 Blakeslee Dr, Oroville, CA 95966
3beds
1,848sqft
:
Get pre-qualified$3,067/mo
Single Family Residence
Built in 1991
3.91 Acres Lot
$475,000 Zestimate®
$259/sqft
$-- HOA
What's special
- 128 days |
- 266 |
- 27 |
Zillow last checked:
Listing updated:
Listed by:
Justin Eldridge DRE #02013487 530-282-9192,
Table Mountain Realty, Inc.
Source: CRMLS,MLS#: OR26066440 Originating MLS: California Regional MLS
Originating MLS: California Regional MLSFacts & features
Interior
Bedrooms & bathrooms
- Bedrooms: 3
- Bathrooms: 3
- Full bathrooms: 2
- 1/2 bathrooms: 1
- Main level bathrooms: 2
- Main level bedrooms: 3
Rooms
- Room types: Bedroom, Primary Bedroom
Primary bedroom
- Features: Primary Suite
Bedroom
- Features: All Bedrooms Down
Heating
- Central
Cooling
- Central Air
Appliances
- Laundry: Laundry Room
Features
- All Bedrooms Down, Primary Suite
- Windows: Double Pane Windows
- Has fireplace: Yes
- Fireplace features: Family Room
- Common walls with other units/homes: No Common Walls
Interior area
- Total interior livable area: 1,848 sqft
Property
Parking
- Total spaces: 2
- Parking features: Attached Carport, Garage
- Garage spaces: 2
- Has carport: Yes
Features
- Levels: One
- Stories: 1
- Entry location: 1
- Patio & porch: Rear Porch
- Pool features: None
- Spa features: None
- Has view: Yes
- View description: Meadow
- Waterfront features: Creek
Lot
- Size: 3.91 Acres
- Features: 2-5 Units/Acre, Horse Property, Lawn
Details
- Additional structures: Outbuilding
- Additional parcels included: 072070004000
- Parcel number: 072070017000
- Special conditions: Standard
- Horses can be raised: Yes
Construction
Type & style
- Home type: SingleFamily
- Property subtype: Single Family Residence
Materials
- Roof: Composition
Condition
- New construction: No
- Year built: 1991
Utilities & green energy
- Sewer: Septic Tank
- Water: Public
Community & HOA
Community
- Features: Biking, Foothills, Fishing, Hiking, Lake
- Security: Security Gate
Location
- Region: Oroville
Financial & listing details
- Price per square foot: $259/sqft
- Tax assessed value: $202,195
- Annual tax amount: $2,142
- Date on market: 3/27/2026
- Cumulative days on market: 128 days
- Listing terms: Submit
Estimated market value
$475,000
$451,000 - $499,000
$2,369/mo
Price history
| Date | Event | Price |
|---|---|---|
| 5/7/2026 | Price change | $479,000-12.9%$259/sqft |
Source:  CRMLS #OR26066440 Report a problem CRMLS #OR26066440 Report a problem | ||
| 3/27/2026 | Listed for sale | $550,000$298/sqft |
Source: CRMLS #OR26066440 Report a problem | ||
Public tax history
| Year | Property taxes | Tax assessment |
|---|---|---|
| 2025 | $2,142 +1.1% | $202,195 +2% |
| 2024 | $2,118 +1.4% | $198,231 +2% |
| 2023 | $2,089 +3.4% | $194,345 +2% |
| 2022 | $2,020 +2% | $190,536 +2% |
| 2021 | $1,981 +0% | $186,801 +1% |
| 2020 | $1,981 +1.7% | $184,886 +2% |
| 2019 | $1,948 +1.3% | $181,262 +2% |
| 2018 | $1,924 +3.5% | $177,709 +2% |
| 2017 | $1,859 +1.5% | $174,225 +2% |
| 2016 | $1,832 +4.6% | $170,810 +1.5% |
| 2015 | $1,752 | $168,245 +2% |
| 2014 | $1,752 | $164,950 +0.5% |
| 2013 | -- | $164,205 +2% |
| 2012 | -- | $160,986 +2% |
| 2011 | -- | $157,830 +0.8% |
| 2010 | -- | $156,652 -0.2% |
| 2009 | -- | $157,026 +2% |
| 2008 | -- | $153,948 +2% |
| 2007 | -- | $150,930 +2% |
| 2006 | -- | $147,971 +2% |
| 2005 | -- | $145,071 +2% |
| 2004 | -- | $142,228 +1.9% |
| 2003 | -- | $139,622 +2% |
| 2002 | -- | $136,885 +2% |
| 2001 | -- | $134,202 |
Find assessor info on the county website
Monthly payment
Est. payment
Payment breakdown
Explore the cost of this home by adjusting the details. Changes won't be saved.Climate risks
Neighborhood: 95966
Nearby schools
GreatSchools rating
- 5/10Ophir Elementary SchoolGrades: K-5Distance: 1.8 mi
- 5/10Ishi Hills Middle SchoolGrades: 6-8Distance: 3.6 mi
- 4/10Las Plumas High SchoolGrades: 9-12Distance: 4.4 mi
- $---- bd-- ba-- sqft252 Quail Pkwy, Oroville, CA 95966Off Market
- $15,603-- bd-- ba-- sqft1 Acre In Oroville Wyandotte Fruit Lands, Oroville, CA 95966Off Market
- $7,338-- bd-- ba-- sqft1 Acre In Oroville Wyandotte Fruit Lands, Oroville, CA 95966Off Market
- $235,1002 bd1 ba1.2k sqft6265 Miners Ranch Rd, Oroville, CA 95966Off Market
- $404,4002 bd2 ba1.7k sqft10 Blakeslee Dr, Oroville, CA 95966Off Market
- $9,006-- bd-- ba-- sqft10 Blakeslee Dr #5, Oroville, CA 95966Off Market
- $9,0064 bd2 ba-- sqft10 Blakeslee Dr #5, Oroville, CA 95966Off Market
- $9,006-- bd-- ba-- sqft10 Blakeslee Dr, Oroville, CA 95966Off Market
A local agent can set up tours, give advice and negotiate with sellers.
A local lender can help you make sure your offer is ready when you are.
Similar homes
- $479,0003 bd2 ba2k sqft26 Zepher Way, Oroville, CA 95966For Sale
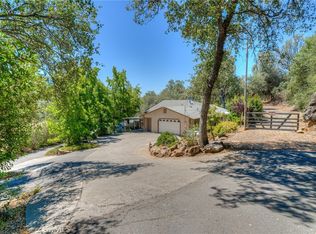 MLS ID #OR26149136, Karen Martin, Karen Whitlow Martin Real Estate. CRMLS
 - $465,0003 bd2 ba1.9k sqft5244 Gold Spring Ct, Oroville, CA 95966For Sale
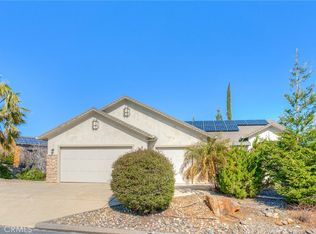 MLS ID #SN26138645, Leila Alvarado, Nick Sadek Sothebys International Realty. CRMLS
 - $465,0003 bd2 ba1.8k sqft3295 Hildale Ave, Oroville, CA 95966For Sale
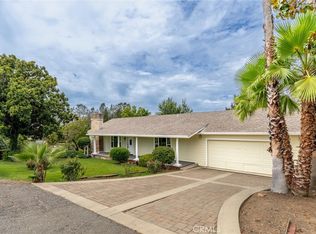 MLS ID #OR26136249, Shelley Riggs, Table Mountain Realty, Inc.. CRMLS
 - $479,0004 bd3 ba2.4k sqft9 Chaparral Dr, Oroville, CA 95966For Sale
 MLS ID #OR26112092, Vickie Houghton Enser, Bidwell Realty. CRMLS
 - $489,9994 bd3 ba2k sqft22 Pleasant Oak Ln, Oroville, CA 95966For SaleMLS ID #SN26164220, Bradley Fowler, Keller Williams Realty Chico Area. CRMLS
- $476,0003 bd3 ba2.2k sqft5416 Royal Oaks Dr, Oroville, CA 95966For SaleMLS ID #PV26094034, Alexander Good, Properkey. CRMLS
- $520,0003 bd2 ba1.9k sqft5208 Gold Spring Ct, Oroville, CA 95966For SaleMLS ID #OR24252913, Loretta Watson, Table Mountain Realty, Inc.. CRMLS
- $539,0004 bd3 ba2.4k sqft4220 Oro Dam Blvd E, Oroville, CA 95966For SaleMLS ID #OR26132593, TJ Jensen, Century 21 Select Real Estate Inc. CRMLS
- $485,0003 bd3 ba2.2k sqft5386 Royal Oaks Dr, Oroville, CA 95966For SaleMLS ID #OR26056527, Marissa Hallen, eXp Realty of California Inc. CRMLS
- $475,0003 bd2 ba1.8k sqft55 Pine Oaks Rd, Oroville, CA 95966For SaleMLS ID #OR26127641, Steve McCarthy, eXp Realty of California Inc. CRMLS
- $450,0003 bd2 ba1.8k sqft40 White Fir Ln, Oroville, CA 95966For SaleMLS ID #OR26129258, Aaron Landers, Century 21 Select Real Estate Inc. CRMLS
- $500,0005 bd4 ba2.2k sqft369 Canyon Highlands Dr, Oroville, CA 95966For SaleMLS ID #SN26090147, Michael Daly, Re/Max of Chico. CRMLS
- $454,0003 bd2 ba1.5k sqft10038 Ahart Rd, Oroville, CA 95966For SaleMLS ID #SN26073014, Suzanne Peters, EXP Realty of Northern California, Inc.. CRMLS
- $349,0003 bd2 ba1.3k sqft866 W Sandra Ln, Oroville, CA 95966For SaleMLS ID #OR26163421, Justin Eldridge, Table Mountain Realty, Inc.. CRMLS
- $439,9004 bd3 ba2.4k sqft2605 Foothill Blvd, Oroville, CA 95966For SaleMLS ID #OR26138234, Marie Black, Table Mountain Realty, Inc.. CRMLS
- $397,0003 bd2 ba2.1k sqft5388 High Rocks Ct, Oroville, CA 95966For SaleMLS ID #OR26149295, Karen Martin, Karen Whitlow Martin Real Estate. CRMLS
- $405,0003 bd2 ba1.2k sqft51 Ward Blvd, Oroville, CA 95966For SaleMLS ID #OR26127026, Loretta Watson, Table Mountain Realty, Inc.. CRMLS
- $349,0003 bd2 ba1.6k sqft1361 Mount Ida Rd, Oroville, CA 95966For SaleMLS ID #OR25252614, Rhonda Williams, Bidwell Realty. CRMLS
- $380,0002 bd2 ba1.8k sqft474 Lodgeview Dr, Oroville, CA 95966For SaleMLS ID #SN26163192, Sondra Mallow, Mallow Real Estate Services. CRMLS
- $385,0003 bd2 ba1.7k sqft371 Ward Blvd, Oroville, CA 95966For SaleMLS ID #OR26128948, David Quintel, Table Mountain Realty, Inc.. CRMLS
Local buyer's agents are ready to help
