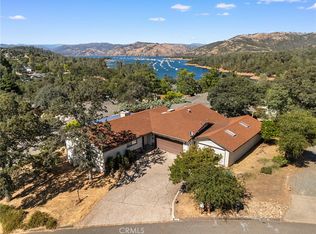
You are going to love what this Chalet Style home has to offer! Located just a little over 1 mile to the dam @ Lake Oroville Recreational Area (biking, hiking, horse trails, swimming, fishing and boating). This 3 bed/2 bath home sits on 2/3rds of an acre with a detached garage/shop/mancave, carport, storage, coop. Kitchen has new subway style tile countertops. Home has been freshly painted inside and out. A "MUST SEE" in a great rural location.
For sale
Listed by: Table Mountain Realty, Inc. • David Quintel • Contact: 530-521-1987
Price cut: $4K (7/11)
$385,000
371 Ward Blvd, Oroville, CA 95966
3beds
1,728sqft
:
Get pre-qualified$2,489/mo
Single Family Residence
Built in 1970
0.61 Acres Lot
$382,500 Zestimate®
$223/sqft
$-- HOA
What's special
- 137 days |
- 519 |
- 26 |
Zillow last checked:
Listing updated:
Listed by:
David Quintel DRE #01395168 530-521-1987,
Table Mountain Realty, Inc.
Source: CRMLS,MLS#: OR26128948 Originating MLS: California Regional MLS
Originating MLS: California Regional MLSFacts & features
Interior
Bedrooms & bathrooms
- Bedrooms: 3
- Bathrooms: 2
- Full bathrooms: 2
- Main level bathrooms: 1
- Main level bedrooms: 1
Rooms
- Room types: Bedroom, Kitchen, Laundry, Living Room, Workshop, Dining Room
Bedroom
- Features: Bedroom on Main Level
Bathroom
- Features: Dual Sinks, Full Bath on Main Level, Laminate Counters, Tub Shower
Kitchen
- Features: Remodeled, Tile Counters, Updated Kitchen
Heating
- Propane, Pellet Stove, Wall Furnace
Cooling
- Evaporative Cooling
Appliances
- Included: Dishwasher, Electric Range, Electric Water Heater, Microwave, Dryer, Washer
- Laundry: Washer Hookup, Electric Dryer Hookup, Inside, Laundry Room
Features
- Beamed Ceilings, Ceiling Fan(s), Cathedral Ceiling(s), Separate/Formal Dining Room, Tile Counters, Bedroom on Main Level, Workshop
- Flooring: Carpet, Laminate, Vinyl
- Windows: Double Pane Windows
- Has fireplace: Yes
- Fireplace features: Pellet Stove
- Common walls with other units/homes: No Common Walls
Interior area
- Total interior livable area: 1,728 sqft
Property
Parking
- Total spaces: 8
- Parking features: Carport, Driveway Level, Door-Single, Driveway, Garage Faces Front, Garage, Gravel, Off Street, RV Potential, Workshop in Garage
- Attached garage spaces: 2
- Carport spaces: 1
- Covered spaces: 3
- Uncovered spaces: 5
Features
- Levels: Two
- Stories: 2
- Entry location: Front
- Patio & porch: Brick, Deck, Front Porch
- Exterior features: Awning(s)
- Pool features: None
- Spa features: None
- Fencing: Partial,Wood,Wrought Iron,Wire
- Has view: Yes
- View description: Meadow, Neighborhood, Trees/Woods
Lot
- Size: 0.61 Acres
- Dimensions: 100' x 270'
- Features: 0-1 Unit/Acre, Back Yard, Drip Irrigation/Bubblers, Garden, Gentle Sloping, Landscaped, Near Park, Rectangular Lot, Trees, Yard
Details
- Additional structures: Aviary, Workshop
- Parcel number: 068030083000
- Zoning: AR1
- Special conditions: Standard,Trust
- Horse amenities: Riding Trail
Construction
Type & style
- Home type: SingleFamily
- Architectural style: Cottage
- Property subtype: Single Family Residence
Materials
- Drywall, Stucco, Wood Siding
- Foundation: Concrete Perimeter, Raised
- Roof: Composition,Metal
Condition
- Turnkey
- New construction: No
- Year built: 1970
Utilities & green energy
- Electric: Electricity - On Property, 220 Volts in Kitchen, 220 Volts in Laundry
- Sewer: Septic Tank
- Water: Public
- Utilities for property: Cable Available, Electricity Connected, Propane, Phone Available, Water Connected, Overhead Utilities
Community & HOA
Community
- Features: Biking, Foothills, Fishing, Hiking, Horse Trails, Lake, Water Sports, Park
- Security: Carbon Monoxide Detector(s), Smoke Detector(s)
Location
- Region: Oroville
Financial & listing details
- Price per square foot: $223/sqft
- Tax assessed value: $144,068
- Annual tax amount: $1,588
- Date on market: 6/12/2026
- Cumulative days on market: 138 days
- Listing terms: Cash,Cash to New Loan
- Inclusions: Washer & Dryer
- Exclusions: Red Chandelier in garage.
- Road surface type: Paved
Estimated market value
$382,500
$363,000 - $402,000
$2,368/mo
Price history
| Date | Event | Price |
|---|---|---|
| 7/11/2026 | Price change | $385,000-1%$223/sqft |
Source:  CRMLS #OR26128948 Report a problem CRMLS #OR26128948 Report a problem | ||
| 6/12/2026 | Listed for sale | $389,000$225/sqft |
Source: CRMLS #OR26128948 Report a problem | ||
Public tax history
| Year | Property taxes | Tax assessment |
|---|---|---|
| 2025 | $1,588 +1% | $144,068 +2% |
| 2024 | $1,571 +1.4% | $141,244 +2% |
| 2023 | $1,550 +3.4% | $138,475 +2% |
| 2022 | $1,500 +1.9% | $135,761 +2% |
| 2021 | $1,472 0% | $133,100 +1% |
| 2020 | $1,473 +1.6% | $131,737 +2% |
| 2019 | $1,450 +1.2% | $129,155 +2% |
| 2018 | $1,433 +9.4% | $126,624 +2% |
| 2017 | $1,309 +1.5% | $124,143 +2% |
| 2016 | $1,290 +4.7% | $121,710 +1.5% |
| 2015 | $1,232 | $119,883 +2% |
| 2014 | $1,232 | $117,536 +0.5% |
| 2013 | -- | $117,006 +2% |
| 2012 | -- | $114,713 +2% |
| 2011 | -- | $112,464 +0.8% |
| 2010 | -- | $111,624 -0.2% |
| 2009 | -- | $111,891 +2% |
| 2008 | -- | $109,698 +2% |
| 2007 | -- | $107,548 +2% |
| 2006 | -- | $105,440 +2% |
| 2005 | -- | $103,374 +2% |
| 2004 | -- | $101,348 +7.2% |
| 2003 | -- | $94,583 +2% |
| 2002 | -- | $92,729 +2% |
| 2001 | -- | $90,912 |
Find assessor info on the county website
Monthly payment
Est. payment
Payment breakdown
Explore the cost of this home by adjusting the details. Changes won't be saved.Climate risks
Neighborhood: 95966
Nearby schools
GreatSchools rating
- 5/10Ophir Elementary SchoolGrades: K-5Distance: 1.4 mi
- 5/10Ishi Hills Middle SchoolGrades: 6-8Distance: 2.3 mi
- 4/10Las Plumas High SchoolGrades: 9-12Distance: 3.8 mi
- $164,4003 bd1 ba1.1k sqft361 Ward Blvd, Oroville, CA 95966Off Market
- $439,3003 bd3 ba1.7k sqft134 Canyon Dr, Oroville, CA 95966Off Market
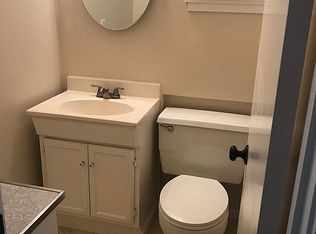
- $222,8539.32 AcresWard Blvd, Oroville, CA 95966Off Market
- $400,0003 bd2 ba1.5k sqft351 Ward Blvd, Oroville, CA 95966Sold
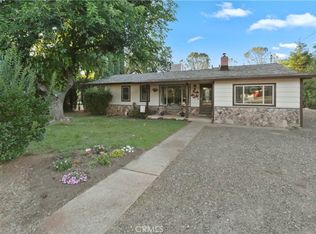
- $333,8003 bd2 ba1.5k sqft341 Ward Blvd, Oroville, CA 95966Off Market
- $333,6002 bd2 ba1.5k sqft138 Canyon Dr, Oroville, CA 95966Sold
- $332,0003 bd2 ba1k sqft142 Canyon Dr, Oroville, CA 95966Sold
- $526,1003 bd2 ba2.1k sqft331 Ward Blvd, Oroville, CA 95966Off Market
A local agent can set up tours, give advice and negotiate with sellers.
Similar homes
- $405,0003 bd2 ba1.2k sqft51 Ward Blvd, Oroville, CA 95966For Sale
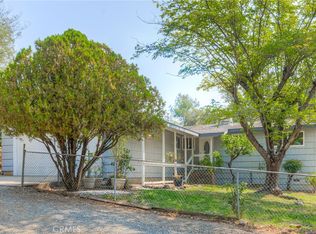 MLS ID #OR26127026, Loretta Watson, Table Mountain Realty, Inc.. CRMLS
 - $375,0003 bd2 ba1.6k sqft245 La Mirada Ave, Oroville, CA 95966For Sale
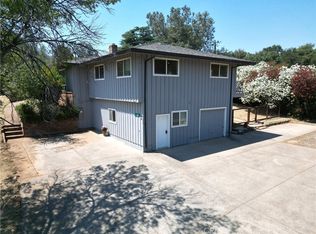 MLS ID #SN26134915, Luke Edmondson, Keller Williams Realty Chico Area. CRMLS
 - $370,0003 bd2 ba1.7k sqft158 Apache Cir, Oroville, CA 95966For Sale
 MLS ID #PV26139645, Alexander Good, Properkey. CRMLS
 - $399,0004 bd3 ba1.8k sqft105 Pinedale Ave, Oroville, CA 95966For Sale
 MLS ID #SN26132955, Dominick Townsend, People's Choice Brokers. CRMLS
 - $435,0003 bd2 ba2k sqft2537 Oro Quincy Hwy, Oroville, CA 95966For SaleMLS ID #SN26055627, Jon Baird, Parkway Real Estate Co.. CRMLS
- $355,0004 bd2 ba1.8k sqft17 Southview Dr, Oroville, CA 95966For SaleMLS ID #OR26132782, TJ Jensen, Century 21 Select Real Estate Inc. CRMLS
- $399,0003 bd2 ba1.5k sqft6149 Kanaka Ave, Oroville, CA 95966For SaleMLS ID #OR26046322, Justin Eldridge, Table Mountain Realty, Inc.. CRMLS
- $349,0003 bd2 ba1.6k sqft1361 Mount Ida Rd, Oroville, CA 95966For SaleMLS ID #OR25252614, Rhonda Williams, Bidwell Realty. CRMLS
- $309,0002 bd2 ba1.4k sqft80 Skyline Blvd, Oroville, CA 95966For SaleMLS ID #OR26039431, Lauralyn A. Lambert, Table Mountain Realty, Inc.. CRMLS
- $397,0003 bd2 ba2.1k sqft5388 High Rocks Ct, Oroville, CA 95966For SaleMLS ID #OR26149295, Karen Martin, Karen Whitlow Martin Real Estate. CRMLS
- $345,9002 bd2 ba1.4k sqft1190 Mount Ida Rd, Oroville, CA 95966For SaleMLS ID #SN26148287, Brent McCarthy, NextHome North Valley Realty. CRMLS
- $465,0003 bd2 ba1.8k sqft3295 Hildale Ave, Oroville, CA 95966For SaleMLS ID #OR26136249, Shelley Riggs, Table Mountain Realty, Inc.. CRMLS
- $325,0003 bd2 ba1.5k sqft3398 Morningside Dr, Oroville, CA 95966For SaleMLS ID #SN26105184, Brandi Laffins, Re/Max of Chico. CRMLS
- $339,0003 bd2 ba1k sqft197 Brookdale Ct, Oroville, CA 95966For SaleMLS ID #OR26105124, Haley Cherms, DoorTru. CRMLS
- $489,0003 bd3 ba1.8k sqft140 Sharp Rd, Oroville, CA 95966For SaleMLS ID #SN26138003, Kristin Jordan-Allen, Keller Williams Realty Chico Area. CRMLS
- $475,0003 bd2 ba1.8k sqft55 Pine Oaks Rd, Oroville, CA 95966For SaleMLS ID #OR26127641, Steve McCarthy, eXp Realty of California Inc. CRMLS
- $339,0003 bd2 ba1k sqft3570 Olive Hwy, Oroville, CA 95966For SaleMLS ID #OR25275430, Karen Martin, Karen Whitlow Martin Real Estate. CRMLS
- $439,9004 bd3 ba2.4k sqft2605 Foothill Blvd, Oroville, CA 95966For SaleMLS ID #OR26138234, Marie Black, Table Mountain Realty, Inc.. CRMLS
- $365,0003 bd2 ba1.8k sqft23 Las Plumas Way, Oroville, CA 95966For SaleMLS ID #OR26121139, Hillary Ponce, Table Mountain Realty, Inc.. CRMLS
- $375,0003 bd2 ba1.1k sqft1162 Cox Ln, Oroville, CA 95966For SaleMLS ID #SN26072137, Sandi Bauman, Chico Homes. CRMLS
Local buyer's agents are ready to help
