We had a little fun with AI and virtual staging on this one, showcasing a few different ways to enjoy the space and all the possibilities this property has to offer. From entertaining friends outdoors to relaxing country-style living, it’s easy to picture a lifestyle here that fits just about anyone. We hope you enjoy imagining your own lifestyle and personal touches throughout the home and property. Set on a generously sized lot just 6 miles from Bidwell Marina, this charming 3-bedroom home offers comfort, space, and flexibility for a variety of lifestyles. Step inside to find a warm and inviting interior filled with natural light, updated flooring throughout, and a spacious living room centered around a cozy brick fireplace. The perfect place to relax after a long da. The kitchen is both functional and welcoming, featuring ample counter space, abundant cabinetry, an electric range, and a dining area ideal for everyday meals or gathering with family and friends. In addition to the 3 bedrooms, the home includes a spacious bonus room that could easily serve as a home office, workout space, hobby room, game room, or entertaining area. With so much extra space, the possibilities are endless to make it fit your needs. Additional highlights include indoor laundry, generously sized bedrooms filled with natural light, and an attached 2-car garage with extra storage space. Step outside to the expansive backyard where there’s plenty of room to relax, entertain, and enjoy the outdoors. Whether you’re hosting summer barbecues on the patio, planting a garden, creating a play area, or simply enjoying the open space, this backyard is ready for your personal touch. There is even a fenced section to help keep pets close by. Conveniently located near recreation at Lake Oroville while still offering the comfort of home, this property combines charm, versatility, and opportunity. All ready for you to make it your own!
For sale
Listed by: Re/Max of Chico • Brandi Laffins • 530-896-9300
$325,000
3398 Morningside Dr, Oroville, CA 95966
3beds
1,518sqft
:
Get pre-qualified$2,081/mo
Single Family Residence
Built in 1961
0.66 Acres Lot
$321,200 Zestimate®
$214/sqft
$-- HOA
What's special
- 74 days |
- 1,039 |
- 98 |
Likely to sell faster than
Zillow last checked:
Listing updated:
Listed by:
Brandi Laffins DRE #01140900 530-896-9300,
Re/Max of Chico
Source: CRMLS,MLS#: SN26105184 Originating MLS: California Regional MLS
Originating MLS: California Regional MLSFacts & features
Interior
Bedrooms & bathrooms
- Bedrooms: 3
- Bathrooms: 2
- Full bathrooms: 1
- 1/2 bathrooms: 1
- Main level bathrooms: 2
- Main level bedrooms: 3
Rooms
- Room types: Bonus Room, Living Room, Primary Bathroom, Primary Bedroom
Bathroom
- Features: Tub Shower
Kitchen
- Features: Laminate Counters
Heating
- Central
Cooling
- Evaporative Cooling, Whole House Fan
Appliances
- Included: Electric Range, Refrigerator
- Laundry: Inside, In Garage
Features
- Laminate Counters
- Flooring: Laminate
- Has fireplace: Yes
- Fireplace features: Living Room
- Common walls with other units/homes: No Common Walls
Interior area
- Total interior livable area: 1,518 sqft
Property
Parking
- Total spaces: 2
- Parking features: Driveway, Garage
- Attached garage spaces: 2
Features
- Levels: One
- Stories: 1
- Entry location: Front
- Pool features: None
- Has view: Yes
- View description: Neighborhood
Lot
- Size: 0.66 Acres
- Features: Back Yard, Front Yard
Details
- Parcel number: 068310016000
- Special conditions: Standard
Construction
Type & style
- Home type: SingleFamily
- Property subtype: Single Family Residence
Materials
- Roof: Composition
Condition
- New construction: No
- Year built: 1961
Utilities & green energy
- Sewer: Septic Tank
- Water: Public
Community & HOA
Community
- Features: Fishing, Hiking, Water Sports
Location
- Region: Oroville
Financial & listing details
- Price per square foot: $214/sqft
- Tax assessed value: $341,700
- Annual tax amount: $3,716
- Date on market: 5/24/2026
- Cumulative days on market: 74 days
- Listing terms: Cash,Cash to New Loan
Estimated market value
$321,200
$305,000 - $337,000
$2,139/mo
Price history
| Date | Event | Price |
|---|---|---|
| 5/24/2026 | Listed for sale | $325,000-3%$214/sqft |
Source:  CRMLS #SN26105184 Report a problem CRMLS #SN26105184 Report a problem | ||
| 9/15/2023 | Sold | $335,000-1.2%$221/sqft |
Source: CRMLS #SN23117384 Report a problem | ||
| 8/14/2023 | Pending sale | $339,000$223/sqft |
Source: MetroList Services of CA #223061276 Report a problem | ||
| 8/1/2023 | Price change | $339,000-2.9%$223/sqft |
Source: MetroList Services of CA #223061276 Report a problem | ||
| 7/1/2023 | Listed for sale | $349,000+34.5%$230/sqft |
Source: MetroList Services of CA #223061276 Report a problem | ||
| 4/21/2023 | Sold | $259,400$171/sqft |
Source: Public Record Report a problem | ||
Public tax history
| Year | Property taxes | Tax assessment |
|---|---|---|
| 2025 | $3,716 +1% | $341,700 +2% |
| 2024 | $3,679 +345.4% | $335,000 +322.3% |
| 2023 | $826 +4.3% | $79,322 +2% |
| 2022 | $792 +2.1% | $77,768 +2% |
| 2021 | $776 +0.1% | $76,244 +1% |
| 2020 | $775 +1.8% | $75,464 +2% |
| 2019 | $762 +1.4% | $73,986 +2% |
| 2018 | $751 +3.7% | $72,536 +2% |
| 2017 | $725 +1.6% | $71,114 +2% |
| 2016 | $713 +4.8% | $69,721 +1.5% |
| 2015 | $680 | $68,674 +2% |
| 2014 | $680 | $67,329 +0.5% |
| 2013 | -- | $67,026 +2% |
| 2012 | -- | $65,713 +2% |
| 2011 | -- | $64,425 +0.8% |
| 2010 | -- | $63,945 -0.2% |
| 2009 | -- | $64,098 +2% |
| 2008 | -- | $62,842 +2% |
| 2007 | -- | $61,611 +2% |
| 2006 | -- | $60,403 +2% |
| 2005 | -- | $59,219 +2% |
| 2004 | -- | $58,059 +1.9% |
| 2003 | -- | $56,995 +2% |
| 2002 | -- | $55,878 +2% |
| 2001 | -- | $54,784 |
Find assessor info on the county website
Monthly payment
Est. payment
Payment breakdown
Explore the cost of this home by adjusting the details. Changes won't be saved.Climate risks
Neighborhood: 95966
Nearby schools
GreatSchools rating
- 2/10Wyandotte AcademyGrades: K-5Distance: 0.8 mi
- 5/10Ishi Hills Middle SchoolGrades: 6-8Distance: 0.4 mi
- 4/10Oroville High SchoolGrades: 9-12Distance: 1.4 mi
- $295,7003 bd2 ba1.3k sqft3382 Morningside Dr, Oroville, CA 95966Off Market
- $253,4003 bd1 ba1.4k sqft3416 Morningside Dr, Oroville, CA 95966Off Market
- $311,7003 bd2 ba1.3k sqft3368 Morningside Dr, Oroville, CA 95966Off Market
- $232,4002 bd1 ba1.2k sqft3430 Morningside Dr, Oroville, CA 95966Off Market

- $278,6002 bd3 ba1.4k sqft3399 Morningside Dr, Oroville, CA 95966Off Market
- $277,7003 bd1 ba1.3k sqft3415 Morningside Dr, Oroville, CA 95966Off Market
- $329,3003 bd2 ba1.5k sqft3383 Morningside Dr, Oroville, CA 95966Off Market
- $382,6003 bd2 ba1.8k sqft3352 Morningside Dr, Oroville, CA 95966Off Market
A local agent can set up tours, give advice and negotiate with sellers.
Similar homes
- $364,0003 bd2 ba1.1k sqft6 Meadowview Dr, Oroville, CA 95966For Sale
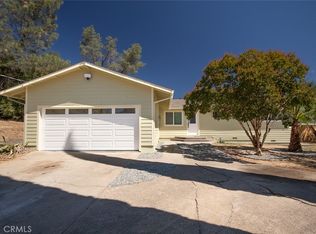 MLS ID #OR26170527, Amalia Murillo, LPT Realty, Inc.. CRMLS
 - $295,0003 bd2 ba1.5k sqft2255 Perkins Ave, Oroville, CA 95966For Sale
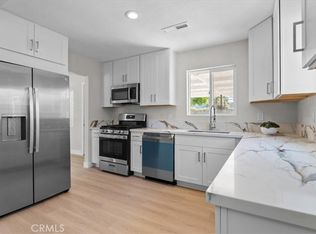 MLS ID #OR26171124, Lacey Nichols, Century 21 Select Real Estate Inc. CRMLS
 - $345,0003 bd2 ba1.2k sqft652 Plumas Ave, Oroville, CA 95965For Sale
 MLS ID #SN26170041, Christina Souther, Re/Max of Chico. CRMLS
 - $339,0003 bd2 ba1k sqft197 Brookdale Ct, Oroville, CA 95966For Sale
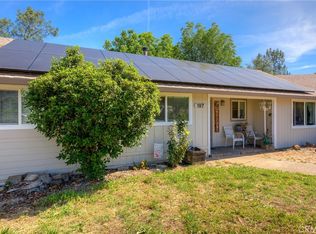 MLS ID #OR26105124, Haley Cherms, DoorTru. CRMLS
 - $295,0003 bd2 ba1.2k sqft3055 Gawthorne Ave, Oroville, CA 95966For SaleMLS ID #OR26164148, TJ Jensen, Century 21 Select Real Estate Inc. CRMLS
- $335,0002 bd2 ba1.6k sqft2454 Oro Quincy Hwy, Oroville, CA 95966For SaleMLS ID #OR26035162, Lauralyn A. Lambert, Table Mountain Realty, Inc.. CRMLS
- $359,0002 bd1 ba1.1k sqft4614 Olive Hwy, Oroville, CA 95966For SaleMLS ID #SN26170482, Christine Hale, Keller Williams Realty Chico Area. CRMLS
- $439,0003 bd2 ba1.8k sqft3295 Hildale Ave, Oroville, CA 95966For SaleMLS ID #OR26136249, Shelley Riggs, Table Mountain Realty, Inc.. CRMLS
- $365,0003 bd2 ba1.6k sqft245 La Mirada Ave, Oroville, CA 95966For SaleMLS ID #SN26134915, Luke Edmondson, Keller Williams Realty Chico Area. CRMLS
- $355,0004 bd2 ba1.8k sqft17 Southview Dr, Oroville, CA 95966For SaleMLS ID #OR26132782, TJ Jensen, Century 21 Select Real Estate Inc. CRMLS
- $289,0003 bd1 ba1k sqft3364 Ashley Ave, Oroville, CA 95966For SaleMLS ID #OR26124561, Jake Engasser, Table Mountain Realty, Inc.. CRMLS
- $355,0003 bd2 ba1.1k sqft42 Rosita Way, Oroville, CA 95966For SaleMLS ID #OR26100891, Marie Black, Table Mountain Realty, Inc.. CRMLS
- $348,5003 bd2 ba1.6k sqft1361 Mount Ida Rd, Oroville, CA 95966For SaleMLS ID #OR25252614, Rhonda Williams, Bidwell Realty. CRMLS
- $320,0003 bd2 ba1.4k sqft11 Cove Ct, Oroville, CA 95966For SaleMLS ID #LC26161620, Janae Morris, NextHome Collective. CRMLS
- $269,0003 bd2 ba1.3k sqft5440 Lower Wyandotte Rd, Oroville, CA 95966For SaleMLS ID #OR26047956, John Russo, Go West Realty. CRMLS
- $325,0003 bd2 ba1.6k sqft3 Stallion Ct, Oroville, CA 95966For SaleMLS ID #SN25181184, Christina Roesger, LPT Realty. CRMLS
- $309,0002 bd2 ba1.4k sqft80 Skyline Blvd, Oroville, CA 95966For SaleMLS ID #OR26039431, Lauralyn A. Lambert, Table Mountain Realty, Inc.. CRMLS
- $335,0004 bd2 ba1.5k sqft6736 Rock Haven Ct, Oroville, CA 95966For SaleMLS ID #SN26163259, Brent McCarthy, NextHome North Valley Realty. CRMLS
- $345,9002 bd2 ba1.4k sqft1190 Mount Ida Rd, Oroville, CA 95966For SaleMLS ID #SN26148287, Brent McCarthy, NextHome North Valley Realty. CRMLS
- $349,0003 bd2 ba1.3k sqft866 W Sandra Ln, Oroville, CA 95966For SaleMLS ID #OR26163421, Justin Eldridge, Table Mountain Realty, Inc.. CRMLS
Local buyer's agents are ready to help
