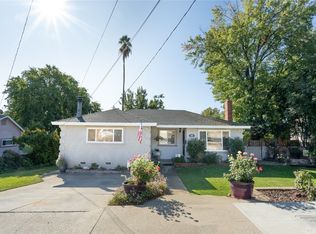
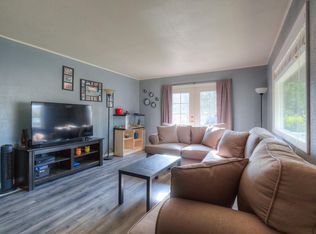
Charming 3 bedroom, 2 bathroom home located in an established, sought after neighborhood that offers close proximity to schools, stores, recreation and medical facilities. Walk in the front door and you feel at home with an open floor plan to the living room, kitchen, expansive sun filled dining and family area. Step away from life's hustle and enjoy the natural light that splashes the interior of this home from the many updated windows. Wake up and enjoy the outdoors as you sip on a cup of coffee on the upstairs wood deck; deck also provides easy access for parking in the attached garage. Two nice sized bedrooms upstairs and a full bathroom. Downstairs you have a large, studio style bedroom with full bathroom/laundry room, and ground level access to your private backyard with old growth shade trees, concrete covered patio and exterior staircase to the upstairs deck and first floor living area. You will fall in love with this charming home! Call your Realtor today for a private showing.
Pending
Listed by: Century 21 Select Real Estate Inc • TJ Jensen • Contact: 530-370-8424
Price cut: $10K (8/11)
$285,000
3055 Gawthorne Ave, Oroville, CA 95966
3beds
1,232sqft
Single Family Residence
Built in 1949
6,970 Square Feet Lot
$284,200 Zestimate®
$231/sqft
$-- HOA
What's special
- 26 days |
- 1,696 |
- 152 |
Likely to sell faster than
Zillow last checked:
Listing updated:
Listed by:
TJ Jensen DRE #01952290 530-370-8424,
Century 21 Select Real Estate Inc
Source: CRMLS,MLS#: OR26164148 Originating MLS: California Regional MLS
Originating MLS: California Regional MLSFacts & features
Interior
Bedrooms & bathrooms
- Bedrooms: 3
- Bathrooms: 2
- Full bathrooms: 2
- Main level bathrooms: 1
- Main level bedrooms: 2
Rooms
- Room types: Bedroom, Entry/Foyer, Kitchen, Laundry, Sunroom, Dining Room
Bedroom
- Features: Bedroom on Main Level
Bathroom
- Features: Full Bath on Main Level, Separate Shower, Tub Shower
Heating
- Central, Fireplace(s), Wood
Cooling
- Central Air
Appliances
- Included: Dryer, Washer
Features
- Balcony, Ceiling Fan(s), Separate/Formal Dining Room, Laminate Counters, Open Floorplan, Bedroom on Main Level
- Flooring: Carpet, Vinyl, Wood
- Has fireplace: Yes
- Fireplace features: Living Room, Wood Burning
- Common walls with other units/homes: No Common Walls
Interior area
- Total interior livable area: 1,232 sqft
Property
Parking
- Total spaces: 1
- Parking features: Driveway, Garage Faces Front
- Attached garage spaces: 1
Features
- Levels: Two
- Stories: 2
- Entry location: 1
- Patio & porch: Concrete, Covered, Deck, Wood
- Pool features: None
- Spa features: None
- Fencing: Average Condition
- Has view: Yes
- View description: Neighborhood
Lot
- Size: 6,970 Square Feet
- Features: Back Yard, Front Yard
Details
- Parcel number: 013092002000
- Special conditions: Trust
- Horse amenities: Riding Trail
Construction
Type & style
- Home type: SingleFamily
- Property subtype: Single Family Residence
Condition
- New construction: No
- Year built: 1949
Utilities & green energy
- Electric: 220 Volts in Kitchen
- Sewer: Public Sewer
- Water: Public
- Utilities for property: Electricity Connected, Natural Gas Connected, Sewer Connected, Water Connected
Community & HOA
Community
- Features: Biking, Foothills, Fishing, Golf, Horse Trails, Water Sports
Location
- Region: Oroville
Financial & listing details
- Price per square foot: $231/sqft
- Tax assessed value: $284,580
- Annual tax amount: $3,740
- Date on market: 7/28/2026
- Cumulative days on market: 26 days
- Listing terms: Cash,Conventional
- Inclusions: Appliances, picnic table, piano
- Road surface type: Paved
Estimated market value
$284,200
$270,000 - $298,000
$2,063/mo
Price history
| Date | Event | Price |
|---|---|---|
| 8/19/2026 | Pending sale | $285,000$231/sqft |
Source:  CRMLS #OR26164148 Report a problem CRMLS #OR26164148 Report a problem | ||
| 8/11/2026 | Price change | $285,000-3.4%$231/sqft |
Source: CRMLS #OR26164148 Report a problem | ||
| 7/28/2026 | Listed for sale | $295,000+5.7%$239/sqft |
Source: CRMLS #OR26164148 Report a problem | ||
| 9/6/2023 | Sold | $279,000-3.5%$226/sqft |
Source: CRMLS #OR23014353 Report a problem | ||
| 7/14/2023 | Contingent | $289,000$235/sqft |
Source: CRMLS #OR23014353 Report a problem | ||
| 7/4/2023 | Listed for sale | $289,000+5.1%$235/sqft |
Source: CRMLS #OR23014353 Report a problem | ||
| 2/28/2023 | Contingent | $275,000$223/sqft |
Source: CRMLS #OR23014353 Report a problem | ||
| 1/27/2023 | Listed for sale | $275,000$223/sqft |
Source: CRMLS #OR23014353 Report a problem | ||
Public tax history
| Year | Property taxes | Tax assessment |
|---|---|---|
| 2025 | $3,740 +1.8% | $284,580 +2% |
| 2024 | $3,673 +1.6% | $279,000 +1.3% |
| 2023 | $3,615 +122.3% | $275,400 +158.1% |
| 2022 | $1,626 +2.7% | $106,686 +2% |
| 2021 | $1,583 +3.2% | $104,595 +1% |
| 2020 | $1,534 +1.2% | $103,523 +2% |
| 2019 | $1,516 +2.6% | $101,495 +2% |
| 2018 | $1,477 +2.5% | $99,505 +2% |
| 2017 | $1,442 +1.5% | $97,555 +2% |
| 2016 | $1,420 +8.4% | $95,643 +1.5% |
| 2015 | $1,310 | $94,208 +2% |
| 2014 | $1,310 | $92,364 +0.5% |
| 2013 | -- | $91,948 +2% |
| 2012 | -- | $90,146 +2% |
| 2011 | -- | $88,379 +0.8% |
| 2010 | -- | $87,719 -0.2% |
| 2009 | -- | $87,928 +2% |
| 2008 | -- | $86,205 +2% |
| 2007 | -- | $84,516 +2% |
| 2006 | -- | $82,860 +2% |
| 2005 | -- | $81,236 +2% |
| 2004 | -- | $79,644 +1.9% |
| 2003 | -- | $78,185 +2% |
| 2002 | -- | $76,653 +2% |
| 2001 | -- | $75,151 |
Find assessor info on the county website
Monthly payment
Est. payment
Payment breakdown
Explore the cost of this home by adjusting the details. Changes won't be saved.Climate risks
Neighborhood: 95966
Nearby schools
GreatSchools rating
- NAOroville Adult Education Career And Technical CenterGrades: Distance: 0.3 mi
- 4/10Oroville High SchoolGrades: 9-12Distance: 0.2 mi
- $381,0003 bd2 ba2k sqft3065 Gawthorne Ave, Oroville, CA 95966Off Market
- $305,7003 bd2 ba1.1k sqft3035 Gawthorne Ave, Oroville, CA 95966Off Market
- $364,8003 bd2 ba1.7k sqft1765 Hammon Ave, Oroville, CA 95966Off Market
- $274,4003 bd1 ba1.1k sqft1775 Hammon Ave, Oroville, CA 95966Off Market

- $283,7003 bd1 ba1.3k sqft3075 Gawthorne Ave, Oroville, CA 95966Off Market
- $326,1003 bd2 ba1.9k sqft1755 Hammon Ave, Oroville, CA 95966Off Market
- $293,1002 bd2 ba1.2k sqft3064 Gawthorne Ave, Oroville, CA 95966Off Market
- $332,2003 bd3 ba1.6k sqft3074 Gawthorne Ave, Oroville, CA 95966Off Market
A local agent can set up tours, give advice and negotiate with sellers.
Similar homes
- $279,0003 bd1 ba979 sqft3705 Ashley Ave, Oroville, CA 95966For Sale
 MLS ID #SN26111474, Lesa Chavez, Parkway Real Estate Co.. CRMLS
 - $329,0003 bd2 ba1.3k sqft1220 Long Bar Rd, Oroville, CA 95966For Sale
 MLS ID #SN26177690, Kari Wheeler, LPT Realty. CRMLS
 - $257,0003 bd1 ba1k sqft3050 Clemo Ave, Oroville, CA 95966For Sale
 MLS ID #OR26117827, Lauralyn A. Lambert, Table Mountain Realty, Inc.. CRMLS
 - $254,5003 bd1 ba1.3k sqft1938 Campbell Ave, Oroville, CA 95966For Sale
 MLS ID #OR26092429, David Quintel, Table Mountain Realty, Inc.. CRMLS
 - $315,0003 bd2 ba1.5k sqft3398 Morningside Dr, Oroville, CA 95966For SaleMLS ID #SN26105184, Brandi Laffins, Re/Max of Chico. CRMLS
- $275,0003 bd2 ba1k sqft2336 Via Laton, Oroville, CA 95966For SaleMLS ID #PA26151018, Troy Davis, Action Realty. CRMLS
- $270,0002 bd1 ba1k sqft12 Service Cir, Oroville, CA 95966For SaleMLS ID #OR26108959, Scott Peebles, eXp Realty of California Inc. CRMLS
- $289,0003 bd1 ba1.2k sqft5685 Farley St, Oroville, CA 95966For SaleMLS ID #SN25214190, Walker Edmondson, Century 21 Select Real Estate, Inc.. CRMLS
- $299,0005 bd2 ba1.4k sqft2690 Ithaca St, Oroville, CA 95966For SaleMLS ID #SN26175749, Derek Sandgren, Valley Fair Realty Corporation. CRMLS
- $269,9002 bd1 ba1k sqft24 Grand Ave, Oroville, CA 95965For SaleMLS ID #OR26137146, Beverly Delucchi, Century 21 Select Real Estate Inc. CRMLS
- $309,0002 bd2 ba1.4k sqft80 Skyline Blvd, Oroville, CA 95966For SaleMLS ID #OR26039431, Lauralyn A. Lambert, Table Mountain Realty, Inc.. CRMLS
- $249,0002 bd1 ba744 sqft9 Midway Dr, Oroville, CA 95966For SaleMLS ID #OR26069378, Karen Martin, Karen Whitlow Martin Real Estate. CRMLS
- $339,0003 bd2 ba1k sqft197 Brookdale Ct, Oroville, CA 95966For SaleMLS ID #OR26105124, Haley Cherms, DoorTru. CRMLS
- $249,0003 bd1 ba911 sqft1685 Washington Ave, Oroville, CA 95966For SaleMLS ID #OR25053954, Hillary Ponce, Table Mountain Realty, Inc.. CRMLS
- $250,0002 bd1 ba1k sqft48 Hoover St, Oroville, CA 95966For SaleMLS ID #OR26107157, Shelley Riggs, Table Mountain Realty, Inc.. CRMLS
- $329,0002 bd1 ba1.1k sqft4614 Olive Hwy, Oroville, CA 95966For SaleMLS ID #SN26170482, Christine Hale, Keller Williams Realty Chico Area. CRMLS
- $320,0003 bd2 ba1.4k sqft11 Cove Ct, Oroville, CA 95966For SaleMLS ID #LC26161620, Janae Morris, NextHome Collective. CRMLS
- $275,0003 bd1 ba1.1k sqft5150 Miners Ranch Rd, Oroville, CA 95966For SaleMLS ID #OR26169792, Justin Eldridge, Table Mountain Realty, Inc.. CRMLS
- $265,0003 bd1 ba1.1k sqft5824 Vista Del Cerro, Oroville, CA 95966For SaleMLS ID #OR25270730, TJ Jensen, Century 21 Select Real Estate Inc. CRMLS
- $299,5002 bd2 ba1.6k sqft4 Oak Hill Dr, Oroville, CA 95966For SaleMLS ID #SN26128221, Priya Tuvell, Keller Williams Realty Chico Area. CRMLS
Local buyer's agents are ready to help
