Located in a well-established neighborhood of nicely maintained homes, this charming property offers both comfort and convenience. Ideally situated near schools, shopping, and medical facilities, you’ll also enjoy easy access to town, the Feather River, and recreational opportunities on and around Lake Oroville.
Inside, the home features newly replaced carpet in both bedrooms, along with unique built-ins, a corner cabinet, and classic rounded plaster walls that add character and warmth. Windows throughout fill the home with natural light while offering pleasant views of the front and backyard spaces.
Step outside to appreciate the beautiful natural rock outcroppings in the front yard and a brick patio in the spacious, fully fenced backyard—perfect for relaxing or entertaining.
Don’t miss the opportunity to make this sweet home your own—schedule your showing today!
Foreclosure
Listed by: Karen Whitlow Martin Real Estate • Karen Martin • Contact: 530-228-5553
Price cut: $20K (6/24)
Est. $249,000
9 Midway Dr, Oroville, CA 95966
2beds
744sqft
Single Family Residence
Built in 1942
8,712 Square Feet Lot
$-- Zestimate®
$335/sqft
$-- HOA
Overview
- 120 days |
- 234 |
- 11 |
Zillow last checked:
Listing updated:
Listed by:
Karen Martin DRE #01387933 530-228-5553,
Karen Whitlow Martin Real Estate
Source: CRMLS,MLS#: OR26069378 Originating MLS: California Regional MLS
Originating MLS: California Regional MLSFacts & features
Interior
Bedrooms & bathrooms
- Bedrooms: 2
- Bathrooms: 1
- Full bathrooms: 1
- Main level bathrooms: 1
- Main level bedrooms: 2
Rooms
- Room types: Living Room, Dining Room
Bathroom
- Features: Tub Shower
Kitchen
- Features: Laminate Counters
Heating
- Central
Cooling
- Central Air
Appliances
- Included: Gas Range
- Laundry: In Garage
Features
- Separate/Formal Dining Room, Laminate Counters, Storage
- Flooring: Carpet, Laminate
- Windows: Double Pane Windows
- Has fireplace: No
- Fireplace features: None
- Common walls with other units/homes: No Common Walls
Interior area
- Total interior livable area: 744 sqft
Property
Parking
- Total spaces: 3
- Parking features: Driveway, One Space
- Attached garage spaces: 1
- Uncovered spaces: 2
Features
- Levels: One
- Stories: 1
- Entry location: Front
- Patio & porch: Brick, Patio
- Pool features: None
- Spa features: None
- Fencing: Chain Link
- Has view: Yes
- View description: Neighborhood
Lot
- Size: 8,712 Square Feet
- Features: Rectangular Lot, Rocks
Details
- Parcel number: 033232008000
- Special conditions: Standard
- Horse amenities: Riding Trail
Construction
Type & style
- Home type: SingleFamily
- Property subtype: Single Family Residence
Materials
- Roof: Composition
Condition
- New construction: No
- Year built: 1942
Utilities & green energy
- Sewer: Public Sewer
- Water: Public
- Utilities for property: Electricity Connected, Natural Gas Connected
Community & HOA
Community
- Features: Biking, Foothills, Fishing, Golf, Hiking, Horse Trails, Lake, Water Sports
Location
- Region: Oroville
Financial & listing details
- Price per square foot: $335/sqft
- Tax assessed value: $246,574
- Annual tax amount: $3,841
- Date on market: 3/31/2026
- Cumulative days on market: 120 days
- Listing terms: Cash,Cash to New Loan
- Road surface type: Paved
Foreclosure details
Estimated market value
Not available
Estimated sales range
Not available
$1,451/mo
Price history
| Date | Event | Price |
|---|---|---|
| 6/24/2026 | Price change | $249,000-7.4%$335/sqft |
Source:  CRMLS #OR26069378 Report a problem CRMLS #OR26069378 Report a problem | ||
| 4/1/2026 | Listed for sale | $269,000-5.8%$362/sqft |
Source: CRMLS #OR26069378 Report a problem | ||
| 10/24/2025 | Sold | $285,452+20.4%$384/sqft |
Source: Public Record Report a problem | ||
| 10/21/2022 | Sold | $237,000+137%$319/sqft |
Source: Public Record Report a problem | ||
| 1/31/2014 | Sold | $100,000$134/sqft |
Source: Public Record Report a problem | ||
Public tax history
| Year | Property taxes | Tax assessment |
|---|---|---|
| 2025 | $3,841 +17.6% | $246,574 +2% |
| 2024 | $3,266 +2.3% | $241,740 +2% |
| 2023 | $3,193 +85.5% | $237,000 +105.2% |
| 2022 | $1,721 +2.7% | $115,506 +2% |
| 2021 | $1,677 +3% | $113,243 +1% |
| 2020 | $1,628 +1.2% | $112,083 +2% |
| 2019 | $1,608 +2.5% | $109,886 +2% |
| 2018 | $1,569 +2.5% | $107,733 +2% |
| 2017 | $1,530 +1.5% | $105,622 +2% |
| 2016 | $1,507 +152.1% | $103,552 +1.5% |
| 2015 | $598 | $101,997 +410.4% |
| 2014 | $598 | $19,982 +0.5% |
| 2013 | -- | $19,892 +2% |
| 2012 | -- | $19,503 +2% |
| 2011 | -- | $19,122 +0.7% |
| 2010 | -- | $18,980 -0.2% |
| 2009 | -- | $19,026 +2% |
| 2008 | -- | $18,654 +2% |
| 2007 | -- | $18,289 +2% |
| 2006 | -- | $17,931 +2% |
| 2005 | -- | $17,580 +2% |
| 2004 | -- | $17,236 +1.9% |
| 2003 | -- | $16,921 +2% |
| 2002 | -- | $16,590 +2% |
| 2001 | -- | $16,266 |
Find assessor info on the county website
Monthly payment
Climate risks
Neighborhood: 95966
Nearby schools
GreatSchools rating
- 6/10Stanford Avenue Elementary SchoolGrades: K-5Distance: 0.3 mi
- 5/10Ishi Hills Middle SchoolGrades: 6-8Distance: 0.8 mi
- 4/10Oroville High SchoolGrades: 9-12Distance: 0.8 mi
- $296,9003 bd1 ba1.7k sqft7 Midway Dr, Oroville, CA 95966Off Market
- $341,2003 bd2 ba1.4k sqft11 Midway Dr, Oroville, CA 95966Off Market
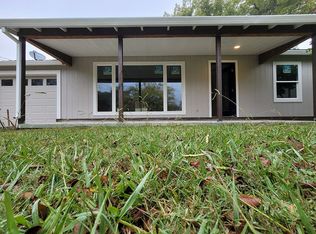
- $236,0002 bd1 ba1.1k sqft5 Midway Dr, Oroville, CA 95966Off Market
- $253,6003 bd1 ba1.2k sqft13 Midway Dr, Oroville, CA 95966Off Market
- $50,000-- bd-- ba-- sqftOro Dam, Oroville, CA 95966Off Market
- $312,3003 bd3 ba1.3k sqft3 Midway Dr, Oroville, CA 95966Off Market
- $236,0003 bd2 ba1.3k sqft15 Midway Dr, Oroville, CA 95966Off Market
- $269,3003 bd1 ba1.3k sqft10 Midway Dr, Oroville, CA 95966Off Market
A local agent can set up tours, give advice and negotiate with sellers.
Similar homes
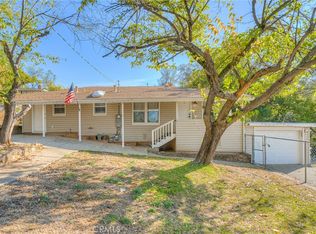
- $274,0002 bd1 ba1k sqft12 Service Cir, Oroville, CA 95966For Sale
 MLS ID #OR26108959, Scott Peebles, eXp Realty of California Inc. CRMLS
 - $257,0003 bd1 ba1k sqft3050 Clemo Ave, Oroville, CA 95966For Sale
 MLS ID #OR26117827, Lauralyn A. Lambert, Table Mountain Realty, Inc.. CRMLS
 - $289,0003 bd1 ba1k sqft3364 Ashley Ave, Oroville, CA 95966For Sale
 MLS ID #OR26124561, Jake Engasser, Table Mountain Realty, Inc.. CRMLS
 - $279,0003 bd1 ba979 sqft3705 Ashley Ave, Oroville, CA 95966For Sale
 MLS ID #SN26111474, Lesa Chavez, Parkway Real Estate Co.. CRMLS
 - $249,0003 bd1 ba911 sqft1685 Washington Ave, Oroville, CA 95966For SaleMLS ID #OR25053954, Hillary Ponce, Table Mountain Realty, Inc.. CRMLS
- $274,9002 bd1 ba888 sqft5342 Becky Ln, Oroville, CA 95966For SaleMLS ID #OR26157201, Amalia Murillo, LPT Realty, Inc.. CRMLS
- $275,0003 bd2 ba1k sqft2336 Via Laton, Oroville, CA 95966For SaleMLS ID #PA26151018, Troy Davis, Action Realty. CRMLS
- $--3 bd1 ba1k sqft5 Northview Dr, Oroville, CA 95966AuctionServiceLink Auction
- $279,0002 bd1 ba1k sqft24 Grand Ave, Oroville, CA 95965For SaleMLS ID #OR26137146, Beverly Delucchi, Century 21 Select Real Estate Inc. CRMLS
- $199,9003 bd2 ba980 sqft2127 B St, Oroville, CA 95966For SaleMLS ID #OR26131606, Andrea Wilson, Molly J. Winkle, Broker. SDMLS
- $--2 bd2 ba1k sqft68 Reginald Way, Oroville, CA 95966AuctionAuction.com 1
- $220,0003 bd1 ba905 sqft12 Ellis Ln, Oroville, CA 95966For SaleMLS ID #SN26044398, LaReina Bill, Rancho Chico Real Estate. CRMLS
- $240,0003 bd1 ba960 sqft1974 Clinton Ave, Oroville, CA 95966For SaleMLS ID #OR26141780, Moung Saetern, Table Mountain Realty, Inc.. CRMLS
- $213,0002 bd1 ba912 sqft2152 Greenville St, Oroville, CA 95966For SaleMLS ID #OR26054802, Kirk LaFountaine, Go West Realty. CRMLS
- $189,9002 bd2 ba922 sqft2185 Ithaca St, Oroville, CA 95966For SaleMLS ID #OR26131621, Andrea Wilson, Molly J. Winkle, Broker. SDMLS
- $275,0002 bd1 ba918 sqft804 Craig Access Rd, Feather Falls, CA 95966For SaleMLS ID #SN26136167, Dawn Rucinski, Bidwell Realty. CRMLS
- $339,0003 bd2 ba1k sqft3570 Olive Hwy, Oroville, CA 95966For SaleMLS ID #OR25275430, Karen Martin, Karen Whitlow Martin Real Estate. CRMLS
- $210,0002 bd1 ba962 sqft2195 Spencer Ave, Oroville, CA 95966For SaleMLS ID #226078757, Andrew Boley. MetroList Services of CA
- $215,0003 bd2 ba900 sqft1059 Thermalito Ave, Oroville, CA 95965For SaleMLS ID #OR26122626, Mario Gattavara, 100 for 100 Realty. CRMLS
- $339,0003 bd2 ba1k sqft197 Brookdale Ct, Oroville, CA 95966For SaleMLS ID #OR26105124, Haley Cherms, DoorTru. CRMLS
Local buyer's agents are ready to help
