Discover this beautifully renovated 2-bedroom, 1-bath residence, thoughtfully updated with quality finishes and designed for effortless living. From the moment you arrive, you'll appreciate the attention to detail and the fresh, contemporary feel throughout.
Recent upgrades include a new roof, new HVAC system, elegant laminate and tile flooring, designer-inspired light fixtures, modern ceiling fans, and a beautifully remodeled bathroom that adds a touch of luxury. Every improvement has been carefully selected to create a stylish, move-in-ready home.
Nestled in a desirable Oroville neighborhood, this inviting property offers the perfect blend of comfort, quality, and convenience. Whether you're searching for your primary residence, a low-maintenance retreat, or an excellent investment opportunity, this exceptional home is ready to impress. Don't miss your opportunity to experience all it has to offer—schedule your private tour today.
For sale
Listed by: LPT Realty, Inc. • Amalia Murillo • Contact: 530-923-0246
$274,900
5342 Becky Ln, Oroville, CA 95966
2beds
888sqft
:
Get pre-qualified$1,777/mo
Single Family Residence
Built in 1980
6,098 Square Feet Lot
$-- Zestimate®
$310/sqft
$-- HOA
What's special
- 16 days |
- 591 |
- 36 |
Zillow last checked:
Listing updated:
Listed by:
Amalia Murillo DRE #01953704 530-923-0246,
LPT Realty, Inc.
Source: CRMLS,MLS#: OR26157201 Originating MLS: California Regional MLS
Originating MLS: California Regional MLSFacts & features
Interior
Bedrooms & bathrooms
- Bedrooms: 2
- Bathrooms: 1
- Full bathrooms: 1
- Main level bathrooms: 1
- Main level bedrooms: 2
Rooms
- Room types: Family Room, Kitchen, Laundry
Bathroom
- Features: Quartz Counters, Remodeled, Separate Shower, Tub Shower
Kitchen
- Features: Kitchen/Family Room Combo, Quartz Counters, Remodeled, Updated Kitchen
Heating
- Central
Cooling
- Central Air
Appliances
- Included: Electric Range, Free-Standing Range, Gas Water Heater, Microwave, Self Cleaning Oven, Water To Refrigerator, Water Heater
- Laundry: Washer Hookup, Electric Dryer Hookup, In Garage
Features
- Ceiling Fan(s), Open Floorplan, Quartz Counters
- Flooring: Laminate, Tile
- Doors: Panel Doors, Sliding Doors
- Windows: Double Pane Windows, Screens
- Has fireplace: No
- Fireplace features: None
- Common walls with other units/homes: No Common Walls
Interior area
- Total interior livable area: 888 sqft
Property
Parking
- Total spaces: 1
- Parking features: Driveway, Garage Faces Front, Paved, On Street
- Attached garage spaces: 1
Accessibility
- Accessibility features: Safe Emergency Egress from Home, No Stairs, Accessible Doors
Features
- Levels: One
- Stories: 1
- Entry location: Front
- Patio & porch: Concrete
- Pool features: None
- Spa features: None
- Fencing: Chain Link,Fair Condition,Wood
- Has view: Yes
- View description: City Lights
Lot
- Size: 6,098 Square Feet
- Features: 0-1 Unit/Acre, Gentle Sloping, Paved
Details
- Additional structures: Shed(s)
- Parcel number: 035420026000
- Special conditions: Standard
Construction
Type & style
- Home type: SingleFamily
- Architectural style: Traditional
- Property subtype: Single Family Residence
Materials
- Drywall, Vertical Siding
- Foundation: Slab
- Roof: Composition,Shingle
Condition
- Updated/Remodeled
- New construction: No
- Year built: 1980
Utilities & green energy
- Electric: 220 Volts in Laundry
- Sewer: Public Sewer
- Water: Public
- Utilities for property: Cable Available, Electricity Connected, Natural Gas Connected, Phone Available, Sewer Connected, Water Connected
Community & HOA
Community
- Features: Sidewalks
- Security: Carbon Monoxide Detector(s), Smoke Detector(s)
Location
- Region: Oroville
Financial & listing details
- Price per square foot: $310/sqft
- Tax assessed value: $85,734
- Annual tax amount: $1,251
- Date on market: 7/18/2026
- Cumulative days on market: 16 days
- Listing terms: Cash,Conventional,FHA,Government Loan,Submit
- Road surface type: Paved
Estimated market value
Not available
Estimated sales range
Not available
$1,500/mo
Price history
| Date | Event | Price |
|---|---|---|
| 7/19/2026 | Listed for sale | $274,900+65.6%$310/sqft |
Source:  CRMLS #OR26157201 Report a problem CRMLS #OR26157201 Report a problem | ||
| 5/18/2026 | Sold | $166,000-18.4%$187/sqft |
Source: CRMLS #PA26013517 Report a problem | ||
| 1/27/2026 | Sold | $203,547$229/sqft |
Source: Public Record Report a problem | ||
Public tax history
| Year | Property taxes | Tax assessment |
|---|---|---|
| 2025 | $1,251 +57.5% | $85,734 +2% |
| 2024 | $794 -7.8% | $84,054 +2% |
| 2023 | $861 +3.7% | $82,407 +2% |
| 2022 | $830 -12.5% | $80,792 +2% |
| 2021 | $949 +0.3% | $79,209 +1% |
| 2020 | $946 +1.8% | $78,398 +2% |
| 2019 | $929 +1.4% | $76,862 +2% |
| 2018 | $916 -49.6% | $75,356 +2% |
| 2017 | $1,819 +0.8% | $73,879 +2% |
| 2016 | $1,805 +115.7% | $72,432 +1.5% |
| 2015 | $837 | $71,345 +2% |
| 2014 | $837 | $69,949 +0.5% |
| 2013 | -- | $69,634 +2% |
| 2012 | -- | $68,270 +2% |
| 2011 | -- | $66,932 +0.8% |
| 2010 | -- | $66,433 -0.2% |
| 2009 | -- | $66,592 +2% |
| 2008 | -- | $65,287 +2% |
| 2007 | -- | $64,008 +2% |
| 2006 | -- | $62,754 +2% |
| 2005 | -- | $61,524 +2% |
| 2004 | -- | $60,318 +1.9% |
| 2003 | -- | $59,214 +2% |
| 2002 | -- | $58,054 +2% |
| 2001 | -- | $56,916 |
Find assessor info on the county website
Monthly payment
Est. payment
Payment breakdown
Explore the cost of this home by adjusting the details. Changes won't be saved.Climate risks
Neighborhood: 95966
Nearby schools
GreatSchools rating
- 2/10Oakdale Heights Elementary SchoolGrades: K-5Distance: 0.3 mi
- 5/10Ishi Hills Middle SchoolGrades: 6-8Distance: 1.8 mi
- 4/10Las Plumas High SchoolGrades: 9-12Distance: 0.4 mi
- $212,8002 bd1 ba876 sqft5336 Becky Ln, Oroville, CA 95966Off Market
- $231,1003 bd1 ba1.1k sqft5346 Becky Ln, Oroville, CA 95966Off Market
- $305,5002 bd1 ba1.1k sqft2244 Stump Dr, Oroville, CA 95966Off Market
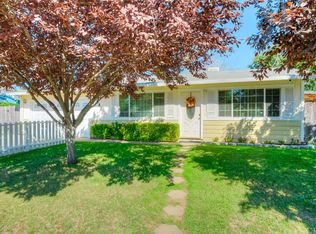
- $275,0003 bd2 ba1.1k sqft2243 Jan Ct, Oroville, CA 95966Sold

- $263,6003 bd1 ba1.1k sqft5332 Becky Ln, Oroville, CA 95966Off Market
- $287,3003 bd2 ba1.1k sqft5341 Becky Ln, Oroville, CA 95966Off Market
- $244,5003 bd1 ba1.1k sqft5345 Becky Ln, Oroville, CA 95966Off Market
- $261,3003 bd1 ba1.1k sqft5335 Becky Ln, Oroville, CA 95966Off Market
A local agent can set up tours, give advice and negotiate with sellers.
Similar homes
- $275,0003 bd2 ba1k sqft2336 Via Laton, Oroville, CA 95966For Sale
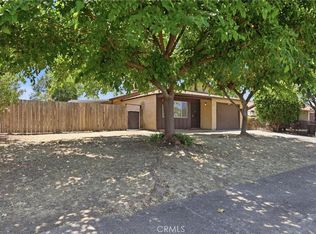 MLS ID #PA26151018, Troy Davis, Action Realty. CRMLS
 - $269,0003 bd2 ba1.3k sqft5440 Lower Wyandotte Rd, Oroville, CA 95966For Sale
 MLS ID #OR26047956, John Russo, Go West Realty. CRMLS
 - $275,0003 bd1 ba1.2k sqft2490 McClellan Ave, Oroville, CA 95966For Sale
 MLS ID #SN26161885, Lisa Bristow, Platinum Partners Real Estate. CRMLS
 - $260,0002 bd2 ba1.1k sqft22 Roble Ave, Oroville, CA 95966For Sale
 MLS ID #OR26168061, Antonio Cisneros, 100 for 100 Realty. CRMLS
 - $289,9003 bd2 ba1.1k sqft2941 Oro Bangor Hwy, Oroville, CA 95966For SaleMLS ID #PA26121783, Michael Zuccolillo, Simplistic Realty. CRMLS
- $295,0003 bd2 ba1.2k sqft3055 Gawthorne Ave, Oroville, CA 95966For SaleMLS ID #OR26164148, TJ Jensen, Century 21 Select Real Estate Inc. CRMLS
- $270,0002 bd1 ba1k sqft12 Service Cir, Oroville, CA 95966For SaleMLS ID #OR26108959, Scott Peebles, eXp Realty of California Inc. CRMLS
- $265,0003 bd1 ba1.1k sqft5824 Vista Del Cerro, Oroville, CA 95966For SaleMLS ID #OR25270730, TJ Jensen, Century 21 Select Real Estate Inc. CRMLS
- $289,0003 bd1 ba1.2k sqft5685 Farley St, Oroville, CA 95966For SaleMLS ID #SN25214190, Walker Edmondson, Century 21 Select Real Estate, Inc.. CRMLS
- $289,0003 bd1 ba1k sqft3364 Ashley Ave, Oroville, CA 95966For SaleMLS ID #OR26124561, Jake Engasser, Table Mountain Realty, Inc.. CRMLS
- $279,0003 bd1 ba979 sqft3705 Ashley Ave, Oroville, CA 95966For SaleMLS ID #SN26111474, Lesa Chavez, Parkway Real Estate Co.. CRMLS
- $299,9002 bd2 ba1.2k sqft121 Summit Rd, Oroville, CA 95966For SaleMLS ID #OR26151366, Cindy Peebles, eXp Realty of California Inc. CRMLS
- $240,0003 bd1 ba960 sqft1974 Clinton Ave, Oroville, CA 95966For SaleMLS ID #OR26141780, Moung Saetern, Table Mountain Realty, Inc.. CRMLS
- $355,0003 bd2 ba1.1k sqft42 Rosita Way, Oroville, CA 95966For SaleMLS ID #OR26100891, Marie Black, Table Mountain Realty, Inc.. CRMLS
- $269,9002 bd1 ba1k sqft24 Grand Ave, Oroville, CA 95965For SaleMLS ID #OR26137146, Beverly Delucchi, Century 21 Select Real Estate Inc. CRMLS
- $150,0002 bd2 ba941 sqft2350 Mesa Ave, Oroville, CA 95966For SaleMLS ID #SN26165860, Gianna Banchio, Connect Real Estate Group. CRMLS
- $249,0002 bd1 ba744 sqft9 Midway Dr, Oroville, CA 95966For SaleMLS ID #OR26069378, Karen Martin, Karen Whitlow Martin Real Estate. CRMLS
- $275,0002 bd1 ba918 sqft804 Craig Access Rd, Feather Falls, CA 95966For SaleMLS ID #SN26136167, Dawn Rucinski, Bidwell Realty. CRMLS
- $185,0002 bd2 ba922 sqft2185 Ithaca St, Oroville, CA 95966For SaleMLS ID #OR26131621, Andrea Wilson, Molly J. Winkle, Broker. SDMLS
- $257,0003 bd1 ba1k sqft3050 Clemo Ave, Oroville, CA 95966For SaleMLS ID #OR26117827, Lauralyn A. Lambert, Table Mountain Realty, Inc.. CRMLS
Local buyer's agents are ready to help
