Oroville! City Limits! Cute, cute, cute! Make this your new home! Affordable, 3 bed /1 bath! with a BONUS room! 1 car garage! Corelogic records say home is 1026 sq ft. When you enter, find spacious living room/dining area. There is a Fireplace /with a woodstove insert, for Winter's comfort! Then enter, into RETRO kitchen! Off kitchen step down into garage. Ceiling is insulated. There is plenty of built in storage! Washer & Elec. laundry hook-up, in garage. Off the back of garage, find a small bonus room! Light & bright! Use as an office, Studio/hobby room, or play room! Back inside, down the hall find hardwood flooring, the bathroom, and 3 bedrooms! One bedroom, carpet removed to reveal more hardwood flooring! Most windows in the home have been replaced. Newer evaporative cooler. Natural gas services home also. The back yard is large, with patio & former garden areas. Small storage shed out back. Location, location! Bring your decorating ideas & make this property shine!! Close to all services, minutes to Lake Oroville, the Feather River, so come enjoy SMALL Town living in our wonderful Lake Community!
"Schedule a showing today!"
For sale
Listed by: Table Mountain Realty, Inc. • Lauralyn A. Lambert • Contact: 530-693-0690
$257,000
3050 Clemo Ave, Oroville, CA 95966
3beds
1,026sqft
:
Get pre-qualified$1,663/mo
Single Family Residence
Built in 1947
6,534 Square Feet Lot
$253,800 Zestimate®
$250/sqft
$-- HOA
What's special
- 49 days |
- 283 |
- 14 |
Likely to sell faster than
Zillow last checked:
Listing updated:
Listed by:
Lauralyn A. Lambert DRE #01415659 530-693-0690,
Table Mountain Realty, Inc.
Source: CRMLS,MLS#: OR26117827 Originating MLS: California Regional MLS
Originating MLS: California Regional MLSFacts & features
Interior
Bedrooms & bathrooms
- Bedrooms: 3
- Bathrooms: 1
- Full bathrooms: 1
- Main level bathrooms: 1
- Main level bedrooms: 3
Rooms
- Room types: Bonus Room, Bedroom, Center Hall, Kitchen, Laundry, Living Room, Other
Bedroom
- Features: Bedroom on Main Level
Bathroom
- Features: Separate Shower, Tile Counters, Walk-In Shower
Kitchen
- Features: Tile Counters
Cooling
- Evaporative Cooling
Appliances
- Included: Refrigerator, Water Heater
- Laundry: Washer Hookup, Electric Dryer Hookup, In Garage, See Remarks
Features
- Bedroom on Main Level
- Flooring: Carpet, See Remarks, Vinyl, Wood
- Windows: Blinds, Double Pane Windows, Screens
- Has fireplace: Yes
- Fireplace features: Insert, Living Room, Wood Burning Stove
- Common walls with other units/homes: No Common Walls
Interior area
- Total interior livable area: 1,026 sqft
Property
Parking
- Total spaces: 1
- Parking features: Concrete, Door-Single, Garage, On Site
- Attached garage spaces: 1
Features
- Levels: One
- Stories: 1
- Entry location: Front porch
- Patio & porch: Front Porch
- Pool features: None
- Spa features: None
- Fencing: Average Condition,Chain Link
- Has view: Yes
- View description: Neighborhood
Lot
- Size: 6,534 Square Feet
- Features: Back Yard, Front Yard, Street Level
Details
- Additional structures: Shed(s)
- Parcel number: 013061011000
- Zoning: R1
- Special conditions: Trust
- Horse amenities: Riding Trail
Construction
Type & style
- Home type: SingleFamily
- Architectural style: Contemporary
- Property subtype: Single Family Residence
Materials
- Fiberglass Siding
- Foundation: Concrete Perimeter
- Roof: Composition
Condition
- Repairs Cosmetic
- New construction: No
- Year built: 1947
Utilities & green energy
- Electric: 220 Volts in Kitchen, 220 Volts in Laundry
- Sewer: Public Sewer
- Water: Public
- Utilities for property: Electricity Connected, Natural Gas Connected, Sewer Connected, Water Connected
Community & HOA
Community
- Features: Biking, Curbs, Fishing, Golf, Gutter(s), Hiking, Horse Trails, Hunting, Lake, Park, Storm Drain(s), Street Lights, Urban, Water Sports
- Security: Carbon Monoxide Detector(s), Smoke Detector(s)
Location
- Region: Oroville
Financial & listing details
- Price per square foot: $250/sqft
- Tax assessed value: $140,464
- Annual tax amount: $2,112
- Date on market: 6/8/2026
- Cumulative days on market: 49 days
- Listing terms: Cash,Conventional,Submit
- Inclusions: Generac whole home generator, refrigerator, evap. cooler
- Road surface type: Paved
Estimated market value
$253,800
$241,000 - $266,000
$1,772/mo
Price history
| Date | Event | Price |
|---|---|---|
| 6/8/2026 | Listed for sale | $257,000+164.9%$250/sqft |
Source:  CRMLS #OR26117827 Report a problem CRMLS #OR26117827 Report a problem | ||
| 7/1/2002 | Sold | $97,000$95/sqft |
Source: Public Record Report a problem | ||
Public tax history
| Year | Property taxes | Tax assessment |
|---|---|---|
| 2025 | $2,112 +2.6% | $140,464 +2% |
| 2024 | $2,058 +2.9% | $137,711 +2% |
| 2023 | $2,000 +5.1% | $135,012 +2% |
| 2022 | $1,903 +2.6% | $132,365 +2% |
| 2021 | $1,856 +2.7% | $129,771 +1% |
| 2020 | $1,807 +1.3% | $128,442 +2% |
| 2019 | $1,784 +2.4% | $125,924 +2% |
| 2018 | $1,743 +2.6% | $123,456 +2% |
| 2017 | $1,699 +11.5% | $121,037 +15.3% |
| 2016 | $1,523 +13.7% | $105,000 +5% |
| 2015 | $1,339 | $100,000 +5.3% |
| 2014 | $1,339 | $95,000 |
| 2013 | -- | $95,000 |
| 2012 | -- | $95,000 -13.4% |
| 2011 | -- | $109,649 +0.8% |
| 2010 | -- | $108,830 -0.2% |
| 2009 | -- | $109,089 +2% |
| 2008 | -- | $106,951 +2% |
| 2007 | -- | $104,855 +2% |
| 2006 | -- | $102,800 +2% |
| 2005 | -- | $100,785 +2% |
| 2004 | -- | $98,810 +1.9% |
| 2003 | -- | $97,000 +104.8% |
| 2002 | -- | $47,364 +69.3% |
| 2001 | -- | $27,977 |
Find assessor info on the county website
Monthly payment
Est. payment
Payment breakdown
Explore the cost of this home by adjusting the details. Changes won't be saved.Climate risks
Neighborhood: 95966
Nearby schools
GreatSchools rating
- NAOroville Adult Education Career And Technical CenterGrades: Distance: 0.5 mi
- 4/10Oroville High SchoolGrades: 9-12Distance: 0.2 mi
- $300,8003 bd1 ba1.3k sqft3060 Clemo Ave, Oroville, CA 95966Off Market
- $315,5003 bd2 ba1.5k sqft3040 Clemo Ave, Oroville, CA 95966Off Market
- $303,1003 bd2 ba1.4k sqft3065 Clemo Ave, Oroville, CA 95966Off Market
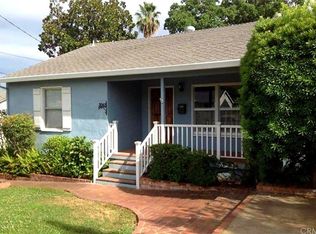
- $281,2002 bd2 ba1.7k sqft3070 Clemo Ave, Oroville, CA 95966Off Market
- $324,7003 bd2 ba1.6k sqft3082 Clemo Ave, Oroville, CA 95966Off Market
- $303,2003 bd2 ba1.4k sqft3045 Clemo Ave, Oroville, CA 95966Off Market
- $298,2003 bd1 ba1.4k sqft3085 Clemo Ave, Oroville, CA 95966Off Market
- $317,7003 bd2 ba1.4k sqft3081 Orange Ave, Oroville, CA 95966Off Market
A local agent can set up tours, give advice and negotiate with sellers.
Similar homes
- $289,0003 bd1 ba1k sqft3364 Ashley Ave, Oroville, CA 95966For Sale
 MLS ID #OR26124561, Jake Engasser, Table Mountain Realty, Inc.. CRMLS
 - $254,5003 bd1 ba1.3k sqft1938 Campbell Ave, Oroville, CA 95966For Sale
 MLS ID #OR26092429, David Quintel, Table Mountain Realty, Inc.. CRMLS
 - $279,0003 bd1 ba979 sqft3705 Ashley Ave, Oroville, CA 95966For Sale
 MLS ID #SN26111474, Lesa Chavez, Parkway Real Estate Co.. CRMLS
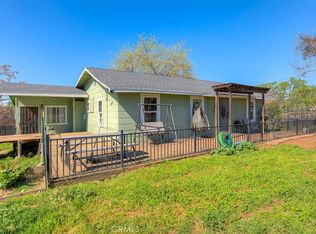
 - $279,0003 bd2 ba1.3k sqft5440 Lower Wyandotte Rd, Oroville, CA 95966For Sale
 MLS ID #OR26047956, John Russo, Go West Realty. CRMLS
 - $274,0002 bd1 ba1k sqft12 Service Cir, Oroville, CA 95966For SaleMLS ID #OR26108959, Scott Peebles, eXp Realty of California Inc. CRMLS
- $249,0002 bd1 ba744 sqft9 Midway Dr, Oroville, CA 95966For SaleMLS ID #OR26069378, Karen Martin, Karen Whitlow Martin Real Estate. CRMLS
- $275,0003 bd1 ba1k sqft4771 Ve Ave, Oroville, CA 95966For SaleMLS ID #SN26144704, Gianna Banchio, Connect Real Estate Group. CRMLS
- $249,0003 bd1 ba911 sqft1685 Washington Ave, Oroville, CA 95966For SaleMLS ID #OR25053954, Hillary Ponce, Table Mountain Realty, Inc.. CRMLS
- $289,9003 bd2 ba1.1k sqft2941 Oro Bangor Hwy, Oroville, CA 95966For SaleMLS ID #PA26121783, Michael Zuccolillo, Simplistic Realty. CRMLS
- $279,0002 bd1 ba1k sqft24 Grand Ave, Oroville, CA 95965For SaleMLS ID #OR26137146, Beverly Delucchi, Century 21 Select Real Estate Inc. CRMLS
- $305,0003 bd2 ba1.2k sqft2840 Mitchell Ave, Oroville, CA 95966For SaleMLS ID #SN26107976, Michael Daly, Re/Max of Chico. CRMLS
- $265,0003 bd1 ba1.1k sqft5824 Vista Del Cerro, Oroville, CA 95966For SaleMLS ID #OR25270730, TJ Jensen, Century 21 Select Real Estate Inc. CRMLS
- $240,0003 bd1 ba960 sqft1974 Clinton Ave, Oroville, CA 95966For SaleMLS ID #OR26141780, Moung Saetern, Table Mountain Realty, Inc.. CRMLS
- $234,5003 bd2 ba1.2k sqft2299 Oro Bangor Hwy, Oroville, CA 95966For SaleMLS ID #OR26023796, Rosie Ibarra, Real Brokerage Technologies, Inc. CRMLS
- $274,9002 bd1 ba888 sqft5342 Becky Ln, Oroville, CA 95966For SaleMLS ID #OR26157201, Amalia Murillo, LPT Realty, Inc.. CRMLS
- $325,0003 bd2 ba1.5k sqft3398 Morningside Dr, Oroville, CA 95966For SaleMLS ID #SN26105184, Brandi Laffins, Re/Max of Chico. CRMLS
- $310,0003 bd2 ba1.2k sqft23 Leslie Ln, Oroville, CA 95966For SaleMLS ID #OR26031652, James Guderian, Bidwell Realty. CRMLS
- $289,0003 bd1 ba1.2k sqft5685 Farley St, Oroville, CA 95966For SaleMLS ID #SN25214190, Walker Edmondson, Century 21 Select Real Estate, Inc.. CRMLS
- $199,9003 bd2 ba980 sqft2127 B St, Oroville, CA 95966For SaleMLS ID #OR26131606, Andrea Wilson, Molly J. Winkle, Broker. SDMLS
- $270,0003 bd1 ba938 sqft465 Pomona Ave, Oroville, CA 95965For SaleMLS ID #OR26121074, Justin Eldridge, Table Mountain Realty, Inc.. CRMLS
Local buyer's agents are ready to help
