Bring your vision and creativity to this charming single-family home with plenty of potential. Being sold in it's current "AS IS' condition, this property offers 3 bedrooms and 1 bathroom plus a bonus room. The home is ready for updates and personal touches, making it a great opportunity for buyers looking to create their own space. Original hardwood floors run throughout much of the home with hardwood flooring also believed to be under the carpet in the bedrooms. Wall and window air conditioning provide cooling, and the roof is approximately 4 years old. Enjoy a welcoming front porch and backyard patio that's perfect for relaxing or entertaining during the warmer months. Conveniently located near downtown with easy access to Lincoln Blvd and other main thoroughfares, this property offers both potential and a central location. Don't miss this opportunity to transform this home into something truly special!
For sale
Listed by: Table Mountain Realty, Inc. • Moung Saetern • Contact: moungkhoun@hotmail.com
$240,000
1974 Clinton Ave, Oroville, CA 95966
3beds
960sqft
:
Get pre-qualified$1,569/mo
Single Family Residence
Built in 1959
5,227 Square Feet Lot
$236,800 Zestimate®
$250/sqft
$-- HOA
What's special
- 25 days |
- 356 |
- 19 |
Likely to sell faster than
Zillow last checked:
Listing updated:
Listed by:
Moung Saetern DRE #02248111 moungkhoun@hotmail.com,
Table Mountain Realty, Inc.
Source: CRMLS,MLS#: OR26141780 Originating MLS: California Regional MLS
Originating MLS: California Regional MLSFacts & features
Interior
Bedrooms & bathrooms
- Bedrooms: 3
- Bathrooms: 1
- Full bathrooms: 1
- Main level bathrooms: 1
- Main level bedrooms: 3
Rooms
- Room types: Living Room, Dining Room
Bathroom
- Features: Tub Shower
Kitchen
- Features: Kitchen/Family Room Combo, Laminate Counters
Heating
- Electric
Cooling
- Evaporative Cooling, Wall/Window Unit(s)
Appliances
- Included: Gas Range
- Laundry: Washer Hookup, Gas Dryer Hookup, In Garage
Features
- Separate/Formal Dining Room, Open Floorplan
- Flooring: Tile, Wood
- Windows: Bay Window(s)
- Has fireplace: No
- Fireplace features: None
- Common walls with other units/homes: No Common Walls
Interior area
- Total interior livable area: 960 sqft
Property
Parking
- Parking features: Driveway, Paved
Features
- Levels: One
- Stories: 1
- Entry location: ground
- Patio & porch: Concrete, Open, Patio
- Pool features: None
- Spa features: None
- Fencing: Chain Link
- Has view: Yes
- View description: Neighborhood
Lot
- Size: 5,227 Square Feet
- Features: 0-1 Unit/Acre, Back Yard, Front Yard, No Landscaping
Details
- Parcel number: 078180005000
- Special conditions: Standard
Construction
Type & style
- Home type: SingleFamily
- Architectural style: Ranch
- Property subtype: Single Family Residence
Materials
- Stucco
- Foundation: None
Condition
- Fixer
- New construction: No
- Year built: 1959
Utilities & green energy
- Electric: 220 Volts in Laundry
- Sewer: Public Sewer
- Water: Public
- Utilities for property: Electricity Available, Electricity Connected, Natural Gas Available, Natural Gas Connected, Sewer Available, Water Available, Water Connected
Community & HOA
Community
- Features: Rural
Location
- Region: Oroville
Financial & listing details
- Price per square foot: $250/sqft
- Tax assessed value: $154,055
- Annual tax amount: $1,696
- Date on market: 7/2/2026
- Cumulative days on market: 26 days
- Listing terms: Cash to New Loan,Conventional
- Road surface type: Paved
Estimated market value
$236,800
$225,000 - $249,000
$1,742/mo
Price history
| Date | Event | Price |
|---|---|---|
| 7/2/2026 | Listed for sale | $240,000+108.7%$250/sqft |
Source:  CRMLS #OR26141780 Report a problem CRMLS #OR26141780 Report a problem | ||
| 12/6/2006 | Sold | $115,000$120/sqft |
Source: MetroList Services of CA #200604981 Report a problem | ||
Public tax history
| Year | Property taxes | Tax assessment |
|---|---|---|
| 2025 | $1,696 +6.1% | $154,055 +2% |
| 2024 | $1,599 -3.5% | $151,035 +2% |
| 2023 | $1,656 +3.4% | $148,075 +2% |
| 2022 | $1,602 -6.2% | $145,172 +2% |
| 2021 | $1,707 +0.1% | $142,327 +1% |
| 2020 | $1,706 +11% | $140,869 +12.7% |
| 2019 | $1,537 +15.8% | $125,000 +19% |
| 2018 | $1,327 +1% | $105,000 |
| 2017 | $1,313 +13.7% | $105,000 +16.7% |
| 2016 | $1,155 +11.9% | $90,000 +12.5% |
| 2015 | $1,032 | $80,000 |
| 2014 | $1,032 | $80,000 +14.3% |
| 2013 | -- | $70,000 +2.9% |
| 2012 | -- | $68,000 -43.5% |
| 2011 | -- | $120,259 +0.8% |
| 2010 | -- | $119,361 -0.2% |
| 2009 | -- | $119,646 +2% |
| 2008 | -- | $117,300 +2% |
| 2007 | -- | $115,000 +238.9% |
| 2006 | -- | $33,935 +2% |
| 2005 | -- | $33,271 +2% |
| 2004 | -- | $32,619 +1.9% |
| 2003 | -- | $32,022 +2% |
| 2002 | -- | $31,395 +2% |
| 2001 | -- | $30,780 |
Find assessor info on the county website
Monthly payment
Est. payment
Payment breakdown
Explore the cost of this home by adjusting the details. Changes won't be saved.Climate risks
Neighborhood: 95966
Nearby schools
GreatSchools rating
- 2/10Oakdale Heights Elementary SchoolGrades: K-5Distance: 0.4 mi
- 5/10Ishi Hills Middle SchoolGrades: 6-8Distance: 2.1 mi
- 4/10Las Plumas High SchoolGrades: 9-12Distance: 0.8 mi
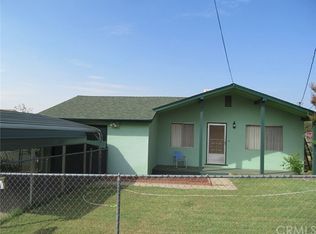
- $204,1002 bd1 ba960 sqft1980 Clinton Ave, Oroville, CA 95966Off Market
- $215,1003 bd1 ba960 sqft1968 Clinton Ave, Oroville, CA 95966Off Market
- $231,9002 bd1 ba998 sqft1962 Clinton Ave, Oroville, CA 95966Off Market
- $192,1003 bd1 ba1.1k sqft1986 Clinton Ave, Oroville, CA 95966Off Market
- $61,8734 bd3 ba2.4k sqft4994 Lincoln Blvd, Oroville, CA 95966Off Market
- $186,6003 bd2 ba1.1k sqft2025 Clinton Ave, Oroville, CA 95966Off Market
- $260,1003 bd1 ba1.2k sqft1971 Clinton Ave, Oroville, CA 95966Off Market
- $219,7003 bd1 ba960 sqft1956 Clinton Ave, Oroville, CA 95966Off Market
A local agent can set up tours, give advice and negotiate with sellers.
Similar homes
- $275,0003 bd1 ba1k sqft4771 Ve Ave, Oroville, CA 95966For Sale
 MLS ID #SN26144704, Gianna Banchio, Connect Real Estate Group. CRMLS
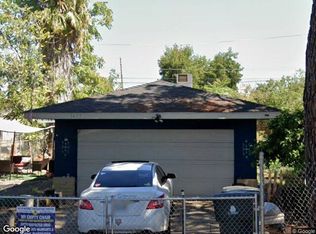
 - $--4 bd3 ba1.3k sqft3475 Columbia Ave, Oroville, CA 95966Auction
 Xome
Xome - $--3 bd2 ba1.3k sqft2144 Fort Wayne St, Oroville, CA 95966Auction
 Auction.com 1
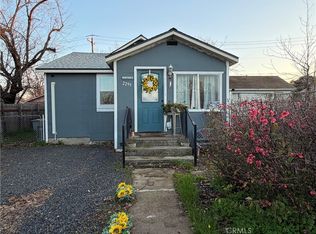
 - $234,5003 bd2 ba1.2k sqft2299 Oro Bangor Hwy, Oroville, CA 95966For Sale
 MLS ID #OR26023796, Rosie Ibarra, Real Brokerage Technologies, Inc. CRMLS
 - $274,9002 bd1 ba888 sqft5342 Becky Ln, Oroville, CA 95966For SaleMLS ID #OR26157201, Amalia Murillo, LPT Realty, Inc.. CRMLS
- $289,9003 bd2 ba1.1k sqft2941 Oro Bangor Hwy, Oroville, CA 95966For SaleMLS ID #PA26121783, Michael Zuccolillo, Simplistic Realty. CRMLS
- $--3 bd1 ba1k sqft5 Northview Dr, Oroville, CA 95966AuctionServiceLink Auction
- $220,0003 bd1 ba905 sqft12 Ellis Ln, Oroville, CA 95966For SaleMLS ID #SN26044398, LaReina Bill, Rancho Chico Real Estate. CRMLS
- $254,5003 bd1 ba1.3k sqft1938 Campbell Ave, Oroville, CA 95966For SaleMLS ID #OR26092429, David Quintel, Table Mountain Realty, Inc.. CRMLS
- $--2 bd2 ba1k sqft68 Reginald Way, Oroville, CA 95966AuctionAuction.com 1
- $279,0003 bd2 ba1.3k sqft5440 Lower Wyandotte Rd, Oroville, CA 95966For SaleMLS ID #OR26047956, John Russo, Go West Realty. CRMLS
- $257,0003 bd1 ba1k sqft3050 Clemo Ave, Oroville, CA 95966For SaleMLS ID #OR26117827, Lauralyn A. Lambert, Table Mountain Realty, Inc.. CRMLS
- $229,9003 bd2 ba1.2k sqft3284 Myers St, Oroville, CA 95966For SaleMLS ID #226032934, Benjamin Wong. MetroList Services of CA
- $265,0003 bd1 ba1.1k sqft5824 Vista Del Cerro, Oroville, CA 95966For SaleMLS ID #OR25270730, TJ Jensen, Century 21 Select Real Estate Inc. CRMLS
- $199,9003 bd2 ba980 sqft2127 B St, Oroville, CA 95966For SaleMLS ID #OR26131606, Andrea Wilson, Molly J. Winkle, Broker. SDMLS
- $289,0003 bd1 ba1.2k sqft5685 Farley St, Oroville, CA 95966For SaleMLS ID #SN25214190, Walker Edmondson, Century 21 Select Real Estate, Inc.. CRMLS
- $289,0003 bd1 ba1k sqft3364 Ashley Ave, Oroville, CA 95966For SaleMLS ID #OR26124561, Jake Engasser, Table Mountain Realty, Inc.. CRMLS
- $249,0003 bd1 ba911 sqft1685 Washington Ave, Oroville, CA 95966For SaleMLS ID #OR25053954, Hillary Ponce, Table Mountain Realty, Inc.. CRMLS
- $249,0002 bd1 ba744 sqft9 Midway Dr, Oroville, CA 95966For SaleMLS ID #OR26069378, Karen Martin, Karen Whitlow Martin Real Estate. CRMLS
- $279,0003 bd1 ba979 sqft3705 Ashley Ave, Oroville, CA 95966For SaleMLS ID #SN26111474, Lesa Chavez, Parkway Real Estate Co.. CRMLS
Local buyer's agents are ready to help
