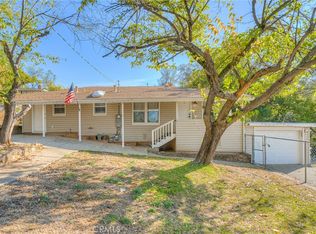
Price Improvement! Don't miss this opportunity to own a charming, well-maintained home offering comfort, character, and exceptional functionality on a spacious 1/3-acre lot.
This inviting 2-bedroom, 1-bath home features 1,044 square feet of comfortable living space with attractive hardwood laminate flooring, central heat and air, and a cozy fireplace with a wood-burning insert for those cooler evenings. Modern updates include a newer roof (2021) and a energy saving solar system for added efficiency.
Step outside to enjoy the expansive wood deck, perfect for entertaining, outdoor dining, or simply relaxing. The oversized detached garage includes a workshop area and a convenient half bath, providing endless possibilities for hobbies, storage, or workspace. RV owners will appreciate the full RV hookups with water, power, and sewer.
With ample parking, plenty of room for gardening, recreation, or future possibilities, this property offers the outdoor space so many buyers are looking for. Whether you're a first-time homebuyer, looking to downsize, or simply want room to spread out, this home combines modern updates, versatile amenities, and a great value.
Now offered at an improved price—schedule your private showing today and see everything this property has to offer!
For sale
Listed by: Century 21 Select Real Estate Inc • Beverly Delucchi • Contact: 530-538-1024
Price cut: $9.1K (7/29)
$269,900
24 Grand Ave, Oroville, CA 95965
2beds
1,044sqft
:
Get pre-qualified$1,745/mo
Single Family Residence
Built in 1951
0.33 Acres Lot
$264,500 Zestimate®
$259/sqft
$-- HOA
What's special
- 38 days |
- 301 |
- 22 |
Likely to sell faster than
Zillow last checked:
Listing updated:
Listed by:
Beverly Delucchi DRE #02160188 530-538-1024,
Century 21 Select Real Estate Inc
Source: CRMLS,MLS#: OR26137146 Originating MLS: California Regional MLS
Originating MLS: California Regional MLSFacts & features
Interior
Bedrooms & bathrooms
- Bedrooms: 2
- Bathrooms: 1
- Full bathrooms: 1
- Main level bathrooms: 1
- Main level bedrooms: 2
Rooms
- Room types: Bedroom
Bedroom
- Features: All Bedrooms Down
Bathroom
- Features: Bidet, Bathroom Exhaust Fan, Bathtub
Heating
- Central, Electric, Forced Air, Fireplace(s), Natural Gas, Wood Stove, Wall Furnace
Cooling
- Central Air, Whole House Fan
Appliances
- Included: Dishwasher, Electric Range, Gas Cooktop, Disposal, Gas Range, Microwave, Refrigerator, Water Heater
- Laundry: Washer Hookup, Electric Dryer Hookup
Features
- Eat-in Kitchen, Laminate Counters, All Bedrooms Down
- Flooring: Laminate
- Windows: Double Pane Windows
- Has fireplace: Yes
- Fireplace features: Insert, Living Room, Wood Burning, Wood BurningStove
- Common walls with other units/homes: No Common Walls
Interior area
- Total interior livable area: 1,044 sqft
Property
Parking
- Total spaces: 2
- Parking features: Door-Single, Driveway, Garage, Garage Door Opener, RV Hook-Ups, RV Access/Parking, Shared Driveway, Garage Faces Side, Unpaved
- Attached garage spaces: 2
Features
- Levels: One
- Stories: 1
- Entry location: Street
- Patio & porch: Deck, Wood
- Exterior features: Lighting, Rain Gutters
- Pool features: None
- Spa features: None
- Fencing: Wood
- Has view: Yes
- View description: None
Lot
- Size: 0.33 Acres
- Features: 0-1 Unit/Acre, Sprinklers Manual, Sprinkler System
Details
- Parcel number: 031140019000
- Special conditions: Standard
Construction
Type & style
- Home type: SingleFamily
- Architectural style: Ranch
- Property subtype: Single Family Residence
Materials
- Stucco
- Foundation: Raised
- Roof: Composition
Condition
- Turnkey
- New construction: No
- Year built: 1951
Utilities & green energy
- Electric: Photovoltaics Third-Party Owned
- Sewer: Public Sewer
- Water: Public
- Utilities for property: Cable Available, Electricity Connected, Water Connected
Community & HOA
Community
- Features: Suburban
Location
- Region: Oroville
Financial & listing details
- Price per square foot: $259/sqft
- Tax assessed value: $300,913
- Annual tax amount: $4,003
- Date on market: 6/25/2026
- Cumulative days on market: 39 days
- Listing terms: Cash,Conventional,Cal Vet Loan,FHA,VA Loan
- Inclusions: Refrigerator
- Exclusions: Front porch furniture and potted plants
Estimated market value
$264,500
$251,000 - $278,000
$1,487/mo
Price history
| Date | Event | Price |
|---|---|---|
| 7/29/2026 | Price change | $269,900-3.3%$259/sqft |
Source:  CRMLS #OR26137146 Report a problem CRMLS #OR26137146 Report a problem | ||
| 6/25/2026 | Listed for sale | $279,000+0.4%$267/sqft |
Source: CRMLS #OR26137146 Report a problem | ||
| 6/22/2021 | Sold | $278,000+4.9%$266/sqft |
Source: Public Record Report a problem | ||
| 6/21/2021 | Pending sale | $265,000+253.3%$254/sqft |
Source: CRMLS #SN21041696 Report a problem | ||
| 5/17/2011 | Sold | $75,000+7.3%$72/sqft |
Source: Public Record Report a problem | ||
| 2/20/2011 | Pending sale | $69,900-50.1%$67/sqft |
Source: Fannie Mae #201110082 Report a problem | ||
| 2/14/2011 | Sold | $139,971+100.2%$134/sqft |
Source: Public Record Report a problem | ||
| 1/28/2011 | Listed for sale | $69,900+22.6%$67/sqft |
Source: foreclosure.com Report a problem | ||
| 12/10/2002 | Sold | $57,000$55/sqft |
Source: Public Record Report a problem | ||
Public tax history
| Year | Property taxes | Tax assessment |
|---|---|---|
| 2025 | $4,003 +3.9% | $300,913 +2% |
| 2024 | $3,854 +2.2% | $295,014 +2% |
| 2023 | $3,770 +4.2% | $289,231 +2% |
| 2022 | $3,618 +151% | $283,560 +219.5% |
| 2021 | $1,441 +3.8% | $88,763 +1% |
| 2020 | $1,388 -6.7% | $87,854 +2% |
| 2019 | $1,488 +13.2% | $86,132 +2% |
| 2018 | $1,314 +2.6% | $84,445 +2% |
| 2017 | $1,281 -4.6% | $82,791 +2% |
| 2016 | $1,343 +8.5% | $81,168 +1.5% |
| 2015 | $1,237 | $79,950 +2% |
| 2014 | $1,237 | $78,384 +0.5% |
| 2013 | -- | $78,030 +2% |
| 2012 | -- | $76,500 +18.7% |
| 2011 | -- | $64,427 +0.8% |
| 2010 | -- | $63,947 -0.2% |
| 2009 | -- | $64,100 +2% |
| 2008 | -- | $62,844 +2% |
| 2007 | -- | $61,613 +2% |
| 2006 | -- | $60,406 +2% |
| 2005 | -- | $59,223 +2% |
| 2004 | -- | $58,063 +1.9% |
| 2003 | -- | $57,000 -2.5% |
| 2002 | -- | $58,472 +2% |
| 2001 | -- | $57,327 |
Find assessor info on the county website
Monthly payment
Est. payment
Payment breakdown
Explore the cost of this home by adjusting the details. Changes won't be saved.Climate risks
Neighborhood: 95965
Nearby schools
GreatSchools rating
- 3/10Sierra Avenue Elementary SchoolGrades: K-5Distance: 1.9 mi
- 7/10Nelson Avenue Middle SchoolGrades: 6-8Distance: 1.2 mi
- 4/10Oroville High SchoolGrades: 9-12Distance: 0.8 mi
- $287,1003 bd1 ba1.5k sqft22 Grand Ave, Oroville, CA 95965Off Market

- $157,6002 bd1 ba936 sqft26 Grand Ave, Oroville, CA 95965Off Market
- $---- bd-- ba-- sqft18 Grand Ave APT 23, Oroville, CA 95965Off Market
- $---- bd-- ba-- sqft18 Grand Ave APT 9, Oroville, CA 95965Off Market
- $--1 bd1 ba484 sqft18 Grand Ave APT 11, Oroville, CA 95965Off Market
- $--1 bd1 ba-- sqft18 Grand Ave #776F18CCB, Oroville, CA 95965Off Market
- $--2 bd2 ba-- sqft18 Grand Ave #F320A52C6, Oroville, CA 95965Off Market
- $--1 bd1 ba-- sqft18 Grand Ave #1, Oroville, CA 95965Off Market
A local agent can set up tours, give advice and negotiate with sellers.
Similar homes
- $275,0003 bd1 ba1.2k sqft2490 McClellan Ave, Oroville, CA 95966For Sale
 MLS ID #SN26161885, Lisa Bristow, Platinum Partners Real Estate. CRMLS
 - $295,0003 bd2 ba1.2k sqft3055 Gawthorne Ave, Oroville, CA 95966For Sale
 MLS ID #OR26164148, TJ Jensen, Century 21 Select Real Estate Inc. CRMLS
 - $270,0003 bd1 ba938 sqft465 Pomona Ave, Oroville, CA 95965For Sale
 MLS ID #OR26121074, Justin Eldridge, Table Mountain Realty, Inc.. CRMLS
 - $270,0002 bd1 ba1k sqft12 Service Cir, Oroville, CA 95966For Sale
 MLS ID #OR26108959, Scott Peebles, eXp Realty of California Inc. CRMLS
 - $269,0003 bd2 ba1.3k sqft5440 Lower Wyandotte Rd, Oroville, CA 95966For SaleMLS ID #OR26047956, John Russo, Go West Realty. CRMLS
- $329,0002 bd2 ba1.2k sqft3 Berry Ct, Oroville, CA 95965For SaleMLS ID #OR26129633, Mario Gattavara, 100 for 100 Realty. CRMLS
- $289,0003 bd1 ba1k sqft3364 Ashley Ave, Oroville, CA 95966For SaleMLS ID #OR26124561, Jake Engasser, Table Mountain Realty, Inc.. CRMLS
- $257,0003 bd1 ba1k sqft3050 Clemo Ave, Oroville, CA 95966For SaleMLS ID #OR26117827, Lauralyn A. Lambert, Table Mountain Realty, Inc.. CRMLS
- $320,0004 bd2 ba1.1k sqft1134 12th St, Oroville, CA 95965For SaleMLS ID #OR26159604, Moung Saetern, Table Mountain Realty, Inc.. CRMLS
- $309,0004 bd1 ba1k sqft711 Grand Ave, Oroville, CA 95965For SaleMLS ID #OR26143860, Tara Iorg, LPT Realty, Inc.. CRMLS
- $274,9002 bd1 ba888 sqft5342 Becky Ln, Oroville, CA 95966For SaleMLS ID #OR26157201, Amalia Murillo, LPT Realty, Inc.. CRMLS
- $279,0003 bd1 ba979 sqft3705 Ashley Ave, Oroville, CA 95966For SaleMLS ID #SN26111474, Lesa Chavez, Parkway Real Estate Co.. CRMLS
- $275,0003 bd2 ba1k sqft2336 Via Laton, Oroville, CA 95966For SaleMLS ID #PA26151018, Troy Davis, Action Realty. CRMLS
- $326,5003 bd2 ba1.1k sqft9 Coarse Gold Rd, Oroville, CA 95965For SaleMLS ID #SN26139351, Laura Andrews, Parkway Real Estate Co.. CRMLS
- $249,0002 bd1 ba744 sqft9 Midway Dr, Oroville, CA 95966For SaleMLS ID #OR26069378, Karen Martin, Karen Whitlow Martin Real Estate. CRMLS
- $289,9003 bd2 ba1.1k sqft2941 Oro Bangor Hwy, Oroville, CA 95966For SaleMLS ID #PA26121783, Michael Zuccolillo, Simplistic Realty. CRMLS
- $254,5003 bd1 ba1.3k sqft1938 Campbell Ave, Oroville, CA 95966For SaleMLS ID #OR26092429, David Quintel, Table Mountain Realty, Inc.. CRMLS
- $339,0003 bd3 ba1.3k sqft1978 Bluffs Dr, Oroville, CA 95965For SaleMLS ID #SN26140494, Kari Wheeler, LPT Realty. CRMLS
- $350,0003 bd2 ba1.3k sqft1670 Alma St, Oroville, CA 95965For SaleMLS ID #SN26134141, Brent McCarthy, NextHome North Valley Realty. CRMLS
- $325,0003 bd2 ba1.5k sqft3398 Morningside Dr, Oroville, CA 95966For SaleMLS ID #SN26105184, Brandi Laffins, Re/Max of Chico. CRMLS
Local buyer's agents are ready to help
