Welcome to this charming 4-bedroom, 2-bath home on nearly 2 acres in Thermalito, conveniently located near Highway 70. Featuring two separate addresses on one spacious lot, a unique opportunity that offers flexibility and future potential. Inside, you'll find a bright living room, spacious bedrooms, and hardwood flooring in two bedrooms, with additional hardwood beneath the living room carpet. Step outside to enjoy the cement patio, mature fruit trees, and plenty of space for gardening, projects, or the potential to build another home (buyer to verify). The long driveway provides ample parking with easy drive-through access. Enjoy the feel of country living while being just minutes from schools, shopping, dining, and everyday conveniences.
For sale
Listed by: Table Mountain Realty, Inc. • Moung Saetern • Contact: 510-333-7229
Price cut: $10K (9/5)
$310,000
1134 12th St, Oroville, CA 95965
4beds
1,152sqft
Single Family Residence
Built in 1957
1.91 Acres Lot
$306,400 Zestimate®
$269/sqft
$-- HOA
What's special
- 48 days
- 470
- 23
Zillow last checked:
Listing updated:
Listed by:
Moung Saetern DRE #02248111 510-333-7229,
Table Mountain Realty, Inc.
Source: CRMLS,MLS#: OR26159604 Originating MLS: California Regional MLS
Originating MLS: California Regional MLSFacts & features
Interior
Bedrooms & bathrooms
- Bedrooms: 4
- Bathrooms: 2
- Full bathrooms: 2
- Main level bathrooms: 1
- Main level bedrooms: 2
Rooms
- Room types: Bonus Room, Bedroom, Primary Bathroom
Bedroom
- Features: Bedroom on Main Level
Cooling
- Evaporative Cooling
Appliances
- Laundry: Electric Dryer Hookup, Gas Dryer Hookup, Outside
Features
- Bedroom on Main Level
- Has fireplace: No
- Fireplace features: None
- Common walls with other units/homes: 1 Common Wall,No One Above,No One Below
Interior area
- Total interior livable area: 1,152 sqft
Property
Features
- Levels: One
- Stories: 1
- Entry location: Ground
- Pool features: None
- Spa features: None
- Has view: Yes
- View description: Mountain(s), Neighborhood, Trees/Woods
Lot
- Size: 1.91 Acres
- Features: 0-1 Unit/Acre, Back Yard, Front Yard, Street Level, Yard
Details
- Parcel number: 030182004000
- Special conditions: Standard
Construction
Type & style
- Home type: SingleFamily
- Architectural style: Ranch
- Property subtype: Single Family Residence
- Attached to another structure: Yes
Condition
- New construction: No
- Year built: 1957
Utilities & green energy
- Sewer: Public Sewer
Community & HOA
Community
- Features: Fishing, Hiking, Lake, Park, Urban
Location
- Region: Oroville
Financial & listing details
- Price per square foot: $269/sqft
- Tax assessed value: $294,097
- Date on market: 7/24/2026
- Cumulative days on market: 48 days
- Listing terms: Conventional
Estimated market value
$306,400
$291,000 - $322,000
$1,730/mo
Price history
| Date | Event | Price |
|---|---|---|
| 9/5/2026 | Price change | $310,000-3.1%$269/sqft |
Source:  CRMLS #OR26159604 Report a problem CRMLS #OR26159604 Report a problem | ||
| 7/24/2026 | Listed for sale | $320,000+33.3%$278/sqft |
Source: CRMLS #OR26159604 Report a problem | ||
| 4/26/2006 | Sold | $240,000+566.7%$208/sqft |
Source: Public Record Report a problem | ||
| 5/8/2000 | Sold | $36,000$31/sqft |
Source: Public Record Report a problem | ||
Public tax history
| Year | Property taxes | Tax assessment |
|---|---|---|
| 2026 | -- | $294,097 +2% |
| 2025 | $3,315 +3.5% | $288,331 +2% |
| 2024 | $3,203 +1.3% | $282,678 +2% |
| 2023 | $3,161 +14.9% | $277,136 +13.1% |
| 2022 | $2,752 -0.8% | $245,000 |
| 2021 | $2,775 +13.1% | $245,000 +14% |
| 2020 | $2,453 +18.4% | $215,000 +19.4% |
| 2019 | $2,073 +4.7% | $180,000 +2.9% |
| 2018 | $1,980 +1.7% | $175,000 |
| 2017 | $1,947 +27.8% | $175,000 +29.6% |
| 2016 | $1,524 +5% | $135,000 |
| 2015 | $1,452 | $135,000 +3.8% |
| 2014 | $1,452 | $130,000 |
| 2013 | -- | $130,000 -3.7% |
| 2012 | -- | $135,000 |
| 2011 | -- | $135,000 |
| 2010 | -- | $135,000 -27% |
| 2009 | -- | $185,000 -15.7% |
| 2008 | -- | $219,524 -10.3% |
| 2007 | -- | $244,800 +139% |
| 2006 | -- | $102,413 +2% |
| 2005 | -- | $100,406 +2% |
| 2004 | -- | $98,439 +1.9% |
| 2003 | -- | $96,636 +2% |
| 2002 | -- | $94,742 +2% |
| 2001 | -- | $92,885 |
Find assessor info on the county website
Monthly payment
Est. payment
Payment breakdown
Explore the cost of this home by adjusting the details. Changes won't be saved.Climate risks
Neighborhood: 95965

Similar homes
- $335,0003 bd2 ba1.3k sqft1670 Alma St, Oroville, CA 95965For Sale
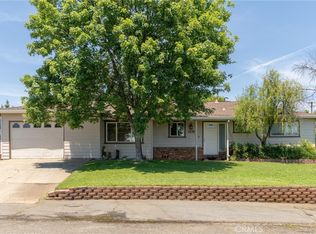 MLS ID #SN26134141, Brent McCarthy, NextHome North Valley Realty. CRMLS
 - $345,0003 bd2 ba1.2k sqft652 Plumas Ave, Oroville, CA 95965For Sale
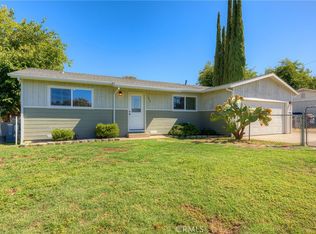 MLS ID #SN26170041, Christina Souther, Re/Max of Chico. CRMLS
 - $320,0005 bd3 ba1.5k sqft2421 Monte Vista Ave, Oroville, CA 95966For Sale
 MLS ID #OR26172524, Patty Boggs, All American Real Estate. CRMLS
 - $299,9003 bd2 ba1.5k sqft31 Dack Way, Oroville, CA 95966For Sale
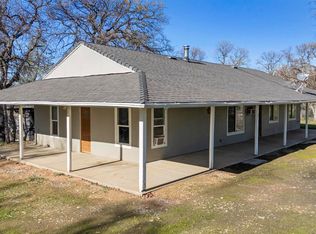 MLS ID #226112037, Angelica Lopez Verduzco. MetroList Services of CA
Local buyer's agents are ready to help
