NEW, NEW, NEW! Extensively updated and thoughtfully improved, this property offers an impressive combination of major system upgrades, stylish interior improvements, plenty of parking and storage, and versatile outdoor living space. With documented improvements completed over the past several years, this property is ready for its next owner to enjoy.
NEW IN 2026: 40-year-rated composition roof with plywood underlayment and flashing, rebuilt front porch, gutters and roofing improvements to the rear portion of the garage.
NEWER MAJOR SYSTEMS: Lennox rooftop HVAC system with smart thermostat, Bluetooth attic fan, 100-amp electrical panel, water line from the main to the home, pressure regulator, propane tank, and more.
Inside, the UPDATED KITCHEN features newer cabinetry, granite countertops, and tile backsplash. The UPDATED BATHROOM includes a newer bathtub/shower and floor-to-ceiling tile.
Throughout the home, fresh interior paint creates a very clean feel, while the exterior has also been painted and refreshed, complementing the improvements throughout the property.
But the real standout is the exceptional functionality of the property. With double-gate drive-through side access to the rear, there is room for RVs, boats, trailers, work vehicles, recreational toys, and more.
Two oversized carports were built in 2022 using commercial-grade lumber, each measuring approximately 12’ x 26’ with more than 8’ of interior clearance. In 2025, an additional 14’ x 24’ wood foundation was constructed using commercial-grade lumber for vehicle and storage use, followed by the addition of a 13’ x 22’ metal garage on top. Together with the attached single-car garage, these improvements provide an abundance of covered parking, workspace, and storage.
A bonus room connected to the garage offers even more versatility for an office, gym, workshop, or additional storage.
The outdoor spaces have also been thoughtfully improved with NEWER landscaping, front-yard sprinklers, artificial turf, compacted gravel, privacy fencing, vehicle-access gates, a NEW greenhouse, storage shed, dog kennels, and entertaining areas. Enjoy the NEWER 8’ x 14’ teak deck and 10’ x 12’ metal gazebo with a shaded roof, perfect for entertaining, or enjoying the outdoors.
Whether you’re looking for a home with room for your RV, boat, work vehicles, trailers, classic cars, pets, gardening, or simply need ample storage and parking, this property offers a rare level of versatility.
For sale
Listed by: Keller Williams Realty Chico Area • Christine Hale • Contact: 925-784-1818
Price cut: $30K (8/18)
$329,000
4614 Olive Hwy, Oroville, CA 95966
2beds
1,124sqft
Single Family Residence
Built in 1954
0.31 Acres Lot
$325,700 Zestimate®
$293/sqft
$-- HOA
What's special
- 16 days |
- 294 |
- 20 |
Zillow last checked:
Listing updated:
Listed by:
Christine Hale DRE #02129847 925-784-1818,
Keller Williams Realty Chico Area,
Kylee Garrettson DRE #02146928,
Keller Williams Realty Chico Area
Source: CRMLS,MLS#: SN26170482 Originating MLS: California Regional MLS
Originating MLS: California Regional MLSFacts & features
Interior
Bedrooms & bathrooms
- Bedrooms: 2
- Bathrooms: 1
- Full bathrooms: 1
- Main level bathrooms: 1
- Main level bedrooms: 2
Rooms
- Room types: Bonus Room, Bedroom, Kitchen, Living Room
Bedroom
- Features: Bedroom on Main Level
Bathroom
- Features: Tub Shower, Upgraded
Kitchen
- Features: Granite Counters
Heating
- Central, Fireplace(s)
Cooling
- Central Air, Attic Fan
Appliances
- Included: Dishwasher, Electric Oven, Microwave, Propane Water Heater
- Laundry: In Garage
Features
- Granite Counters, Bedroom on Main Level
- Doors: Mirrored Closet Door(s)
- Has fireplace: Yes
- Fireplace features: Gas, Living Room
- Common walls with other units/homes: No Common Walls
Interior area
- Total interior livable area: 1,124 sqft
Property
Parking
- Total spaces: 4
- Parking features: Boat, Carport, Detached Carport, Direct Access, Door-Single, Driveway, Garage, Gravel, Gated, Oversized, RV Access/Parking, Storage
- Attached garage spaces: 1
- Carport spaces: 3
- Covered spaces: 4
Accessibility
- Accessibility features: None
Features
- Levels: One
- Stories: 1
- Entry location: 1
- Pool features: None
- Spa features: None
- Fencing: New Condition,Wood
- Has view: Yes
- View description: Hills
Lot
- Size: 0.31 Acres
- Features: 0-1 Unit/Acre, Garden, Sprinklers In Front, Lawn, Landscaped
Details
- Additional structures: Greenhouse, Shed(s), Storage
- Parcel number: 068140050000
- Special conditions: Standard
Construction
Type & style
- Home type: SingleFamily
- Property subtype: Single Family Residence
Materials
- Roof: Composition
Condition
- Updated/Remodeled,Turnkey
- New construction: No
- Year built: 1954
Utilities & green energy
- Sewer: Septic Tank
- Water: Public
- Utilities for property: Cable Available, Electricity Connected, Propane, Water Connected
Community & HOA
Community
- Features: Lake
- Security: Security System, Security Lights
Location
- Region: Oroville
Financial & listing details
- Price per square foot: $293/sqft
- Tax assessed value: $167,321
- Annual tax amount: $1,838
- Date on market: 8/4/2026
- Cumulative days on market: 16 days
- Listing terms: Cash,Conventional,FHA,Fannie Mae,Freddie Mac,VA Loan
Estimated market value
$325,700
$309,000 - $342,000
$1,366/mo
Price history
| Date | Event | Price |
|---|---|---|
| 8/18/2026 | Price change | $329,000-8.4%$293/sqft |
Source:  CRMLS #SN26170482 Report a problem CRMLS #SN26170482 Report a problem | ||
| 8/5/2026 | Listed for sale | $359,000+139.3%$319/sqft |
Source: CRMLS #SN26170482 Report a problem | ||
| 8/10/2018 | Sold | $150,000$133/sqft |
Source: Public Record Report a problem | ||
Public tax history
| Year | Property taxes | Tax assessment |
|---|---|---|
| 2025 | $1,838 +1% | $167,321 +2% |
| 2024 | $1,819 +1.4% | $164,041 +2% |
| 2023 | $1,795 +3.4% | $160,826 +2% |
| 2022 | $1,737 +1.9% | $157,674 +2% |
| 2021 | $1,705 0% | $154,584 +1% |
| 2020 | $1,705 +1.6% | $153,000 +2% |
| 2019 | $1,679 +408.1% | $150,000 +339.9% |
| 2018 | $330 +4% | $34,102 +2% |
| 2017 | $318 +1.9% | $33,434 +2% |
| 2016 | $312 +5.2% | $32,779 +1.5% |
| 2015 | $296 | $32,287 +2% |
| 2014 | $296 | $31,655 +0.5% |
| 2013 | -- | $31,513 +2% |
| 2012 | -- | $30,897 +2% |
| 2011 | -- | $30,292 +0.7% |
| 2010 | -- | $30,067 -0.2% |
| 2009 | -- | $30,139 +2% |
| 2008 | -- | $29,549 +2% |
| 2007 | -- | $28,970 +2% |
| 2006 | -- | $28,403 +2% |
| 2005 | -- | $27,847 +2% |
| 2004 | -- | $27,302 +1.9% |
| 2003 | -- | $26,803 +2% |
| 2002 | -- | $26,278 +2% |
| 2001 | -- | $25,764 |
Find assessor info on the county website
Monthly payment
Est. payment
Payment breakdown
Explore the cost of this home by adjusting the details. Changes won't be saved.Climate risks
Neighborhood: 95966
Nearby schools
GreatSchools rating
- 5/10Ophir Elementary SchoolGrades: K-5Distance: 1.2 mi
- 5/10Ishi Hills Middle SchoolGrades: 6-8Distance: 2.5 mi
- 4/10Las Plumas High SchoolGrades: 9-12Distance: 3.9 mi
- $215,800-- bd-- ba884 sqft56 Quincy Pl, Oroville, CA 95966Off Market
- $239,9002 bd1 ba1.2k sqft100 Quincy Pl, Oroville, CA 95966Off Market
- $268,7003 bd1 ba1.5k sqft4823 Olive Hwy, Oroville, CA 95966Off Market
- $188,6001 bd1 ba882 sqft85 Quincy Pl, Oroville, CA 95966Off Market
- $296,2002 bd1 ba960 sqft10 Ridgeview Ln, Oroville, CA 95966Off Market
- $351,5003 bd2 ba1.4k sqft110 Quincy Pl, Oroville, CA 95966Off Market
- $67,9163 bd1 ba1.2k sqft4795 Olive Hwy, Oroville, CA 95966Off Market
- $518,2004 bd2 ba2.2k sqft22 Ridgeview Ln, Oroville, CA 95966Off Market
A local agent can set up tours, give advice and negotiate with sellers.
Similar homes
- $329,9002 bd2 ba1.4k sqft1190 Mount Ida Rd, Oroville, CA 95966For Sale
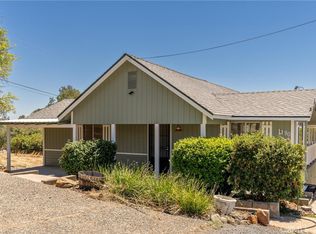 MLS ID #SN26148287, Brent McCarthy, NextHome North Valley Realty. CRMLS
 - $309,0002 bd2 ba1.4k sqft80 Skyline Blvd, Oroville, CA 95966For Sale
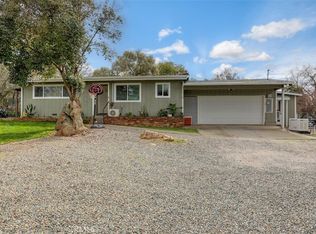 MLS ID #OR26039431, Lauralyn A. Lambert, Table Mountain Realty, Inc.. CRMLS
 - $329,0003 bd2 ba1.3k sqft1220 Long Bar Rd, Oroville, CA 95966For Sale
 MLS ID #SN26177690, Kari Wheeler, LPT Realty. CRMLS
 - $359,0003 bd2 ba1.6k sqft245 La Mirada Ave, Oroville, CA 95966For Sale
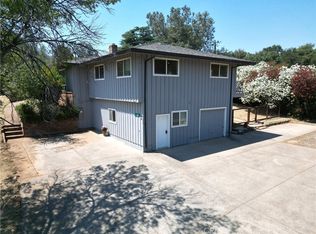 MLS ID #SN26134915, Luke Edmondson, Keller Williams Realty Chico Area. CRMLS
 - $324,0003 bd1 ba1k sqft13 Meadowview Dr, Oroville, CA 95966For SaleMLS ID #OR26129634, Kirk LaFountaine, Go West Realty. CRMLS
- $320,0003 bd2 ba1.4k sqft11 Cove Ct, Oroville, CA 95966For SaleMLS ID #LC26161620, Janae Morris, NextHome Collective. CRMLS
- $329,9003 bd2 ba1.4k sqft7 Fernbach Ct, Oroville, CA 95966For SaleMLS ID #OR26084960, Steffan Blaser, Century 21 Select Real Estate Inc. CRMLS
- $405,0003 bd2 ba1.2k sqft51 Ward Blvd, Oroville, CA 95966For SaleMLS ID #OR26127026, Loretta Watson, Table Mountain Realty, Inc.. CRMLS
- $348,5003 bd2 ba1.6k sqft1361 Mount Ida Rd, Oroville, CA 95966For SaleMLS ID #OR25252614, Rhonda Williams, Bidwell Realty. CRMLS
- $339,0003 bd2 ba1k sqft197 Brookdale Ct, Oroville, CA 95966For SaleMLS ID #OR26105124, Haley Cherms, DoorTru. CRMLS
- $299,5002 bd2 ba1.6k sqft4 Oak Hill Dr, Oroville, CA 95966For SaleMLS ID #SN26128221, Priya Tuvell, Keller Williams Realty Chico Area. CRMLS
- $315,0003 bd2 ba1.5k sqft3398 Morningside Dr, Oroville, CA 95966For SaleMLS ID #SN26105184, Brandi Laffins, Re/Max of Chico. CRMLS
- $289,0003 bd1 ba1k sqft3364 Ashley Ave, Oroville, CA 95966For SaleMLS ID #OR26124561, Jake Engasser, Table Mountain Realty, Inc.. CRMLS
- $349,0003 bd2 ba1.3k sqft866 W Sandra Ln, Oroville, CA 95966For SaleMLS ID #OR26163421, Justin Eldridge, Table Mountain Realty, Inc.. CRMLS
- $398,5003 bd2 ba1.5k sqft42 Greenbrier Dr, Oroville, CA 95966For SaleMLS ID #OR26177967, Kathy Robertson, Real Brokerage Technologies, Inc. CRMLS
- $324,0002 bd2 ba1.2k sqft3 Berry Ct, Oroville, CA 95965For SaleMLS ID #OR26129633, Mario Gattavara, 100 for 100 Realty. CRMLS
- $289,9003 bd2 ba1.1k sqft2941 Oro Bangor Hwy, Oroville, CA 95966For SaleMLS ID #PA26121783, Michael Zuccolillo, Simplistic Realty. CRMLS
- $355,0003 bd2 ba1.1k sqft42 Rosita Way, Oroville, CA 95966For SaleMLS ID #OR26100891, Marie Black, Table Mountain Realty, Inc.. CRMLS
- $299,0005 bd2 ba1.4k sqft2690 Ithaca St, Oroville, CA 95966For SaleMLS ID #SN26175749, Derek Sandgren, Valley Fair Realty Corporation. CRMLS
- $326,0004 bd2 ba1.5k sqft6736 Rock Haven Ct, Oroville, CA 95966For SaleMLS ID #SN26163259, Brent McCarthy, NextHome North Valley Realty. CRMLS
Local buyer's agents are ready to help
