Tucked away at the quiet end of a peaceful cul-de-sac, this home offers a rare kind of suburban silence. Here, the rush hour consists of kids on bicycles and the friendly wave of a neighbor. It’s a safe haven where the outside world slows down the moment you turn into the driveway. The living room features a commanding picture window that acts as a living canvas, framing the vibrant change of seasons and bringing the beauty of the outdoors right into your lounge. For those crisp evenings, head into the family room where the wood stove insert crackles to life. There is nothing quite like the authentic, radiating warmth of a real fire to turn a rainy Tuesday into a cozy retreat. With newer laminate floors underfoot and dual pane windows acting like noise-canceling headphones for the home, your internal environment remains serene, silent, and comfortable. The primary bedroom isn’t just a place to sleep, it’s a reward. The suite features a walk in closet worthy of a true enthusiast, offering a dedicated home for every shoe, suit, and sweater in your collection. Beyond the back door lies your private estate. Enclosed by a privacy fence, the large yard is a secret sanctuary where the city hum is replaced by birdsong. Whether you’re harvesting from your future garden, hosting a championship croquet match, or flipping burgers on the BBQ, this space was built for memories. Rarely do you find a home that balances charm with such incredible peace of mind. To ensure your happily ever after starts without a hitch, a brand new roof and a high efficiency HVAC system can be installed during escrow. You get the character of an established home with the mechanical reliability of a new build, keeping you dry, cool, and your budget protected for years to come. Complete with a 2 car garage featuring built in shelving for the organized hobbyist, this isn't just a house, it's the backdrop for your next great chapter and only a few minutes to Lake Oroville, the Feather River, Horse Trail Recreation, Shopping and Hwy 70.
For sale
Listed by: Century 21 Select Real Estate Inc • Steffan Blaser • Contact: 530-321-3617
Price cut: $10K (7/17)
$329,900
7 Fernbach Ct, Oroville, CA 95966
3beds
1,474sqft
:
Get pre-qualified$2,112/mo
Single Family Residence
Built in 1978
9,583 Square Feet Lot
$316,700 Zestimate®
$224/sqft
$-- HOA
What's special
Large yardPrivate estateWood stove insertNewer laminate floorsCommanding picture windowDual pane windows
- 94 days |
- 483 |
- 9 |
Zillow last checked:
Listing updated:
Listed by:
Steffan Blaser DRE #01183422 530-321-3617,
Century 21 Select Real Estate Inc,
Veronica Medrano DRE #02005182,
Century 21 Select Real Estate, Inc.
Source: CRMLS,MLS#: OR26084960 Originating MLS: California Regional MLS
Originating MLS: California Regional MLSFacts & features
Interior
Bedrooms & bathrooms
- Bedrooms: 3
- Bathrooms: 2
- Full bathrooms: 2
- Main level bathrooms: 2
- Main level bedrooms: 3
Rooms
- Room types: Bedroom, Family Room, Living Room, Primary Bedroom
Primary bedroom
- Features: Primary Suite
Bedroom
- Features: All Bedrooms Down
Bathroom
- Features: Bathtub, Dual Sinks, Separate Shower
Kitchen
- Features: Tile Counters
Heating
- Central, Forced Air, Wood Stove
Cooling
- Central Air
Appliances
- Included: Dishwasher, Electric Range, Refrigerator, Range Hood, Water Heater
- Laundry: Laundry Room
Features
- Breakfast Bar, Ceiling Fan(s), Tile Counters, All Bedrooms Down, Primary Suite
- Flooring: Laminate
- Windows: Double Pane Windows
- Has fireplace: Yes
- Fireplace features: Insert, Family Room, Wood Burning Stove
- Common walls with other units/homes: No Common Walls
Interior area
- Total interior livable area: 1,474 sqft
Property
Parking
- Total spaces: 2
- Parking features: Garage Faces Front, Off Street
- Attached garage spaces: 2
Features
- Levels: One
- Stories: 1
- Entry location: 0
- Patio & porch: Concrete, Patio
- Pool features: None
- Spa features: None
- Fencing: Chain Link,Wood
- Has view: Yes
- View description: Neighborhood
Lot
- Size: 9,583 Square Feet
- Features: Back Yard, Cul-De-Sac, Front Yard
Details
- Parcel number: 069500033000
- Zoning: MDR
- Special conditions: Standard,Trust
- Horse amenities: Riding Trail
Construction
Type & style
- Home type: SingleFamily
- Architectural style: Modern
- Property subtype: Single Family Residence
Materials
- Stucco
- Foundation: Concrete Perimeter
- Roof: Composition
Condition
- New construction: No
- Year built: 1978
Utilities & green energy
- Electric: 220 Volts
- Sewer: Public Sewer
- Water: Public
Community & HOA
Community
- Features: Foothills, Fishing, Hiking, Horse Trails, Lake, Suburban, Water Sports
- Security: Carbon Monoxide Detector(s), Smoke Detector(s)
Location
- Region: Oroville
Financial & listing details
- Price per square foot: $224/sqft
- Tax assessed value: $194,765
- Annual tax amount: $2,058
- Date on market: 4/20/2026
- Cumulative days on market: 94 days
- Listing terms: Cash,Conventional,FHA,VA Loan
- Road surface type: Paved
Estimated market value
$316,700
$291,000 - $339,000
$2,183/mo
Price history
| Date | Event | Price |
|---|---|---|
| 7/17/2026 | Price change | $329,900-2.9%$224/sqft |
Source:  CRMLS #OR26084960 Report a problem CRMLS #OR26084960 Report a problem | ||
| 5/20/2026 | Price change | $339,900-2.3%$231/sqft |
Source: CRMLS #OR26084960 Report a problem | ||
| 4/20/2026 | Listed for sale | $347,900+33.9%$236/sqft |
Source: CRMLS #OR26084960 Report a problem | ||
| 4/6/2019 | Listing removed | $259,900$176/sqft |
Source: California Realty Partners #OR19041434 Report a problem | ||
| 9/7/2018 | Price change | $259,900-1.9%$176/sqft |
Source: California Realty Partners #OR18197870 Report a problem | ||
| 8/16/2018 | Listed for sale | $265,000+48%$180/sqft |
Source: California Realty Partners #OR18197870 Report a problem | ||
| 10/1/2003 | Sold | $179,000+984.8%$121/sqft |
Source: Public Record Report a problem | ||
| 5/15/2003 | Sold | $16,500-83.6%$11/sqft |
Source: Public Record Report a problem | ||
| 1/5/1998 | Sold | $100,500+5.3%$68/sqft |
Source: Public Record Report a problem | ||
| 9/12/1997 | Sold | $95,450$65/sqft |
Source: Public Record Report a problem | ||
Public tax history
| Year | Property taxes | Tax assessment |
|---|---|---|
| 2025 | $2,058 +1.1% | $194,765 +2% |
| 2024 | $2,036 +1.4% | $190,947 +2% |
| 2023 | $2,007 +3.4% | $187,204 +2% |
| 2022 | $1,941 +2% | $183,534 +2% |
| 2021 | $1,903 +0% | $179,936 +1% |
| 2020 | $1,903 +1.7% | $178,092 +2% |
| 2019 | $1,872 +1.3% | $174,601 +2% |
| 2018 | $1,848 +3.5% | $171,178 +2% |
| 2017 | $1,787 +1.5% | $167,822 +2% |
| 2016 | $1,761 +14.9% | $164,532 +6.1% |
| 2015 | $1,532 | $155,000 +6.9% |
| 2014 | $1,532 | $145,000 +3.6% |
| 2013 | -- | $140,000 |
| 2012 | -- | $140,000 -7.9% |
| 2011 | -- | $152,031 +0.8% |
| 2010 | -- | $150,896 -0.2% |
| 2009 | -- | $151,255 +2% |
| 2008 | -- | $148,290 +2% |
| 2007 | -- | $145,384 +2% |
| 2006 | -- | $142,534 +2% |
| 2005 | -- | $139,740 +2% |
| 2004 | -- | $137,000 +25.7% |
| 2003 | -- | $108,988 +2% |
| 2002 | -- | $106,852 +2% |
| 2001 | -- | $104,758 |
Find assessor info on the county website
Monthly payment
Est. payment
Payment breakdown
Explore the cost of this home by adjusting the details. Changes won't be saved.Climate risks
Neighborhood: 95966
Nearby schools
GreatSchools rating
- 5/10Ophir Elementary SchoolGrades: K-5Distance: 1.5 mi
- 5/10Ishi Hills Middle SchoolGrades: 6-8Distance: 3.2 mi
- 4/10Las Plumas High SchoolGrades: 9-12Distance: 4.1 mi
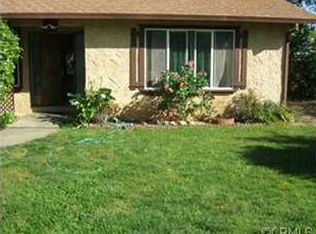
- $350,2003 bd2 ba1.5k sqft5 Fernbach Ct, Oroville, CA 95966Off Market
- $354,5003 bd2 ba2k sqft6 Fernbach Ct, Oroville, CA 95966Off Market
- $370,0003 bd3 ba2k sqft5237 Saddle Dr, Oroville, CA 95966Sold
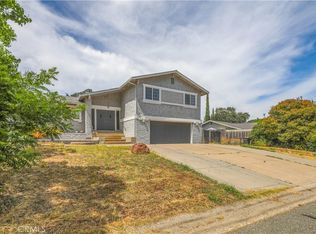
- $339,3003 bd2 ba1.4k sqft5233 Saddle Dr, Oroville, CA 95966Off Market
- $359,0003 bd2 ba1.8k sqft5243 Saddle Dr, Oroville, CA 95966Sold
- $293,3002 bd2 ba1.1k sqft4 Fernbach Ct, Oroville, CA 95966Off Market
- $367,9003 bd2 ba2k sqft4 Chames Ct, Oroville, CA 95966Off Market
- $347,0003 bd2 ba1.4k sqft82 Lariat Loop, Oroville, CA 95966Off Market
A local agent can set up tours, give advice and negotiate with sellers.
A local lender can help you make sure your offer is ready when you are.
Similar homes
- $325,0003 bd2 ba1.6k sqft3 Stallion Ct, Oroville, CA 95966For Sale
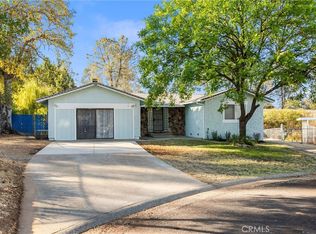 MLS ID #SN25181184, Christina Roesger, LPT Realty. CRMLS
 - $330,0003 bd2 ba1.4k sqft11 Cove Ct, Oroville, CA 95966For Sale
 NextHome
 - $325,0003 bd2 ba1.1k sqft127 Hercules Ave, Oroville, CA 95966For Sale
 MLS ID #SN26114946, Christian Huckabee, Meagher & Tomlinson Company. CRMLS
 - $349,0003 bd2 ba1.6k sqft1361 Mount Ida Rd, Oroville, CA 95966For Sale
 MLS ID #OR25252614, Rhonda Williams, Bidwell Realty. CRMLS
 - $375,0003 bd2 ba1.6k sqft245 La Mirada Ave, Oroville, CA 95966For SaleMLS ID #SN26134915, Luke Edmondson, Keller Williams Realty Chico Area. CRMLS
- $345,9002 bd2 ba1.4k sqft1190 Mount Ida Rd, Oroville, CA 95966For SaleMLS ID #SN26148287, Brent McCarthy, NextHome North Valley Realty. CRMLS
- $339,0003 bd2 ba1k sqft197 Brookdale Ct, Oroville, CA 95966For SaleMLS ID #OR26105124, Haley Cherms, DoorTru. CRMLS
- $345,0003 bd2 ba1.2k sqft5 Fairhill Dr, Oroville, CA 95966For SaleMLS ID #OR26071700, Scott Perkins, Scott Perkins Realty. CRMLS
- $309,0002 bd2 ba1.4k sqft80 Skyline Blvd, Oroville, CA 95966For SaleMLS ID #OR26039431, Lauralyn A. Lambert, Table Mountain Realty, Inc.. CRMLS
- $370,0003 bd2 ba1.7k sqft158 Apache Cir, Oroville, CA 95966For SaleMLS ID #PV26139645, Alexander Good, Properkey. CRMLS
- $300,0003 bd3 ba1.4k sqft1 Segura Dr, Oroville, CA 95966For SaleMLS ID #OR26074215, Jake Engasser, Table Mountain Realty, Inc.. CRMLS
- $299,9002 bd2 ba1.2k sqft121 Summit Rd, Oroville, CA 95966For SaleMLS ID #OR26151366, Cindy Peebles, eXp Realty of California Inc. CRMLS
- $310,0003 bd2 ba1.2k sqft23 Leslie Ln, Oroville, CA 95966For SaleMLS ID #OR26031652, James Guderian, Bidwell Realty. CRMLS
- $324,0003 bd1 ba1k sqft13 Meadowview Dr, Oroville, CA 95966For SaleMLS ID #OR26129634, Kirk LaFountaine, Go West Realty. CRMLS
- $299,5002 bd2 ba1.6k sqft4 Oak Hill Dr, Oroville, CA 95966For SaleMLS ID #SN26128221, Priya Tuvell, Keller Williams Realty Chico Area. CRMLS
- $405,0003 bd2 ba1.2k sqft51 Ward Blvd, Oroville, CA 95966For SaleMLS ID #OR26127026, Loretta Watson, Table Mountain Realty, Inc.. CRMLS
- $355,0004 bd2 ba1.8k sqft17 Southview Dr, Oroville, CA 95966For SaleMLS ID #OR26132782, TJ Jensen, Century 21 Select Real Estate Inc. CRMLS
- $335,0002 bd2 ba1.6k sqft2454 Oro Quincy Hwy, Oroville, CA 95966For SaleMLS ID #OR26035162, Lauralyn A. Lambert, Table Mountain Realty, Inc.. CRMLS
- $329,0003 bd2 ba1.2k sqft1166 Ruddy Creek Ct, Oroville, CA 95965For SaleMLS ID #OR26124373, Monique Gurr, Century 21 Select Real Estate Inc. CRMLS
- $339,0003 bd2 ba1k sqft3570 Olive Hwy, Oroville, CA 95966For SaleMLS ID #OR25275430, Karen Martin, Karen Whitlow Martin Real Estate. CRMLS
Local buyer's agents are ready to help
