Take a look at this beautifully updated three-bedroom home located in the highly desirable Oroville East Foothills. Nearly every aspect of this home has been renovated, including new electrical, plumbing, flooring, windows, doors, roof, bathroom, cabinetry, and a complete new HVAC system with air conditioning and heating. Ceiling fans have been installed in all bedrooms, and the kitchen features new appliances, including a dishwasher, stove, and microwave.
You'll love the custom cabinetry, granite countertops, and stylish flooring throughout the home. Situated on a large corner lot, the property offers multiple access points and provides excellent flexibility for future use. There is also potential to add an ADU (Accessory Dwelling Unit), making this an outstanding opportunity for homeowners and investors alike.
Conveniently located near shopping, hospitals, entertainment, and the many recreational activities available at Lake Oroville, this stunning home is move-in ready and waiting for its new owner.
Schedule your private showing today and experience everything this exceptional property has to offer.
For sale
Listed by: Go West Realty • Kirk LaFountaine • Contact: 530-990-2838
$324,000
13 Meadowview Dr, Oroville, CA 95966
3beds
1,012sqft
:
Get pre-qualified$2,095/mo
Single Family Residence
Built in 1964
9,583 Square Feet Lot
$320,800 Zestimate®
$320/sqft
$-- HOA
What's special
- 47 days |
- 121 |
- 11 |
Zillow last checked:
Listing updated:
Listed by:
Kirk LaFountaine DRE #01355353 530-990-2838,
Go West Realty
Source: CRMLS,MLS#: OR26129634 Originating MLS: California Regional MLS
Originating MLS: California Regional MLSFacts & features
Interior
Bedrooms & bathrooms
- Bedrooms: 3
- Bathrooms: 1
- Full bathrooms: 1
- Main level bathrooms: 1
- Main level bedrooms: 3
Rooms
- Room types: Bedroom, Center Hall, Game Room
Bedroom
- Features: All Bedrooms Down
Bathroom
- Features: Bathtub, Quartz Counters
Kitchen
- Features: Granite Counters, Kitchen Island, Kitchen/Family Room Combo, Quartz Counters
Cooling
- Central Air, Ductless
Appliances
- Included: Dishwasher, Disposal, Gas Oven, Gas Range, Tankless Water Heater
- Laundry: Electric Dryer Hookup, Gas Dryer Hookup, Inside
Features
- All Bedrooms Down
- Flooring: Laminate, Tile, Wood
- Windows: Double Pane Windows
- Has fireplace: No
- Fireplace features: None
- Common walls with other units/homes: No Common Walls
Interior area
- Total interior livable area: 1,012 sqft
Property
Parking
- Total spaces: 2
- Parking features: Garage
- Garage spaces: 2
Features
- Levels: One
- Stories: 1
- Entry location: 1
- Pool features: None
- Has view: Yes
- View description: None
Lot
- Size: 9,583 Square Feet
- Features: 0-1 Unit/Acre, 2-5 Units/Acre, Back Yard, Corner Lot, Front Yard
Details
- Parcel number: 068190063000
- Special conditions: Standard
Construction
Type & style
- Home type: SingleFamily
- Property subtype: Single Family Residence
Materials
- Foundation: Raised
- Roof: Composition
Condition
- Turnkey
- New construction: No
- Year built: 1964
Utilities & green energy
- Sewer: Public Sewer
- Water: Public
- Utilities for property: Electricity Connected, Natural Gas Connected, Sewer Connected, Water Connected
Community & HOA
Community
- Features: Biking, Foothills, Fishing, Hiking, Hunting, Lake
Location
- Region: Oroville
Financial & listing details
- Price per square foot: $320/sqft
- Tax assessed value: $64,260
- Annual tax amount: $1,349
- Date on market: 6/16/2026
- Cumulative days on market: 47 days
- Listing terms: Cash,Conventional,Cal Vet Loan,FHA 203(k),USDA Loan,VA Loan
Estimated market value
$320,800
$305,000 - $337,000
$1,744/mo
Price history
| Date | Event | Price |
|---|---|---|
| 6/16/2026 | Listed for sale | $324,000+414.3%$320/sqft |
Source:  CRMLS #OR26129634 Report a problem CRMLS #OR26129634 Report a problem | ||
| 1/8/2024 | Sold | $63,000$62/sqft |
Source: Public Record Report a problem | ||
Public tax history
| Year | Property taxes | Tax assessment |
|---|---|---|
| 2025 | $1,349 +33.3% | $64,260 +86.4% |
| 2024 | $1,011 -67% | $34,466 +2% |
| 2023 | $3,069 -16.6% | $33,791 -57.2% |
| 2022 | $3,682 +47.1% | $79,008 +2% |
| 2021 | $2,503 +90.5% | $77,460 +1% |
| 2020 | $1,314 +1% | $76,666 +2% |
| 2019 | $1,301 +2.7% | $75,163 +2% |
| 2018 | $1,266 -10.5% | $73,690 +2% |
| 2017 | $1,414 -5.4% | $72,246 +2% |
| 2016 | $1,495 +5.9% | $70,830 +1.5% |
| 2015 | $1,412 | $69,767 +2% |
| 2014 | $1,412 | $68,401 +0.5% |
| 2013 | -- | $68,093 +2% |
| 2012 | -- | $66,759 +2% |
| 2011 | -- | $65,451 +0.8% |
| 2010 | -- | $64,963 -0.2% |
| 2009 | -- | $65,119 +2% |
| 2008 | -- | $63,843 +2% |
| 2007 | -- | $62,592 +2% |
| 2006 | -- | $61,365 +2% |
| 2005 | -- | $60,163 +2% |
| 2004 | -- | $58,985 +1.9% |
| 2003 | -- | $57,905 +2% |
| 2002 | -- | $56,771 +2% |
| 2001 | -- | $55,658 |
Find assessor info on the county website
Monthly payment
Est. payment
Payment breakdown
Explore the cost of this home by adjusting the details. Changes won't be saved.Climate risks
Neighborhood: 95966
Nearby schools
GreatSchools rating
- 6/10Stanford Avenue Elementary SchoolGrades: K-5Distance: 1.5 mi
- 5/10Ishi Hills Middle SchoolGrades: 6-8Distance: 1.1 mi
- 4/10Oroville High SchoolGrades: 9-12Distance: 2 mi
- $274,8003 bd1 ba1.3k sqft17 Westwood Way, Oroville, CA 95966Off Market
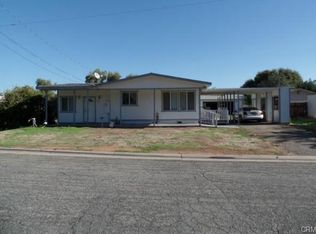
- $277,7003 bd2 ba1k sqft13 Westwood Way, Oroville, CA 95966Off Market
- $259,2003 bd1 ba1k sqft19 Westwood Way, Oroville, CA 95966Off Market
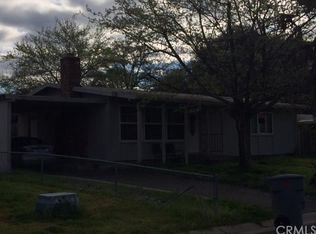
- $294,3004 bd2 ba1.5k sqft12 Brentwood Way, Oroville, CA 95966Off Market
- $209,5003 bd1 ba1.1k sqft11 Meadowview Dr, Oroville, CA 95966Off Market
- $276,6003 bd2 ba1.1k sqft18 Westwood Way, Oroville, CA 95966Off Market
- $227,3003 bd1 ba1k sqft11 Westwood Way, Oroville, CA 95966Off Market
- $323,6004 bd1 ba1.5k sqft21 Westwood Way, Oroville, CA 95966Off Market
A local agent can set up tours, give advice and negotiate with sellers.
Similar homes
- $325,0003 bd2 ba1.5k sqft3398 Morningside Dr, Oroville, CA 95966For Sale
 MLS ID #SN26105184, Brandi Laffins, Re/Max of Chico. CRMLS
 - $295,0003 bd2 ba1.2k sqft3055 Gawthorne Ave, Oroville, CA 95966For Sale
 MLS ID #OR26164148, TJ Jensen, Century 21 Select Real Estate Inc. CRMLS
 - $289,9003 bd2 ba1.1k sqft2941 Oro Bangor Hwy, Oroville, CA 95966For Sale
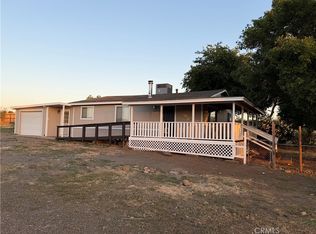 MLS ID #PA26121783, Michael Zuccolillo, Simplistic Realty. CRMLS
 - $339,0003 bd2 ba1k sqft197 Brookdale Ct, Oroville, CA 95966For Sale
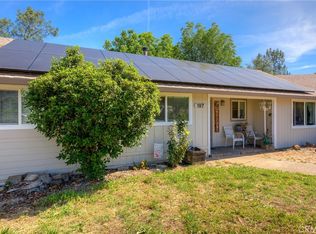 MLS ID #OR26105124, Haley Cherms, DoorTru. CRMLS
 - $289,0003 bd1 ba1k sqft3364 Ashley Ave, Oroville, CA 95966For SaleMLS ID #OR26124561, Jake Engasser, Table Mountain Realty, Inc.. CRMLS
- $310,0003 bd2 ba1.2k sqft23 Leslie Ln, Oroville, CA 95966For SaleMLS ID #OR26031652, James Guderian, Bidwell Realty. CRMLS
- $345,0003 bd2 ba1.2k sqft5 Fairhill Dr, Oroville, CA 95966For SaleMLS ID #OR26071700, Scott Perkins, Scott Perkins Realty. CRMLS
- $325,0003 bd2 ba1.1k sqft127 Hercules Ave, Oroville, CA 95966For SaleMLS ID #SN26114946, Christian Huckabee, Meagher & Tomlinson Company. CRMLS
- $405,0003 bd2 ba1.2k sqft51 Ward Blvd, Oroville, CA 95966For SaleMLS ID #OR26127026, Loretta Watson, Table Mountain Realty, Inc.. CRMLS
- $305,0003 bd2 ba1.2k sqft2840 Mitchell Ave, Oroville, CA 95966For SaleMLS ID #SN26107976, Michael Daly, Re/Max of Chico. CRMLS
- $355,0003 bd2 ba1.1k sqft42 Rosita Way, Oroville, CA 95966For SaleMLS ID #OR26100891, Marie Black, Table Mountain Realty, Inc.. CRMLS
- $345,9002 bd2 ba1.4k sqft1190 Mount Ida Rd, Oroville, CA 95966For SaleMLS ID #SN26148287, Brent McCarthy, NextHome North Valley Realty. CRMLS
- $329,9003 bd2 ba1.4k sqft7 Fernbach Ct, Oroville, CA 95966For SaleMLS ID #OR26084960, Steffan Blaser, Century 21 Select Real Estate Inc. CRMLS
- $309,0002 bd2 ba1.4k sqft80 Skyline Blvd, Oroville, CA 95966For SaleMLS ID #OR26039431, Lauralyn A. Lambert, Table Mountain Realty, Inc.. CRMLS
- $275,0003 bd1 ba1.2k sqft2490 McClellan Ave, Oroville, CA 95966For SaleMLS ID #SN26161885, Lisa Bristow, Platinum Partners Real Estate. CRMLS
- $279,0003 bd1 ba979 sqft3705 Ashley Ave, Oroville, CA 95966For SaleMLS ID #SN26111474, Lesa Chavez, Parkway Real Estate Co.. CRMLS
- $320,0003 bd2 ba1.4k sqft11 Cove Ct, Oroville, CA 95966For SaleMLS ID #LC26161620, Janae Morris, NextHome Collective. CRMLS
- $349,0003 bd2 ba1.3k sqft866 W Sandra Ln, Oroville, CA 95966For SaleMLS ID #OR26163421, Justin Eldridge, Table Mountain Realty, Inc.. CRMLS
- $320,0004 bd2 ba1.1k sqft1134 12th St, Oroville, CA 95965For SaleMLS ID #OR26159604, Moung Saetern, Table Mountain Realty, Inc.. CRMLS
- $299,9002 bd2 ba1.2k sqft121 Summit Rd, Oroville, CA 95966For SaleMLS ID #OR26151366, Cindy Peebles, eXp Realty of California Inc. CRMLS
Local buyer's agents are ready to help
