GREAT PRICE REDUCTION TO $ 310,000 !! EXCEPTIONAL AREA AND LOCATION for this 3 Bed. 1 3/4 Bath! Nice size living room with fireplace feature wall including built-in bookcases. Dining room has ample space for large dining table for gatherings and entertaining. From the dining room is a very large sliding glass door to a large covered patio. This patio would accommodate a large group or enjoy the quiet of outdoor living. The kitchen includes all stainless steel appliances including glass top range and oven, dishwasher and refrigerator. Off the kitchen is a breakfast area with room for a nice table for everyday dining. A full bath off the hall with tub and tile surround with shower plus a very nice vanity. Two guest bedrooms with ceiling fans and one bedroom has built in cabinets. The primary bedroom has a step in closet and 1/2 Bath with tiled shower. There are ceiling fans throughout. Flooring includes luxury vinyl, tile and carpet. The backyard is spacious and is completely fenced. The water heater, Furnace and Air Conditioning Units are all approximately 10 years old. Solar is leased. This home has the best of indoor and outdoor living close to town and ready to enjoy comfortable living.
Pending
Listed by: Bidwell Realty • James Guderian • Contact: 530-990-0573
Price cut: $19K (7/13)
$310,000
23 Leslie Ln, Oroville, CA 95966
3beds
1,256sqft
Single Family Residence
Built in 1963
7,841 Square Feet Lot
$310,200 Zestimate®
$247/sqft
$-- HOA
What's special
- 165 days |
- 330 |
- 14 |
Zillow last checked:
Listing updated:
Listed by:
James Guderian DRE #00542464 530-990-0573,
Bidwell Realty
Source: CRMLS,MLS#: OR26031652 Originating MLS: California Regional MLS
Originating MLS: California Regional MLSFacts & features
Interior
Bedrooms & bathrooms
- Bedrooms: 3
- Bathrooms: 2
- Full bathrooms: 1
- 1/2 bathrooms: 1
- Main level bathrooms: 2
- Main level bedrooms: 3
Rooms
- Room types: Bedroom, Kitchen, Living Room, Primary Bathroom, Primary Bedroom, Dining Room
Primary bedroom
- Features: Main Level Primary
Bedroom
- Features: All Bedrooms Down
Bedroom
- Features: Bedroom on Main Level
Bathroom
- Features: Bathtub, Solid Surface Counters, Separate Shower, Tub Shower
Kitchen
- Features: Kitchenette
Kitchen
- Features: Galley Kitchen
Heating
- Forced Air, Natural Gas
Cooling
- Central Air
Appliances
- Included: Dishwasher, Electric Oven, Electric Range, Gas Water Heater, Refrigerator, Self Cleaning Oven, Vented Exhaust Fan, Water To Refrigerator, Water Heater, Dryer, Washer
- Laundry: Washer Hookup, Electric Dryer Hookup, In Garage
Features
- Breakfast Area, Ceiling Fan(s), Separate/Formal Dining Room, Storage, Solid Surface Counters, All Bedrooms Down, Bedroom on Main Level, Galley Kitchen, Main Level Primary
- Flooring: Carpet, Tile, Vinyl
- Doors: Panel Doors, Sliding Doors
- Windows: Double Pane Windows, Screens
- Has fireplace: Yes
- Fireplace features: Living Room, Wood Burning
- Common walls with other units/homes: No Common Walls
Interior area
- Total interior livable area: 1,256 sqft
Property
Parking
- Total spaces: 2
- Parking features: Concrete, Door-Multi, Direct Access, Driveway, Garage Faces Front, Garage, Garage Door Opener, On Site
- Attached garage spaces: 2
Features
- Levels: One
- Stories: 1
- Entry location: Front
- Patio & porch: Concrete, Covered
- Exterior features: Rain Gutters
- Pool features: None
- Fencing: Good Condition,Wood
- Has view: Yes
- View description: Neighborhood
Lot
- Size: 7,841 Square Feet
- Features: Back Yard, Front Yard
Details
- Additional structures: Shed(s)
- Parcel number: 033430039000
- Special conditions: Standard
Construction
Type & style
- Home type: SingleFamily
- Architectural style: Ranch
- Property subtype: Single Family Residence
Materials
- Drywall, Frame, Stucco
- Foundation: Concrete Perimeter, Raised
- Roof: Composition
Condition
- New construction: No
- Year built: 1963
Utilities & green energy
- Electric: Electricity - On Property, 220 Volts in Garage, 220 Volts in Kitchen
- Sewer: Public Sewer
- Water: Public
- Utilities for property: Cable Available, Electricity Connected, Natural Gas Connected, Phone Available, Sewer Connected, Water Connected
Community & HOA
Community
- Features: Biking, Dog Park, Foothills, Fishing, Golf, Hiking, Lake, Park
- Security: Carbon Monoxide Detector(s), Smoke Detector(s)
Location
- Region: Oroville
Financial & listing details
- Price per square foot: $247/sqft
- Tax assessed value: $222,331
- Annual tax amount: $2,993
- Date on market: 3/1/2026
- Cumulative days on market: 165 days
- Listing terms: Cash,Cash to New Loan
- Road surface type: Paved
Estimated market value
$310,200
$295,000 - $326,000
$2,026/mo
Price history
| Date | Event | Price |
|---|---|---|
| 8/13/2026 | Pending sale | $310,000$247/sqft |
Source:  CRMLS #OR26031652 Report a problem CRMLS #OR26031652 Report a problem | ||
| 7/13/2026 | Price change | $310,000-5.8%$247/sqft |
Source: CRMLS #OR26031652 Report a problem | ||
| 5/5/2026 | Price change | $329,000+3.1%$262/sqft |
Source: CRMLS #OR26031652 Report a problem | ||
| 4/9/2026 | Price change | $319,000-3.3%$254/sqft |
Source: CRMLS #OR26031652 Report a problem | ||
| 3/25/2026 | Price change | $329,900-5.5%$263/sqft |
Source: CRMLS #OR26031652 Report a problem | ||
| 3/1/2026 | Listed for sale | $349,000+88.6%$278/sqft |
Source: CRMLS #OR26031652 Report a problem | ||
| 6/30/2015 | Sold | $185,000+55.5%$147/sqft |
Source: Public Record Report a problem | ||
| 4/9/2015 | Sold | $119,000-4%$95/sqft |
Source: Public Record Report a problem | ||
| 4/6/2015 | Pending sale | $123,998$99/sqft |
Source: Re/Max of Paradise #CH14256585 Report a problem | ||
| 4/6/2015 | Listed for sale | $123,998$99/sqft |
Source: Re/Max of Paradise #CH14256585 Report a problem | ||
| 3/4/2015 | Listing removed | $123,998$99/sqft |
Source: REMAX of Paradise #CH14256585 Report a problem | ||
| 2/15/2015 | Price change | $123,998-8%$99/sqft |
Source: REMAX of Paradise #CH14256585 Report a problem | ||
| 1/8/2015 | Price change | $134,780-8%$107/sqft |
Source: REMAX of Paradise #CH14256585 Report a problem | ||
| 12/12/2014 | Listed for sale | $146,500-33.7%$117/sqft |
Source: REMAX of Paradise #CH14256585 Report a problem | ||
| 7/16/2014 | Sold | $220,823$176/sqft |
Source: Public Record Report a problem | ||
Public tax history
| Year | Property taxes | Tax assessment |
|---|---|---|
| 2025 | $2,993 +2.1% | $222,331 +2% |
| 2024 | $2,932 +2.5% | $217,972 +2% |
| 2023 | $2,861 +4.5% | $213,699 +2% |
| 2022 | $2,738 +2.4% | $209,510 +2% |
| 2021 | $2,674 +1.8% | $205,403 +1% |
| 2020 | $2,626 +1.4% | $203,298 +2% |
| 2019 | $2,591 +2% | $199,313 +2% |
| 2018 | $2,539 +2.8% | $195,406 +2% |
| 2017 | $2,470 +1.5% | $191,576 +2% |
| 2016 | $2,434 +50.4% | $187,820 +67.4% |
| 2015 | $1,618 +67.1% | $112,197 +107.9% |
| 2014 | $968 | $53,978 +0.5% |
| 2013 | -- | $53,735 +2% |
| 2012 | -- | $52,682 +2% |
| 2011 | -- | $51,650 +0.8% |
| 2010 | -- | $51,265 -0.2% |
| 2009 | -- | $51,388 +2% |
| 2008 | -- | $50,381 +2% |
| 2007 | -- | $49,394 +2% |
| 2006 | -- | $48,427 +2% |
| 2005 | -- | $47,478 +2% |
| 2004 | -- | $46,548 +1.9% |
| 2003 | -- | $45,696 +2% |
| 2002 | -- | $44,801 +2% |
| 2001 | -- | $43,923 |
Find assessor info on the county website
Monthly payment
Est. payment
Payment breakdown
Explore the cost of this home by adjusting the details. Changes won't be saved.Climate risks
Neighborhood: 95966
Nearby schools
GreatSchools rating
- 6/10Stanford Avenue Elementary SchoolGrades: K-5Distance: 0.5 mi
- 5/10Ishi Hills Middle SchoolGrades: 6-8Distance: 1.1 mi
- 4/10Oroville High SchoolGrades: 9-12Distance: 0.8 mi
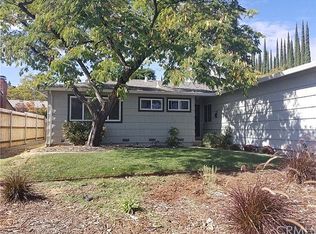
- $308,6003 bd2 ba1.2k sqft21 Leslie Ln, Oroville, CA 95966Off Market
- $318,6003 bd2 ba1.2k sqft18 Linda Dr, Oroville, CA 95966Off Market
- $386,7004 bd2 ba1.6k sqft27 Leslie Ln, Oroville, CA 95966Off Market
- $310,1003 bd2 ba1.2k sqft16 Linda Dr, Oroville, CA 95966Off Market
- $249,1003 bd1 ba1.2k sqft19 Leslie Ln, Oroville, CA 95966Off Market
- $313,0003 bd2 ba1.4k sqft20 Linda Dr, Oroville, CA 95966Off Market
- $309,7003 bd2 ba1.2k sqft12 Linda Dr, Oroville, CA 95966Off Market
- $163,1002 bd1 ba930 sqft26 Leslie Ln, Oroville, CA 95966Off Market
A local agent can set up tours, give advice and negotiate with sellers.
Similar homes
- $329,0003 bd2 ba1.3k sqft1220 Long Bar Rd, Oroville, CA 95966For Sale
 MLS ID #SN26177690, Kari Wheeler, LPT Realty. CRMLS
 - $315,0003 bd2 ba1.5k sqft3398 Morningside Dr, Oroville, CA 95966For Sale
 MLS ID #SN26105184, Brandi Laffins, Re/Max of Chico. CRMLS
 - $305,0003 bd2 ba1.2k sqft2840 Mitchell Ave, Oroville, CA 95966For Sale
 MLS ID #SN26107976, Michael Daly, Re/Max of Chico. CRMLS
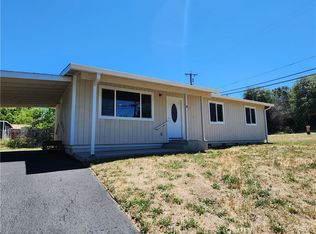
 - $324,0003 bd1 ba1k sqft13 Meadowview Dr, Oroville, CA 95966For Sale
 MLS ID #OR26129634, Kirk LaFountaine, Go West Realty. CRMLS
 - $309,0002 bd2 ba1.4k sqft80 Skyline Blvd, Oroville, CA 95966For SaleMLS ID #OR26039431, Lauralyn A. Lambert, Table Mountain Realty, Inc.. CRMLS
- $289,9003 bd2 ba1.1k sqft2941 Oro Bangor Hwy, Oroville, CA 95966For SaleMLS ID #PA26121783, Michael Zuccolillo, Simplistic Realty. CRMLS
- $270,0002 bd1 ba1k sqft12 Service Cir, Oroville, CA 95966For SaleMLS ID #OR26108959, Scott Peebles, eXp Realty of California Inc. CRMLS
- $345,0003 bd2 ba1.2k sqft5 Fairhill Dr, Oroville, CA 95966For SaleMLS ID #OR26071700, Scott Perkins, Scott Perkins Realty. CRMLS
- $279,0003 bd1 ba979 sqft3705 Ashley Ave, Oroville, CA 95966For SaleMLS ID #SN26111474, Lesa Chavez, Parkway Real Estate Co.. CRMLS
- $339,0003 bd2 ba1k sqft197 Brookdale Ct, Oroville, CA 95966For SaleMLS ID #OR26105124, Haley Cherms, DoorTru. CRMLS
- $320,0003 bd2 ba1.4k sqft11 Cove Ct, Oroville, CA 95966For SaleMLS ID #LC26161620, Janae Morris, NextHome Collective. CRMLS
- $329,0002 bd1 ba1.1k sqft4614 Olive Hwy, Oroville, CA 95966For SaleMLS ID #SN26170482, Christine Hale, Keller Williams Realty Chico Area. CRMLS
- $329,9003 bd2 ba1.4k sqft7 Fernbach Ct, Oroville, CA 95966For SaleMLS ID #OR26084960, Steffan Blaser, Century 21 Select Real Estate Inc. CRMLS
- $299,0005 bd2 ba1.4k sqft2690 Ithaca St, Oroville, CA 95966For SaleMLS ID #SN26175749, Derek Sandgren, Valley Fair Realty Corporation. CRMLS
- $239,0002 bd2 ba1.1k sqft22 Roble Ave, Oroville, CA 95966For SaleMLS ID #OR26168061, Antonio Cisneros, 100 for 100 Realty. CRMLS
- $359,0003 bd2 ba1.6k sqft245 La Mirada Ave, Oroville, CA 95966For SaleMLS ID #SN26134915, Luke Edmondson, Keller Williams Realty Chico Area. CRMLS
- $344,0004 bd2 ba1.8k sqft17 Southview Dr, Oroville, CA 95966For SaleMLS ID #OR26132782, TJ Jensen, Century 21 Select Real Estate Inc. CRMLS
- $254,5003 bd1 ba1.3k sqft1938 Campbell Ave, Oroville, CA 95966For SaleMLS ID #OR26092429, David Quintel, Table Mountain Realty, Inc.. CRMLS
- $289,0003 bd1 ba1.2k sqft5685 Farley St, Oroville, CA 95966For SaleMLS ID #SN25214190, Walker Edmondson, Century 21 Select Real Estate, Inc.. CRMLS
- $275,0003 bd2 ba1k sqft2336 Via Laton, Oroville, CA 95966For SaleMLS ID #PA26151018, Troy Davis, Action Realty. CRMLS
Local buyer's agents are ready to help
