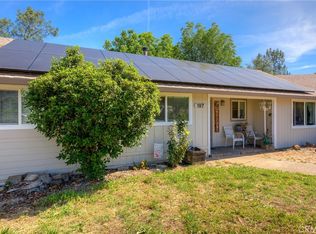
Welcome to 17 Southview Drive, a beautifully updated 4-bedroom, 2-bath home with a bonus room, offering nearly 1,900 square feet of comfortable living space on a desirable corner lot.
From the moment you step inside, you'll be drawn to the impressive vaulted knotty pine ceilings, exposed beams, and expansive living room that fill the home with warmth, character, and natural light. The open-concept design creates an inviting atmosphere that's perfect for both everyday living and entertaining.
The remodeled kitchen features custom wood cabinetry, Corian countertops, tile flooring, recessed lighting, and ample workspace for the home chef. A cozy dining area with sliding glass doors provides easy access to the backyard and outdoor entertaining spaces.
The thoughtfully designed floor plan offers privacy and flexibility. Three nicely sized bedrooms are situated on one side of the home, two of which offer large walk-in closets with built-in shelving. These three bedrooms are centered around an updated bathroom with a beautifully tiled walk-in shower. The fourth bedroom is situated on the other side of the home with a second full bathroom, dual sinks and a shower/tub combination. This bedroom offers private entrance and is located next to a versatile bonus room that provides the perfect space for a home office, den, media room, or playroom.
Outside, enjoy a fully fenced corner lot with mature landscaping, fruit trees, a large front deck, gazebo-covered sitting area, heated spa, storage shed, and plenty of room for vehicles, recreational toys, pets, and outdoor gatherings. The gated side access adds convenience and functionality.
Additional features include solar power, integrated Generac generator, dual-pane windows, central heating and air, indoor laundry and included kitchen appliances. Conveniently located near shopping, schools, dining, and Lake Oroville recreation, this move-in-ready home offers the perfect blend of comfort, character, and modern updates.
For sale
Listed by: Century 21 Select Real Estate Inc • TJ Jensen • Contact: 530-370-8424
Price cut: $11K (8/15)
$344,000
17 Southview Dr, Oroville, CA 95966
4beds
1,878sqft
Single Family Residence
Built in 1964
9,583 Square Feet Lot
$343,500 Zestimate®
$183/sqft
$-- HOA
What's special
- 64 days |
- 521 |
- 33 |
Likely to sell faster than
Zillow last checked:
Listing updated:
Listed by:
TJ Jensen DRE #01952290 530-370-8424,
Century 21 Select Real Estate Inc
Source: CRMLS,MLS#: OR26132782 Originating MLS: California Regional MLS
Originating MLS: California Regional MLSFacts & features
Interior
Bedrooms & bathrooms
- Bedrooms: 4
- Bathrooms: 2
- Full bathrooms: 2
- Main level bathrooms: 2
- Main level bedrooms: 4
Rooms
- Room types: Bonus Room, Bedroom, Kitchen, Laundry, Living Room, Primary Bedroom, Other
Primary bedroom
- Features: Main Level Primary
Primary bedroom
- Features: Primary Suite
Bedroom
- Features: All Bedrooms Down
Bedroom
- Features: Bedroom on Main Level
Bathroom
- Features: Bathroom Exhaust Fan, Dual Sinks, Full Bath on Main Level, Solid Surface Counters, Tub Shower, Walk-In Shower
Kitchen
- Features: Remodeled, Solid Surface Counters, Updated Kitchen
Other
- Features: Walk-In Closet(s)
Heating
- Central, Wall Furnace
Cooling
- Central Air, Wall/Window Unit(s)
Appliances
- Included: Dishwasher, Electric Cooktop, Electric Range, Disposal, Gas Water Heater, Microwave, Refrigerator, Vented Exhaust Fan, Water To Refrigerator
- Laundry: Washer Hookup, Electric Dryer Hookup, Inside, Laundry Room
Features
- Beamed Ceilings, Ceiling Fan(s), High Ceilings, Living Room Deck Attached, Recessed Lighting, Solid Surface Counters, All Bedrooms Down, Bedroom on Main Level, Main Level Primary, Primary Suite, Walk-In Closet(s)
- Flooring: Laminate, Tile
- Windows: Double Pane Windows, Screens
- Has fireplace: No
- Fireplace features: None
- Common walls with other units/homes: No Common Walls
Interior area
- Total interior livable area: 1,878 sqft
Property
Parking
- Parking features: Driveway, Paved
Accessibility
- Accessibility features: Safe Emergency Egress from Home
Features
- Levels: One
- Stories: 1
- Entry location: Front
- Patio & porch: Rear Porch, Front Porch
- Exterior features: Rain Gutters
- Pool features: None
- Has spa: Yes
- Spa features: Above Ground, Fiberglass, Heated, Private
- Fencing: Partial,Privacy,Wood
- Has view: Yes
- View description: Neighborhood, Trees/Woods
Lot
- Size: 9,583 Square Feet
- Features: Corner Lot, Front Yard, Landscaped, Sprinkler System
Details
- Additional structures: Gazebo, Shed(s), Cabana
- Parcel number: 068170017000
- Zoning: R1
- Special conditions: Standard
- Horse amenities: Riding Trail
Construction
Type & style
- Home type: SingleFamily
- Architectural style: Contemporary
- Property subtype: Single Family Residence
Materials
- Stucco
- Foundation: Slab
- Roof: Composition,Shingle
Condition
- Repairs Cosmetic
- New construction: No
- Year built: 1964
Utilities & green energy
- Electric: 220 Volts in Laundry, Standard
- Sewer: Public Sewer
- Water: Public
- Utilities for property: Electricity Connected, Natural Gas Connected, Sewer Connected, Water Connected
Community & HOA
Community
- Features: Biking, Fishing, Hiking, Horse Trails, Hunting, Lake, Park, Water Sports, Marina
- Security: Security System, Carbon Monoxide Detector(s), Smoke Detector(s)
Location
- Region: Oroville
Financial & listing details
- Price per square foot: $183/sqft
- Tax assessed value: $189,922
- Annual tax amount: $2,720
- Date on market: 6/18/2026
- Cumulative days on market: 64 days
- Listing terms: Cash,Conventional,FHA,VA Loan
- Inclusions: Generac generator, appliances.
- Road surface type: Paved
Estimated market value
$343,500
$326,000 - $361,000
$2,385/mo
Price history
| Date | Event | Price |
|---|---|---|
| 8/15/2026 | Price change | $344,000-3.1%$183/sqft |
Source:  CRMLS #OR26132782 Report a problem CRMLS #OR26132782 Report a problem | ||
| 6/19/2026 | Listed for sale | $355,000+16%$189/sqft |
Source: CRMLS #OR26132782 Report a problem | ||
| 2/1/2019 | Sold | $306,000-1.3%$163/sqft |
Source:  CRMLS #OR18130309 Report a problem CRMLS #OR18130309 Report a problem | ||
| 12/4/2018 | Pending sale | $310,000$165/sqft |
Source: California Regional MLS #OR18130309 Report a problem | ||
| 11/27/2018 | Price change | $310,000+11.3%$165/sqft |
Source: California Regional MLS #OR18130309 Report a problem | ||
| 6/26/2018 | Price change | $278,500-2.6%$148/sqft |
Source: California Regional MLS #OR18130309 Report a problem | ||
| 6/2/2018 | Listed for sale | $285,850+19.1%$152/sqft |
Source: California Regional MLS #OR18130309 Report a problem | ||
| 6/18/2015 | Listing removed | $240,000$128/sqft |
Source: Better Homes Of Oroville #OR15056234 Report a problem | ||
| 3/18/2015 | Listed for sale | $240,000+160.9%$128/sqft |
Source: Better Homes Of Oroville #OR15056234 Report a problem | ||
| 10/3/2002 | Sold | $92,000$49/sqft |
Source: Public Record Report a problem | ||
Public tax history
| Year | Property taxes | Tax assessment |
|---|---|---|
| 2025 | $2,720 +2.2% | $189,922 +2% |
| 2024 | $2,662 +2.5% | $186,199 +2% |
| 2023 | $2,597 +4.6% | $182,549 +2% |
| 2022 | $2,483 +2.5% | $178,971 +2% |
| 2021 | $2,423 +2% | $175,463 +1% |
| 2020 | $2,376 +9.1% | $173,665 +7.3% |
| 2019 | $2,177 +2.2% | $161,916 +2% |
| 2018 | $2,131 +2.8% | $158,742 +2% |
| 2017 | $2,073 +1.5% | $155,631 +2% |
| 2016 | $2,043 +7.1% | $152,581 +1.5% |
| 2015 | $1,907 | $150,290 +2% |
| 2014 | $1,907 | $147,347 +0.5% |
| 2013 | -- | $146,682 +2% |
| 2012 | -- | $143,807 +2% |
| 2011 | -- | $140,988 +0.8% |
| 2010 | -- | $139,935 -0.2% |
| 2009 | -- | $140,268 +2% |
| 2008 | -- | $137,519 +2% |
| 2007 | -- | $134,824 +2% |
| 2006 | -- | $132,182 +19.5% |
| 2005 | -- | $110,591 +18% |
| 2004 | -- | $93,717 +1.9% |
| 2003 | -- | $92,000 +27.6% |
| 2002 | -- | $72,123 +2% |
| 2001 | -- | $70,709 |
Find assessor info on the county website
Monthly payment
Est. payment
Payment breakdown
Explore the cost of this home by adjusting the details. Changes won't be saved.Climate risks
Neighborhood: 95966
Nearby schools
GreatSchools rating
- 6/10Stanford Avenue Elementary SchoolGrades: K-5Distance: 1.5 mi
- 5/10Ishi Hills Middle SchoolGrades: 6-8Distance: 1 mi
- 4/10Oroville High SchoolGrades: 9-12Distance: 2 mi
- $250,0002 bd2 ba1.2k sqft15 Southview Dr, Oroville, CA 95966Sold
- $276,5003 bd1 ba1k sqft26 Westwood Way, Oroville, CA 95966Off Market
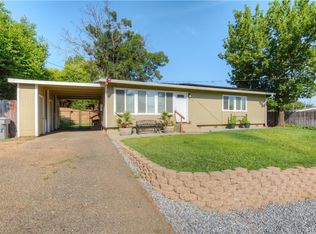
- $247,4002 bd1 ba965 sqft22 Westwood Way, Oroville, CA 95966Off Market
- $241,8003 bd1 ba1k sqft28 Westwood Way, Oroville, CA 95966Off Market
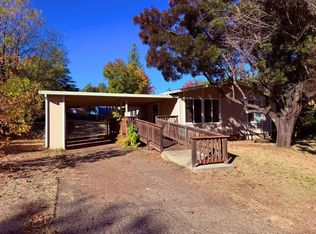
- $233,4004 bd1 ba1.5k sqft19 Southview Dr, Oroville, CA 95966Off Market
- $147,3003 bd1 ba1k sqft27 Westwood Pl, Oroville, CA 95966Off Market
- $179,3003 bd1 ba1k sqft13 Southview Dr, Oroville, CA 95966Off Market
- $296,2003 bd2 ba1.1k sqft10 Southview Dr, Oroville, CA 95966Off Market
A local agent can set up tours, give advice and negotiate with sellers.
A local lender can help you make sure your offer is ready when you are.
Similar homes
- $385,0004 bd3 ba1.8k sqft105 Pinedale Ave, Oroville, CA 95966For Sale
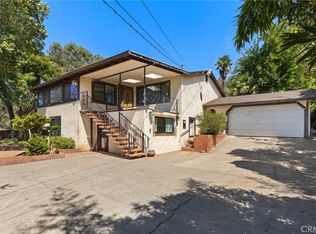 MLS ID #SN26132955, Dominick Townsend, People's Choice Brokers. CRMLS
 - $359,0003 bd2 ba1.6k sqft245 La Mirada Ave, Oroville, CA 95966For Sale
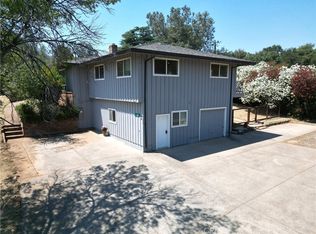 MLS ID #SN26134915, Luke Edmondson, Keller Williams Realty Chico Area. CRMLS
 - $339,0003 bd2 ba1k sqft197 Brookdale Ct, Oroville, CA 95966For Sale
 MLS ID #OR26105124, Haley Cherms, DoorTru. CRMLS
 - $315,0003 bd2 ba1.5k sqft3398 Morningside Dr, Oroville, CA 95966For Sale
 MLS ID #SN26105184, Brandi Laffins, Re/Max of Chico. CRMLS
 - $348,5003 bd2 ba1.6k sqft1361 Mount Ida Rd, Oroville, CA 95966For SaleMLS ID #OR25252614, Rhonda Williams, Bidwell Realty. CRMLS
- $405,0003 bd2 ba1.2k sqft51 Ward Blvd, Oroville, CA 95966For SaleMLS ID #OR26127026, Loretta Watson, Table Mountain Realty, Inc.. CRMLS
- $329,0002 bd1 ba1.1k sqft4614 Olive Hwy, Oroville, CA 95966For SaleMLS ID #SN26170482, Christine Hale, Keller Williams Realty Chico Area. CRMLS
- $309,0002 bd2 ba1.4k sqft80 Skyline Blvd, Oroville, CA 95966For SaleMLS ID #OR26039431, Lauralyn A. Lambert, Table Mountain Realty, Inc.. CRMLS
- $385,0003 bd2 ba1.7k sqft371 Ward Blvd, Oroville, CA 95966For SaleMLS ID #OR26128948, David Quintel, Table Mountain Realty, Inc.. CRMLS
- $329,9002 bd2 ba1.4k sqft1190 Mount Ida Rd, Oroville, CA 95966For SaleMLS ID #SN26148287, Brent McCarthy, NextHome North Valley Realty. CRMLS
- $355,0003 bd2 ba1.1k sqft42 Rosita Way, Oroville, CA 95966For SaleMLS ID #OR26100891, Marie Black, Table Mountain Realty, Inc.. CRMLS
- $370,0003 bd2 ba1.7k sqft158 Apache Cir, Oroville, CA 95966For SaleMLS ID #PV26139645, Alexander Good, Properkey. CRMLS
- $359,0004 bd2 ba2.6k sqft50 Rosita Way, Oroville, CA 95966For SaleMLS ID #SN25280129, Lesa Chavez, Parkway Real Estate Co.. CRMLS
- $439,9004 bd3 ba2.4k sqft2605 Foothill Blvd, Oroville, CA 95966For SaleMLS ID #OR26138234, Marie Black, Table Mountain Realty, Inc.. CRMLS
- $489,0003 bd3 ba1.8k sqft140 Sharp Rd, Oroville, CA 95966For SaleMLS ID #SN26138003, Kristin Jordan-Allen, Keller Williams Realty Chico Area. CRMLS
- $399,0003 bd3 ba1.8k sqft80 Apica Ave, Oroville, CA 95966For SaleMLS ID #OR26086161, Justin Eldridge, Table Mountain Realty, Inc.. CRMLS
- $398,5003 bd2 ba1.5k sqft42 Greenbrier Dr, Oroville, CA 95966For SaleMLS ID #OR26177967, Kathy Robertson, Real Brokerage Technologies, Inc. CRMLS
- $350,0003 bd2 ba1.3k sqft1670 Alma St, Oroville, CA 95965For SaleMLS ID #SN26134141, Brent McCarthy, NextHome North Valley Realty. CRMLS
- $439,0003 bd2 ba1.8k sqft3295 Hildale Ave, Oroville, CA 95966For SaleMLS ID #OR26136249, Shelley Riggs, Table Mountain Realty, Inc.. CRMLS
- $320,0003 bd2 ba1.4k sqft11 Cove Ct, Oroville, CA 95966For SaleMLS ID #LC26161620, Janae Morris, NextHome Collective. CRMLS
Local buyer's agents are ready to help
