Your dream home awaits in this family home. With 1,893 square feet of comfortable living space, this 3-bedroom, 2-bathroom home has room for the whole family to spread out. With roots dating back to 1951, this home is brimming with character and charm. Highlights that make this home special include a heated pool with slide, large fenced backyard, mature landscape, various fruit & citrus. Large living room with fireplace, kitchen with stainless steel appliances, dining area, there is a bonus room that opens to a small covered deck that leads to the heated pool. Indoor laundry and attached garage. Located in the city limits, within minutes to parks, shopping, schools and the beautiful Feather River and Lake Oroville Recreation area. You will be surrounded by great schools, parks, and a true sense of community. This is an incredible opportunity to own a home you will truly love. Come see your future home! Schedule a showing today.
For sale
Listed by: Table Mountain Realty, Inc. • Shelley Riggs • Contact: 530-370-6061
$465,000
3295 Hildale Ave, Oroville, CA 95966
3beds
1,893sqft
:
Get pre-qualified$2,977/mo
Single Family Residence
Built in 1951
0.75 Acres Lot
$459,600 Zestimate®
$246/sqft
$-- HOA
What's special
- 8 days |
- 454 |
- 24 |
Zillow last checked:
Listing updated:
Listed by:
Shelley Riggs DRE #01497837 530-370-6061,
Table Mountain Realty, Inc.
Source: CRMLS,MLS#: OR26136249 Originating MLS: California Regional MLS
Originating MLS: California Regional MLSFacts & features
Interior
Bedrooms & bathrooms
- Bedrooms: 3
- Bathrooms: 2
- Full bathrooms: 2
- Main level bathrooms: 2
- Main level bedrooms: 3
Rooms
- Room types: Bonus Room, Kitchen, Living Room, Dining Room
Bathroom
- Features: Dual Sinks, Walk-In Shower
Kitchen
- Features: Kitchen Island
Heating
- Central
Cooling
- Central Air
Appliances
- Included: Dishwasher, Gas Cooktop, Gas Range
- Laundry: Inside
Features
- Ceiling Fan(s), Crown Molding, Separate/Formal Dining Room
- Doors: French Doors, Sliding Doors
- Windows: Double Pane Windows
- Has fireplace: Yes
- Fireplace features: Living Room, See Remarks
- Common walls with other units/homes: No Common Walls
Interior area
- Total interior livable area: 1,893 sqft
Video & virtual tour
Property
Parking
- Total spaces: 7
- Parking features: Door-Single, Driveway, Garage, Off Street, RV Potential, One Space
- Attached garage spaces: 2
- Uncovered spaces: 5
Features
- Levels: One
- Stories: 1
- Entry location: 3
- Patio & porch: Rear Porch, Covered, Front Porch
- Has private pool: Yes
- Pool features: Gunite, In Ground, Private
- Spa features: None
- Fencing: Needs Repair,Wood
- Has view: Yes
- View description: Neighborhood
Lot
- Size: 0.75 Acres
- Features: Back Yard, Front Yard, Sprinklers In Front, Near Park, Near Public Transit, Yard
Details
- Parcel number: 068280119000
- Special conditions: Standard
Construction
Type & style
- Home type: SingleFamily
- Architectural style: Ranch
- Property subtype: Single Family Residence
Materials
- Foundation: Raised
- Roof: Asphalt,Composition
Condition
- New construction: No
- Year built: 1951
Utilities & green energy
- Electric: Electricity - On Property, 220 Volts in Garage
- Sewer: Septic Type Unknown
- Water: Public
- Utilities for property: Electricity Connected, Natural Gas Connected, Water Connected
Community & HOA
Community
- Features: Hiking, Lake, Rural, Water Sports, Park
- Security: Carbon Monoxide Detector(s), Smoke Detector(s)
Location
- Region: Oroville
Financial & listing details
- Price per square foot: $246/sqft
- Tax assessed value: $207,500
- Annual tax amount: $38
- Date on market: 7/21/2026
- Cumulative days on market: 9 days
- Listing terms: Cash to New Loan,Conventional
Estimated market value
$459,600
$437,000 - $483,000
$2,361/mo
Price history
| Date | Event | Price |
|---|---|---|
| 7/22/2026 | Listed for sale | $465,000$246/sqft |
Source:  CRMLS #OR26136249 Report a problem CRMLS #OR26136249 Report a problem | ||
Public tax history
| Year | Property taxes | Tax assessment |
|---|---|---|
| 2025 | $38 +7% | $207,500 +2% |
| 2024 | $35 +20.4% | $203,432 +2% |
| 2023 | $29 +8.3% | $199,444 +2% |
| 2022 | $27 -98.7% | $195,534 +2% |
| 2021 | $2,102 | $191,701 +0.6% |
| 2020 | -- | $190,652 +2% |
| 2019 | $26 -77.3% | $186,914 +2% |
| 2018 | $114 +379.5% | $183,250 +2% |
| 2017 | $24 -98.7% | $179,658 +2% |
| 2016 | $1,883 +4.6% | $176,136 +1.5% |
| 2015 | $1,800 | $173,491 +2% |
| 2014 | $1,800 | $170,093 +0.5% |
| 2013 | -- | $169,325 +2% |
| 2012 | -- | $166,005 +2% |
| 2011 | -- | $162,751 +0.8% |
| 2010 | -- | $161,536 -0.2% |
| 2009 | -- | $161,921 +2% |
| 2008 | -- | $158,747 +2% |
| 2007 | -- | $155,636 +33.8% |
| 2006 | -- | $116,311 +2% |
| 2005 | -- | $114,031 +2% |
| 2004 | -- | $111,796 +1.9% |
| 2003 | -- | $109,748 +2% |
| 2002 | -- | $107,597 +2% |
| 2001 | -- | $105,488 |
Find assessor info on the county website
Monthly payment
Est. payment
Payment breakdown
Explore the cost of this home by adjusting the details. Changes won't be saved.Climate risks
Neighborhood: 95966
Nearby schools
GreatSchools rating
- 2/10Wyandotte AcademyGrades: K-5Distance: 0.7 mi
- 5/10Ishi Hills Middle SchoolGrades: 6-8Distance: 0.3 mi
- 4/10Oroville High SchoolGrades: 9-12Distance: 1.2 mi
- $319,5003 bd2 ba2k sqft3339 Hildale Ave, Oroville, CA 95966Off Market
- $336,7002 bd2 ba1.3k sqft3277 Hildale Ave, Oroville, CA 95966Off Market
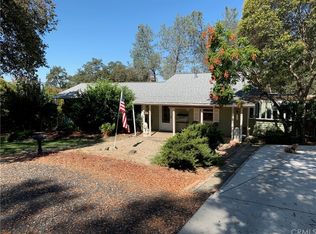
- $304,1003 bd2 ba1.3k sqft3355 Hildale Ave, Oroville, CA 95966Off Market

- $249,7002 bd1 ba1.1k sqft3335 Morningside Dr, Oroville, CA 95966Off Market
- $440,0003 bd2 ba1.3k sqft3253 Hildale Ave, Oroville, CA 95966Sold
- $288,7003 bd2 ba1.3k sqft3371 Hildale Ave, Oroville, CA 95966Off Market
- $270,5003 bd1 ba1.7k sqft3351 Morningside Dr, Oroville, CA 95966Off Market
- $253,7003 bd1 ba1k sqft3276 Hildale Ave, Oroville, CA 95966Off Market
A local agent can set up tours, give advice and negotiate with sellers.
Similar homes
- $475,0003 bd2 ba1.8k sqft55 Pine Oaks Rd, Oroville, CA 95966For Sale
 MLS ID #OR26127641, Steve McCarthy, eXp Realty of California Inc. CRMLS
 - $439,9004 bd3 ba2.4k sqft2605 Foothill Blvd, Oroville, CA 95966For Sale
 MLS ID #OR26138234, Marie Black, Table Mountain Realty, Inc.. CRMLS
 - $495,0003 bd2 ba2k sqft26 Zepher Way, Oroville, CA 95966For Sale
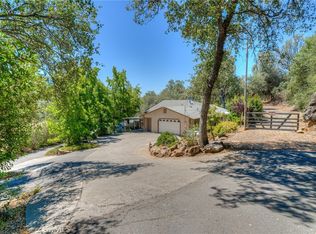 MLS ID #OR26149136, Karen Martin, Karen Whitlow Martin Real Estate. CRMLS
 - $435,0003 bd2 ba2k sqft2537 Oro Quincy Hwy, Oroville, CA 95966For Sale
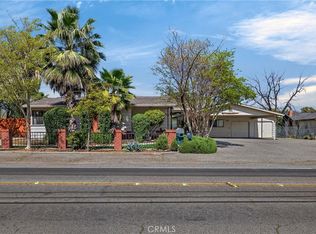 MLS ID #SN26055627, Jon Baird, Parkway Real Estate Co.. CRMLS
 - $438,0003 bd2 ba2k sqft149 Acacia Ave, Oroville, CA 95966For SaleMLS ID #SN26007485, Paul Champlin, Century 21 Select Real Estate, Inc.. CRMLS
- $479,0003 bd3 ba1.8k sqft62 Blakeslee Dr, Oroville, CA 95966For SaleMLS ID #OR26066440, Justin Eldridge, Table Mountain Realty, Inc.. CRMLS
- $325,0003 bd2 ba1.5k sqft3398 Morningside Dr, Oroville, CA 95966For SaleMLS ID #SN26105184, Brandi Laffins, Re/Max of Chico. CRMLS
- $399,0004 bd3 ba1.8k sqft105 Pinedale Ave, Oroville, CA 95966For SaleMLS ID #SN26132955, Dominick Townsend, People's Choice Brokers. CRMLS
- $500,0005 bd4 ba2.2k sqft369 Canyon Highlands Dr, Oroville, CA 95966For SaleMLS ID #SN26090147, Michael Daly, Re/Max of Chico. CRMLS
- $405,0003 bd2 ba1.2k sqft51 Ward Blvd, Oroville, CA 95966For SaleMLS ID #OR26127026, Loretta Watson, Table Mountain Realty, Inc.. CRMLS
- $465,0003 bd2 ba1.9k sqft5244 Gold Spring Ct, Oroville, CA 95966For SaleMLS ID #SN26138645, Leila Alvarado, Nick Sadek Sothebys International Realty. CRMLS
- $479,0004 bd3 ba2.4k sqft9 Chaparral Dr, Oroville, CA 95966For SaleMLS ID #OR26112092, Vickie Houghton Enser, Bidwell Realty. CRMLS
- $440,0004 bd1 ba1.4k sqft6755 Citrus Ave, Oroville, CA 95966For SaleMLS ID #OR26093459, Kathy Robertson, Real Brokerage Technologies, Inc. CRMLS
- $450,0003 bd2 ba1.8k sqft40 White Fir Ln, Oroville, CA 95966For SaleMLS ID #OR26129258, Aaron Landers, Century 21 Select Real Estate Inc. CRMLS
- $335,0002 bd2 ba1.6k sqft2454 Oro Quincy Hwy, Oroville, CA 95966For SaleMLS ID #OR26035162, Lauralyn A. Lambert, Table Mountain Realty, Inc.. CRMLS
- $675,0003 bd4 ba2.6k sqft4 Lemon Hill Ct, Oroville, CA 95966For SaleMLS ID #OC26159514, Emmett Dalton, Dalton Real Estate. CRMLS
- $539,0004 bd3 ba2.4k sqft4220 Oro Dam Blvd E, Oroville, CA 95966For SaleMLS ID #OR26132593, TJ Jensen, Century 21 Select Real Estate Inc. CRMLS
- $339,0003 bd2 ba1k sqft3570 Olive Hwy, Oroville, CA 95966For SaleMLS ID #OR25275430, Karen Martin, Karen Whitlow Martin Real Estate. CRMLS
- $476,0003 bd3 ba2.2k sqft5416 Royal Oaks Dr, Oroville, CA 95966For SaleMLS ID #PV26094034, Alexander Good, Properkey. CRMLS
- $375,0003 bd2 ba1.6k sqft245 La Mirada Ave, Oroville, CA 95966For SaleMLS ID #SN26134915, Luke Edmondson, Keller Williams Realty Chico Area. CRMLS
Local buyer's agents are ready to help
