Your own private oasis awaits! Nestled among mature trees on nearly half an acre, this beautifully maintained 3-bedroom, 2-bath home offers 1,879 square feet of comfortable living space in a peaceful, park-like setting. From the moment you step through the inviting foyer, you'll appreciate the abundance of natural light pouring through the home's large windows.
The gourmet kitchen is a chef's dream, featuring stainless steel appliances, extensive counter space, abundant cabinetry, a pantry closet, and a sunny eating area overlooking the backyard. The spacious family room offers a cozy fireplace and sliding glass doors leading to the outdoor patio, while the adjoining formal dining area enjoys views through a large picture window.
The oversized primary suite is a true retreat, complete with a walk-in closet, private deck access, and a luxurious bathroom featuring dual sinks and a sunken shower/tub area. The additional bedrooms are generously sized and offer plenty of flexibility for family or guests. A detached office located behind the garage provides the perfect work-from-home setup or hobby space.
Step outside and feel like you're on vacation every day. The backyard is an entertainer's paradise with a sparkling pool featuring a waterfall, a sunken hot tub nestled inside a gazebo, and beautifully landscaped grounds. Additional features include an attached 2-car garage and solar for energy savings.
Conveniently located just minutes from Oroville Hospital, downtown Oroville, the Feather River, Oroville Dam, fishing, shopping, dining, and easy highway access. This is a rare opportunity to own a resort-style property in an ideal location. :::
Pending
Listed by: eXp Realty of California Inc • Steve McCarthy • Contact: 530-777-1419
$475,000
55 Pine Oaks Rd, Oroville, CA 95966
3beds
1,879sqft
Single Family Residence
Built in 1959
0.44 Acres Lot
$472,100 Zestimate®
$253/sqft
$-- HOA
What's special
- 71 days
- 166
- 3
Zillow last checked:
Listing updated:
Listed by:
Steve McCarthy DRE #01919308 530-777-1419,
eXp Realty of California Inc
Source: CRMLS,MLS#: OR26127641 Originating MLS: California Regional MLS
Originating MLS: California Regional MLSFacts & features
Interior
Bedrooms & bathrooms
- Bedrooms: 3
- Bathrooms: 2
- Full bathrooms: 2
- Main level bathrooms: 2
- Main level bedrooms: 3
Rooms
- Room types: Bedroom, Kitchen, Laundry, Living Room, Primary Bathroom, Primary Bedroom, Office, Other, Workshop
Primary bedroom
- Features: Primary Suite
Primary bedroom
- Features: Main Level Primary
Bedroom
- Features: Bedroom on Main Level
Other
- Features: Walk-In Closet(s)
Heating
- Central
Cooling
- Central Air
Appliances
- Laundry: Inside
Features
- Bedroom on Main Level, Main Level Primary, Primary Suite, Walk-In Closet(s), Workshop
- Has fireplace: Yes
- Fireplace features: Family Room
- Common walls with other units/homes: No Common Walls
Interior area
- Total interior livable area: 1,879 sqft
Property
Parking
- Total spaces: 2
- Parking features: Garage - Attached
- Attached garage spaces: 2
Features
- Levels: One
- Stories: 1
- Entry location: 1
- Has private pool: Yes
- Pool features: Gunite, Private, Waterfall
- Has spa: Yes
- Spa features: Above Ground, In Ground, Private
- Has view: Yes
- View description: Pool
Lot
- Size: 0.44 Acres
- Features: 2-5 Units/Acre, Corner Lot
Details
- Parcel number: 068090004000
- Special conditions: Standard
Construction
Type & style
- Home type: SingleFamily
- Property subtype: Single Family Residence
Condition
- New construction: No
- Year built: 1959
Utilities & green energy
- Sewer: Septic Tank
- Water: Well
Community & HOA
Community
- Features: Lake
Location
- Region: Oroville
Financial & listing details
- Price per square foot: $253/sqft
- Tax assessed value: $394,996
- Date on market: 6/11/2026
- Cumulative days on market: 71 days
- Listing terms: Cash,Cash to New Loan,Conventional,FHA,VA Loan
Estimated market value
$472,100
$448,000 - $496,000
$2,311/mo
Price history
| Date | Event | Price |
|---|---|---|
| 9/28/2026 | Pending sale | $475,000$253/sqft |
Source:  CRMLS #OR26127641 Report a problem CRMLS #OR26127641 Report a problem | ||
| 9/3/2026 | Pending sale | $475,000$253/sqft |
Source: eXp Realty #226074364 Report a problem | ||
| 9/3/2026 | Contingent | $475,000$253/sqft |
Source: eXp Realty #OR26127641 Report a problem | ||
| 8/14/2026 | Pending sale | $475,000$253/sqft |
Source: MetroList Services of CA #226074364 Report a problem | ||
| 7/13/2026 | Price change | $475,000+3.3%$253/sqft |
Source: MetroList Services of CA #226074364 Report a problem | ||
| 7/2/2026 | Listed for sale | $460,000$245/sqft |
Source: MetroList Services of CA #226074364 Report a problem | ||
| 6/29/2026 | Pending sale | $460,000$245/sqft |
Source: MetroList Services of CA #226074364 Report a problem | ||
| 6/11/2026 | Listed for sale | $460,000+9.5%$245/sqft |
Source: CRMLS #OR26127641 Report a problem | ||
| 9/8/2022 | Sold | $420,000-16%$224/sqft |
Source: Public Record Report a problem | ||
| 11/17/2021 | Listing removed | -- |
Source: Owner Report a problem | ||
| 8/5/2021 | Listed for sale | $499,999+1%$266/sqft |
Source: Owner Report a problem | ||
| 1/15/2021 | Listing removed | -- |
Source:  CRMLS Report a problem CRMLS Report a problem | ||
| 1/12/2021 | Price change | $495,000+3.1%$263/sqft |
Source: CRMLS #PA21000753 Report a problem | ||
| 10/10/2020 | Price change | $480,000-12.7%$255/sqft |
Source: Owner Report a problem | ||
| 8/25/2020 | Price change | $550,000-3.5%$293/sqft |
Source: Owner Report a problem | ||
| 8/19/2020 | Price change | $570,000+8.6%$303/sqft |
Source: Owner Report a problem | ||
| 7/10/2020 | Listed for sale | $525,000+87.5%$279/sqft |
Source: DoorTru #OR20135929 Report a problem | ||
| 6/16/2010 | Sold | $280,000$149/sqft |
Source: Public Record Report a problem | ||
Public tax history
| Year | Property taxes | Tax assessment |
|---|---|---|
| 2026 | -- | $394,996 +2% |
| 2025 | $4,130 +1.1% | $387,252 +2% |
| 2024 | $4,087 -10.3% | $379,660 -9.6% |
| 2023 | $4,554 +25.3% | $420,000 +23.3% |
| 2022 | $3,634 +1.9% | $340,569 +2% |
| 2021 | $3,565 0% | $333,893 +1% |
| 2020 | $3,566 +1.6% | $330,471 +2% |
| 2019 | $3,509 +13% | $323,992 +13.7% |
| 2018 | $3,104 +11.3% | $285,000 +9.6% |
| 2017 | $2,789 +10.2% | $260,000 +10.6% |
| 2016 | $2,531 +5.5% | $235,000 +2.2% |
| 2015 | $2,399 | $230,000 +2.2% |
| 2014 | $2,399 | $225,000 +18.4% |
| 2013 | -- | $190,000 -2.6% |
| 2012 | -- | $195,000 -30.9% |
| 2011 | -- | $282,108 +25.1% |
| 2010 | -- | $225,473 -0.2% |
| 2009 | -- | $226,009 +2% |
| 2008 | -- | $221,579 +2% |
| 2007 | -- | $217,235 +2% |
| 2006 | -- | $212,976 +22.1% |
| 2005 | -- | $174,487 +2% |
| 2004 | -- | $171,067 +1.9% |
| 2003 | -- | $167,932 +25.1% |
| 2002 | -- | $134,248 +2% |
| 2001 | -- | $131,617 |
Find assessor info on the county website
Monthly payment
Est. payment
Payment breakdown
Explore the cost of this home by adjusting the details. Changes won't be saved.Climate risks
Neighborhood: 95966
Similar homes
- $479,0003 bd2 ba2k sqft26 Zepher Way, Oroville, CA 95966For Sale
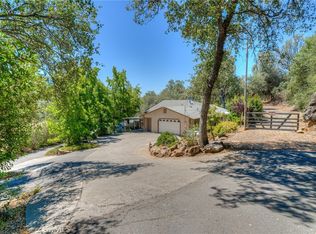 MLS ID #OR26149136, Karen Martin, Karen Whitlow Martin Real Estate. CRMLS
 - $470,0004 bd3 ba2.2k sqft240 Canyon Highlands Dr, Oroville, CA 95966For Sale
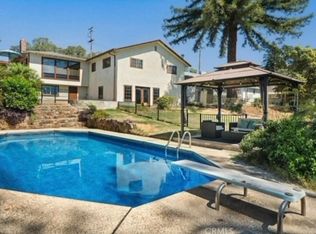 MLS ID #226110776, Samuel Martinez. MetroList Services of CA
 - $450,0006 bd3 ba2.1k sqft119 Ward Blvd, Oroville, CA 95966For Sale
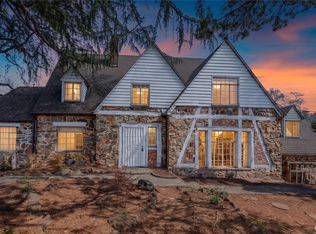 MLS ID #OR26197904, Randy Chapman, Table Mountain Realty, Inc.. CRMLS
 - $438,0004 bd3 ba1.8k sqft1800 Boynton Ave, Oroville, CA 95966For Sale
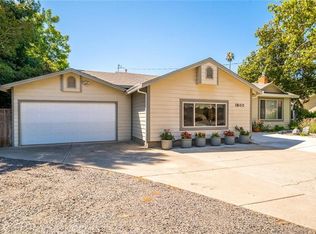 MLS ID #OR26196959, John Russo, Go West Realty. CRMLS
Local buyer's agents are ready to help
