NOW OFFERED AT AN INCREDIBLE NEW PRICE! Wake up to lake views, enjoy stunning sunrise and sunset views from your deck, and be just minutes from the boat launch. This spacious home features just over 2,200 square feet with 3 bedrooms and 3 bathrooms and has been thoughtfully updated in recent years with a new roof, siding, windows, and modern fixtures. As an added bonus, the home is being offered fully furnished, making it a wonderful opportunity for a full-time residence, vacation home, or turnkey retreat near the lake. The main living areas of the home capture beautiful views of Lake Oroville, the iconic Green Bridge, and the surrounding foothills. An expansive wood deck extends the living space outdoors, creating the perfect setting for relaxing or entertaining while taking in the scenery. The covered deck offers shade and protection from the elements for year-round enjoyment. Step inside to an inviting open-concept living area with vaulted ceilings, creating a bright and airy space perfect for everyday living and entertaining. The large kitchen offers tile countertops, stainless steel appliances and ample cabinet storage. Adjacent to the kitchen is a unique bar area which adds character and creates a fun space for entertaining.
The home also features a convenient elevator for easy access between levels. A large garage provides plenty of room for multiple vehicles or room for working on your hobbies. In the garage there is also a separate storage room which provides an ideal space for a wine cellar or additional storage.
Outside, enjoy the property’s mature lemon and grapefruit trees, adding charm and the opportunity for fresh citrus right from your yard. All of this paired with the peaceful setting and scenic views makes this home a wonderful place to relax and enjoy lake living. Call your Realtor today to see it in person!
For sale
Listed by: eXp Realty of California Inc • Marissa Hallen • Contact: 530-403-7034
Price cut: $43K (7/30)
$485,000
5386 Royal Oaks Dr, Oroville, CA 95966
3beds
2,222sqft
Single Family Residence
Built in 1979
7,405 Square Feet Lot
$482,000 Zestimate®
$218/sqft
$3/mo HOA
What's special
Stainless steel appliancesAmple cabinet storageViews of lake oroville
- 163 days
- 653
- 37
Zillow last checked:
Listing updated:
Listed by:
Marissa Hallen DRE #02105633 530-403-7034,
eXp Realty of California Inc
Source: CRMLS,MLS#: OR26056527 Originating MLS: California Regional MLS
Originating MLS: California Regional MLSFacts & features
Interior
Bedrooms & bathrooms
- Bedrooms: 3
- Bathrooms: 3
- Full bathrooms: 3
- Main level bathrooms: 2
- Main level bedrooms: 2
Rooms
- Room types: Kitchen, Laundry, Living Room, Recreation
Heating
- Central
Cooling
- Central Air
Appliances
- Laundry: Laundry Room
Features
- Dumbwaiter, Furnished, Open Floorplan, Storage
- Has fireplace: Yes
- Fireplace features: Family Room
- Furnished: Yes
- Common walls with other units/homes: No Common Walls
Interior area
- Total interior livable area: 2,222 sqft
Property
Parking
- Total spaces: 2
- Parking features: Garage - Attached
- Attached garage spaces: 2
Features
- Levels: Two
- Stories: 2
- Entry location: 2
- Pool features: None
- Has view: Yes
- View description: Hills, Lake, Marina, Mountain(s)
- Has water view: Yes
- Water view: Lake,Marina
Lot
- Size: 7,405 Square Feet
- Features: 0-1 Unit/Acre
Details
- Parcel number: 069290005000
- Special conditions: Standard
- Horse amenities: Riding Trail
Construction
Type & style
- Home type: SingleFamily
- Property subtype: Single Family Residence
Condition
- New construction: No
- Year built: 1979
Utilities & green energy
- Sewer: Public Sewer
- Water: Public
Community & HOA
Community
- Features: Biking, Foothills, Fishing, Hiking, Horse Trails, Hunting, Lake, Water Sports
HOA
- Has HOA: Yes
- Amenities included: Call for Rules
- HOA fee: $37 annually
- HOA name: Kelly Ridge Estates Owners’ Association
- HOA phone: 530-589-2665
Location
- Region: Oroville
Financial & listing details
- Price per square foot: $218/sqft
- Tax assessed value: $224,192
- Date on market: 3/19/2026
- Cumulative days on market: 163 days
- Listing terms: Submit
Estimated market value
$482,000
$458,000 - $506,000
$2,715/mo
Price history
| Date | Event | Price |
|---|---|---|
| 7/30/2026 | Price change | $485,000-8.1%$218/sqft |
Source:  CRMLS #OR26056527 Report a problem CRMLS #OR26056527 Report a problem | ||
| 6/2/2026 | Price change | $528,000-5.4%$238/sqft |
Source: CRMLS #OR26056527 Report a problem | ||
| 5/15/2026 | Price change | $558,000-3.5%$251/sqft |
Source: CRMLS #OR26056527 Report a problem | ||
| 3/19/2026 | Listed for sale | $578,000+230.3%$260/sqft |
Source: CRMLS #OR26056527 Report a problem | ||
| 2/17/2021 | Listing removed | -- |
Source: Owner Report a problem | ||
| 9/21/2020 | Listing removed | $2,750$1/sqft |
Source: Owner Report a problem | ||
| 8/26/2020 | Listed for rent | $2,750$1/sqft |
Source: Owner Report a problem | ||
| 7/19/2011 | Sold | $175,000-10.3%$79/sqft |
Source: Public Record Report a problem | ||
| 5/21/2011 | Listed for sale | $195,000-40.7%$88/sqft |
Source: RE/MAX ALTIMA REALTY #OR201120480 Report a problem | ||
| 7/19/2009 | Listing removed | $329,000$148/sqft |
Source: CENTURY 21 Bidwell Realty #200810080 Report a problem | ||
| 6/27/2009 | Price change | $329,000-6%$148/sqft |
Source: CENTURY 21 Bidwell Realty #200810080 Report a problem | ||
| 6/4/2009 | Listed for sale | $350,000$158/sqft |
Source: Century 21 #200810080 Report a problem | ||
Public tax history
| Year | Property taxes | Tax assessment |
|---|---|---|
| 2026 | -- | $224,192 +2% |
| 2025 | $2,433 +1% | $219,797 +2% |
| 2024 | $2,409 +1.3% | $215,488 +2% |
| 2023 | $2,377 +3.3% | $211,264 +2% |
| 2022 | $2,301 +1.9% | $207,122 +2% |
| 2021 | $2,259 0% | $203,062 +1% |
| 2020 | $2,260 +1.6% | $200,981 +2% |
| 2019 | $2,225 +1.2% | $197,041 +2% |
| 2018 | $2,199 +3.3% | $193,179 +2% |
| 2017 | $2,129 +1.4% | $189,392 +2% |
| 2016 | $2,100 +4.4% | $185,679 +1.5% |
| 2015 | $2,012 | $182,891 +2% |
| 2014 | $2,012 | $179,309 +0.5% |
| 2013 | -- | $178,500 +2% |
| 2012 | -- | $175,000 -31.7% |
| 2011 | -- | $256,118 +0.8% |
| 2010 | -- | $254,205 -0.2% |
| 2009 | -- | $254,810 +2% |
| 2008 | -- | $249,815 +2% |
| 2007 | -- | $244,918 +2% |
| 2006 | -- | $240,117 +2% |
| 2005 | -- | $235,410 +2% |
| 2004 | -- | $230,795 +1.9% |
| 2003 | -- | $226,566 +2% |
| 2002 | -- | $222,124 +2% |
| 2001 | -- | $217,770 |
Find assessor info on the county website
Monthly payment
Est. payment
Payment breakdown
Explore the cost of this home by adjusting the details. Changes won't be saved.Climate risks
Neighborhood: 95966
Similar homes
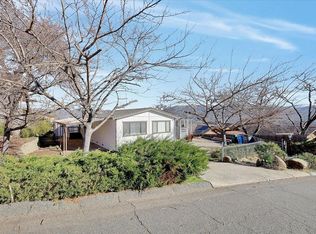
- $476,0003 bd3 ba2.2k sqft5416 Royal Oaks Dr, Oroville, CA 95966For Sale
 MLS ID #PV26094034, Alexander Good, Properkey. CRMLS
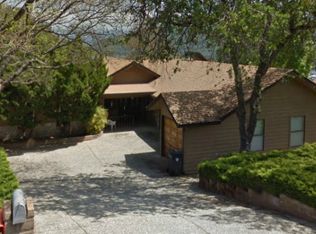
 - $469,0004 bd3 ba2.4k sqft9 Chaparral Dr, Oroville, CA 95966For Sale
 MLS ID #OR26112092, Vickie Houghton Enser, Bidwell Realty. CRMLS
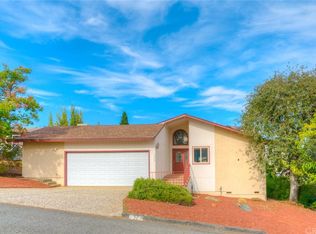
 - $529,0003 bd3 ba2.4k sqft4688 Foothill Blvd, Oroville, CA 95966For Sale
 MLS ID #SN26162949, Stephanie Maximov, Century 21 Select Real Estate, Inc.. CRMLS
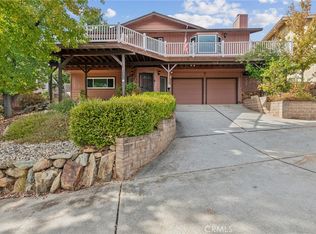
 - $479,0003 bd3 ba1.8k sqft62 Blakeslee Dr, Oroville, CA 95966For Sale
 MLS ID #OR26066440, Justin Eldridge, Table Mountain Realty, Inc.. CRMLS
Local buyer's agents are ready to help
